Swimming Pool
Competition, Bignasco CH
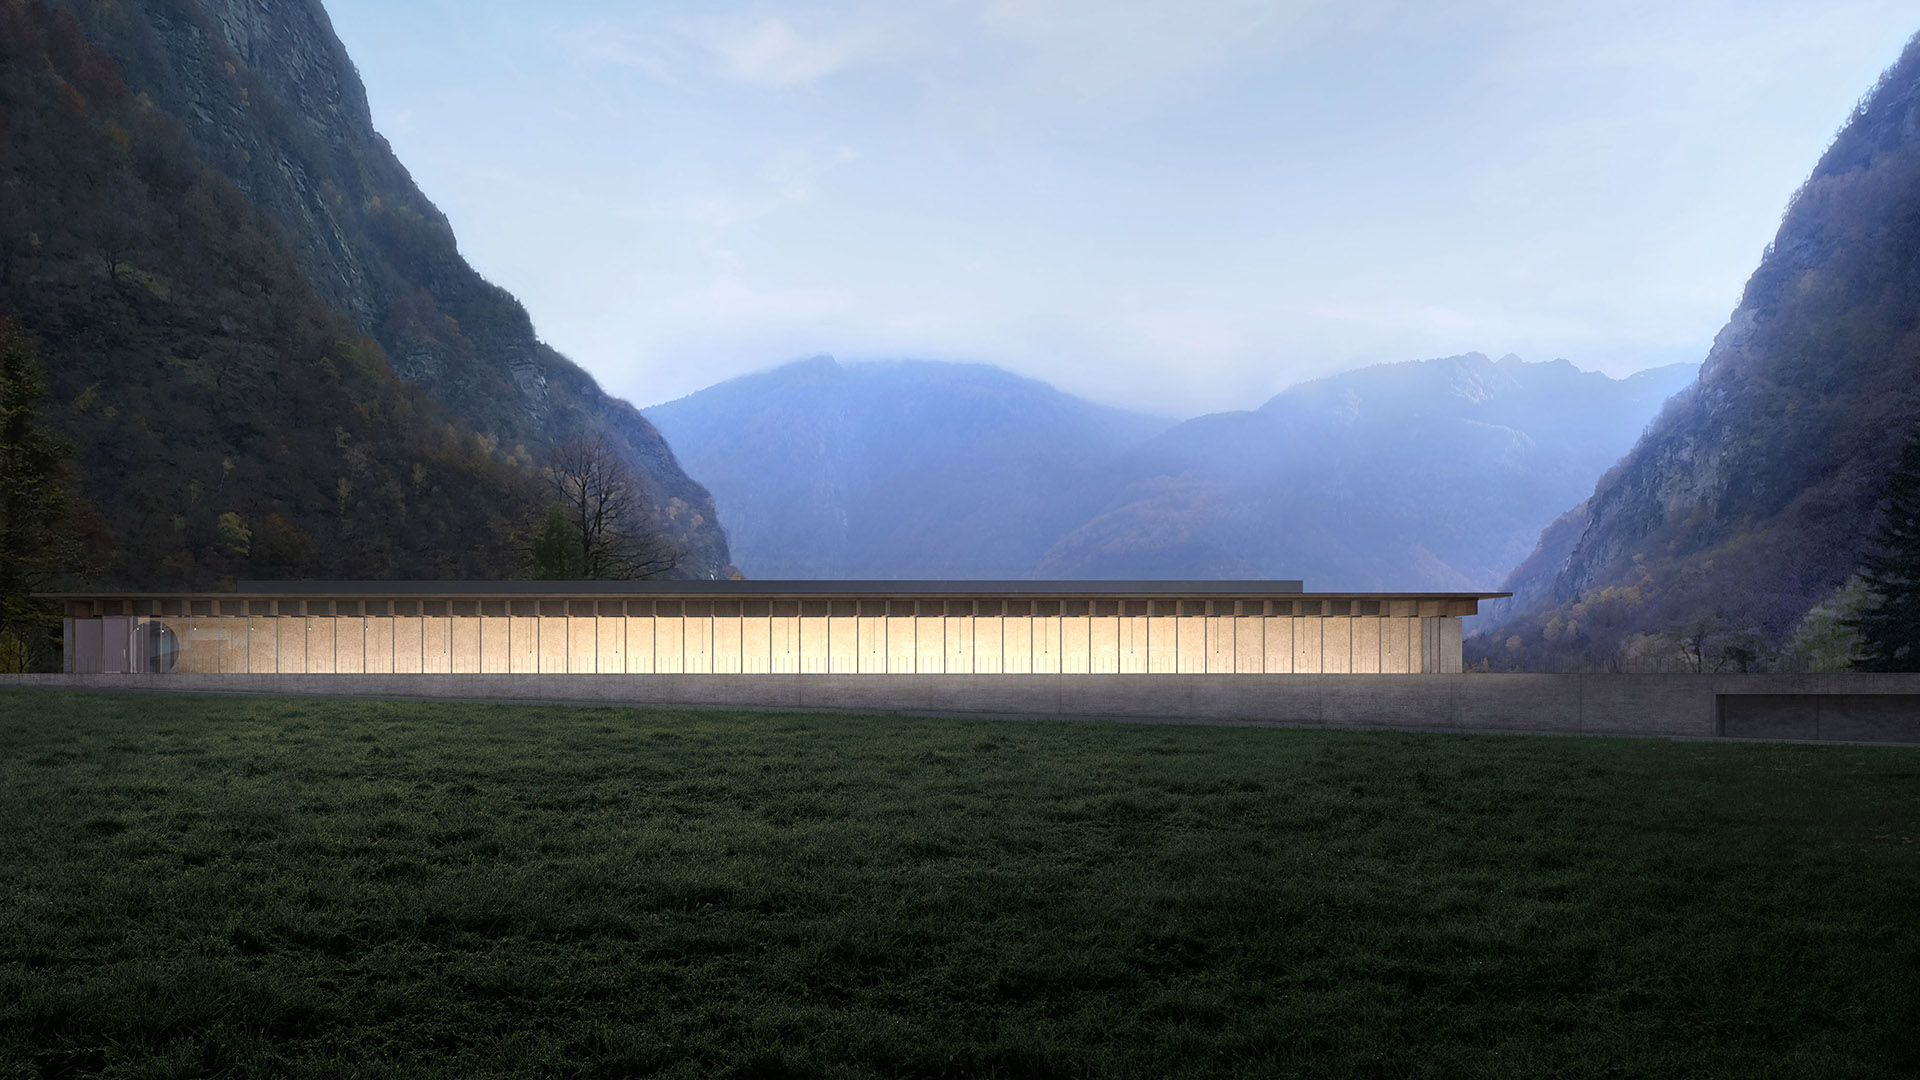
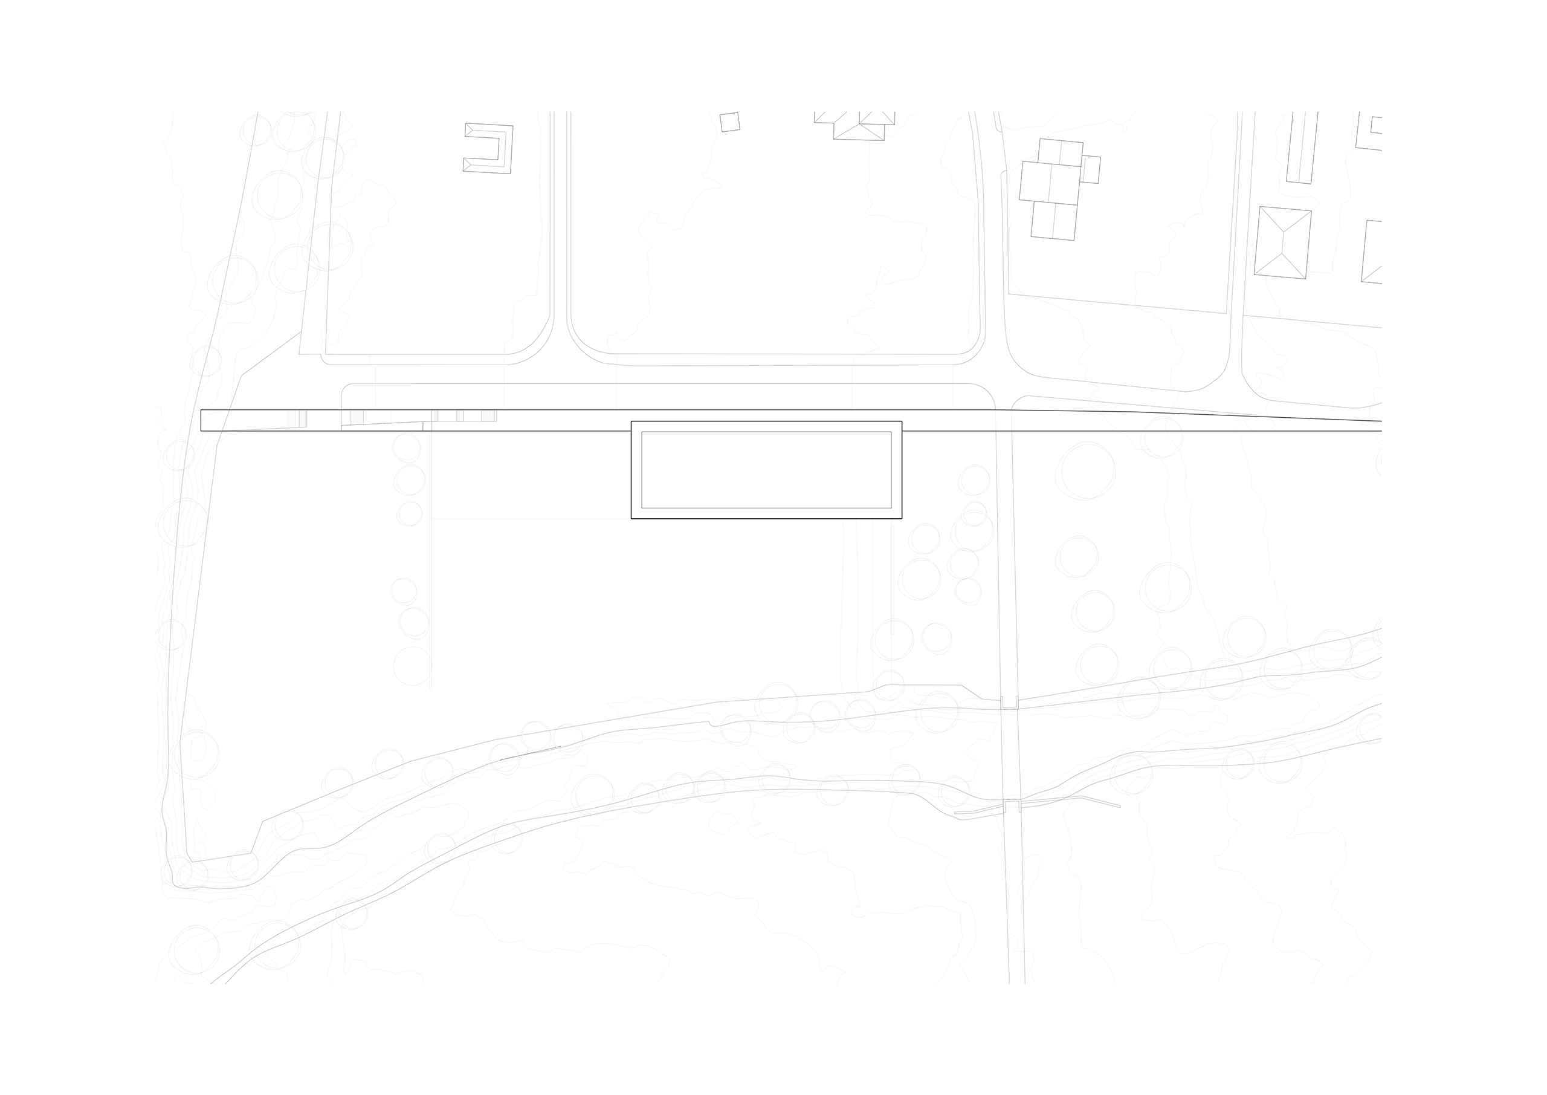
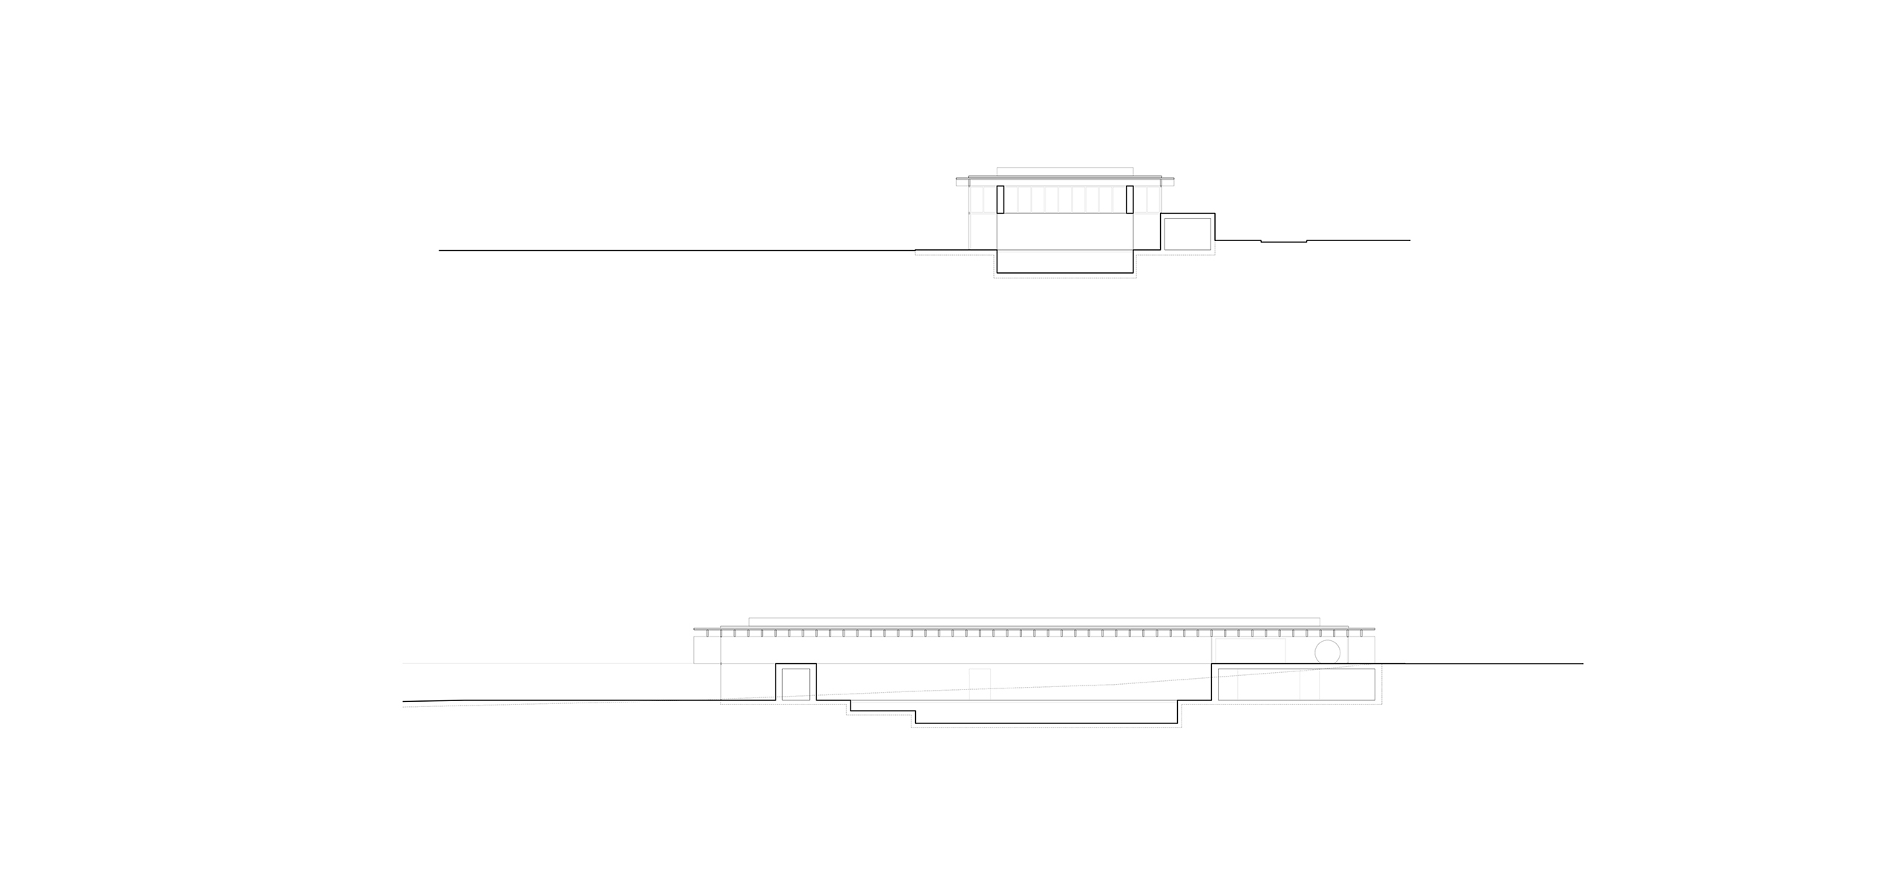
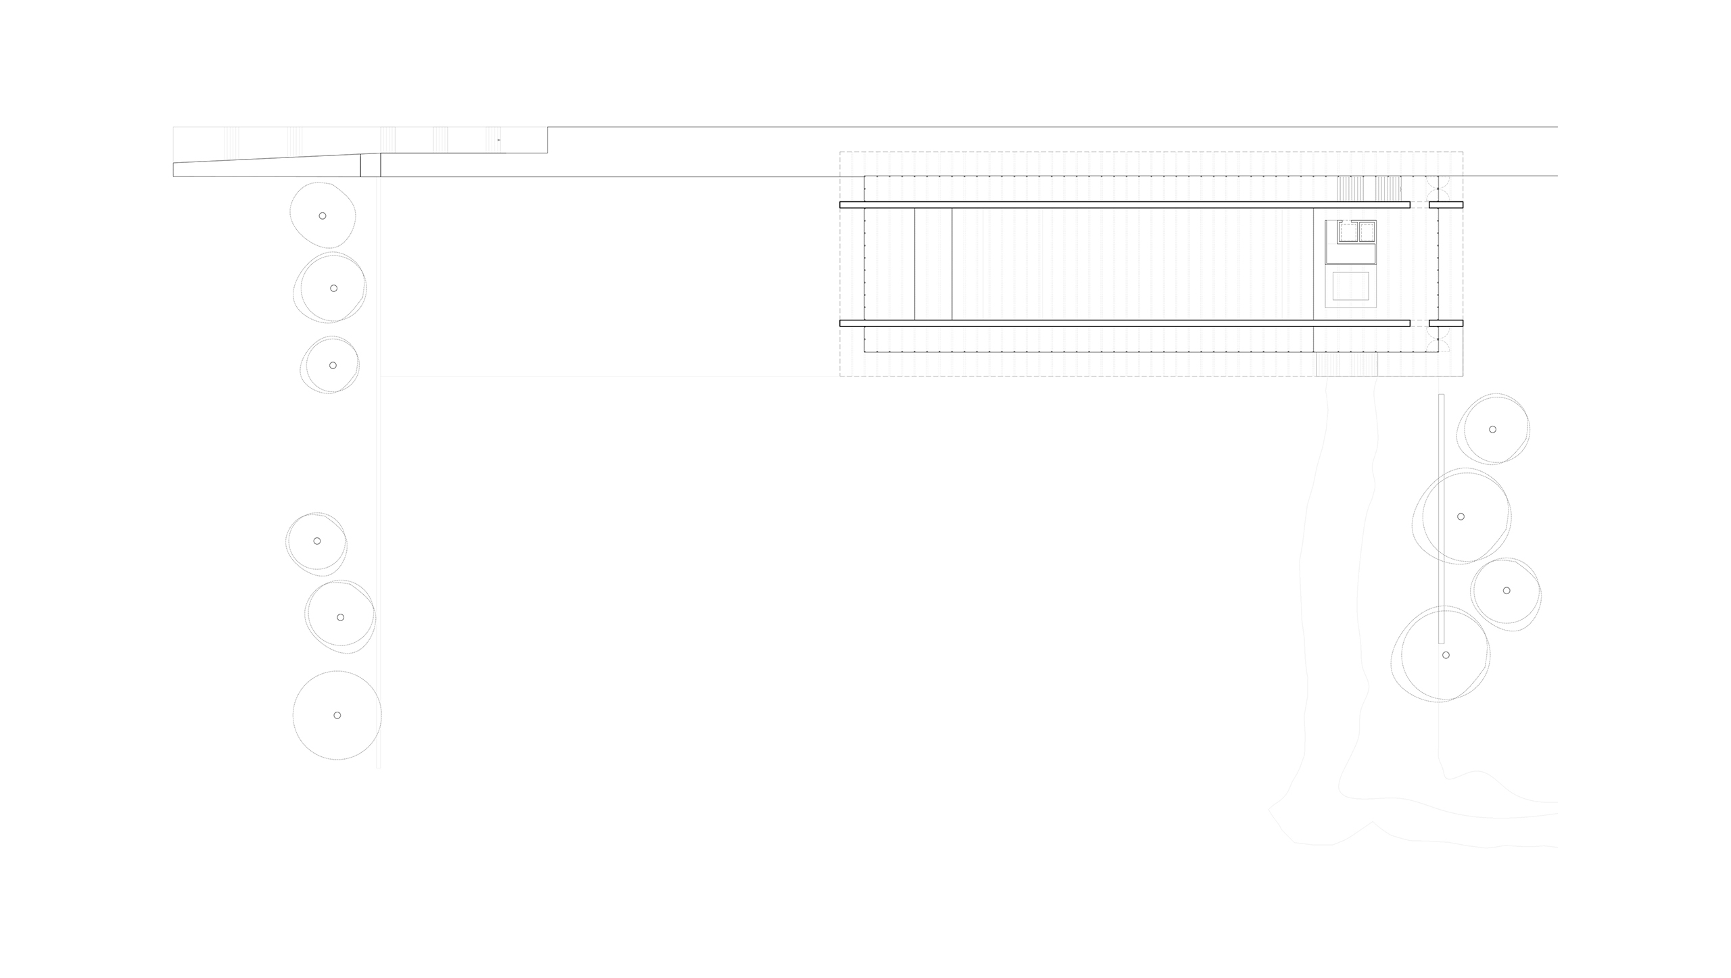
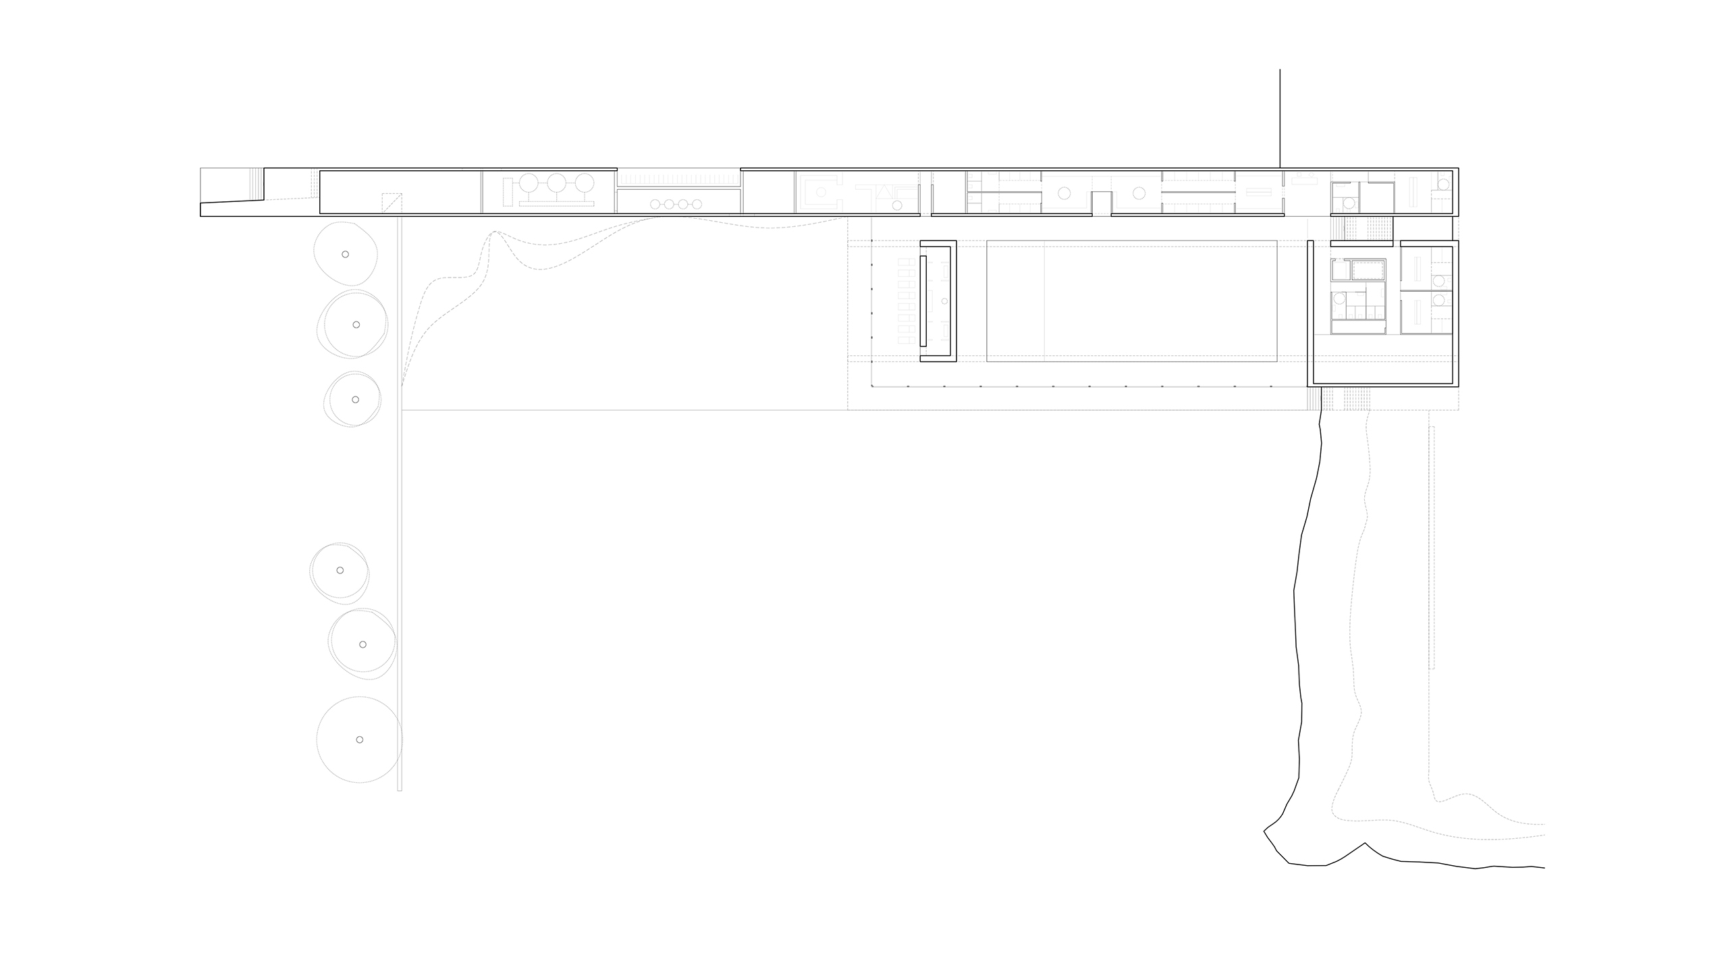
The project for a tourist and recreational complex in Bignasco (Switzerland) is deeply rooted in the site: a valley open to the south, characterized by a slope connecting a waterfall to the east with a river to the west. The structure fits into the northern boundary of the site, defining two directions that intersect and overlap on distinct planes. The first direction is east-west: from the waterfall to the river, a line is drawn connecting all elements. Like a backbone, it emerges from the ground establishing a horizon line. It becomes a wall, a fence, a basement and, taking advantage of the slope, it provides protection to the inner garden and the pools.
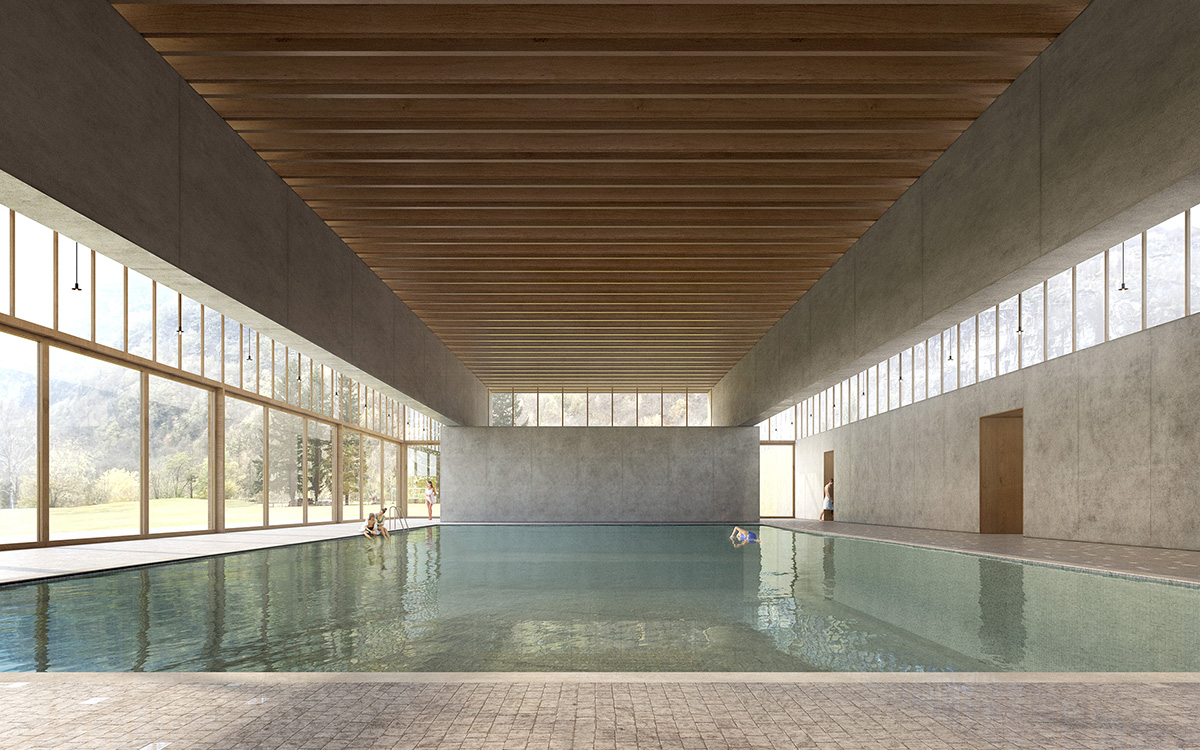
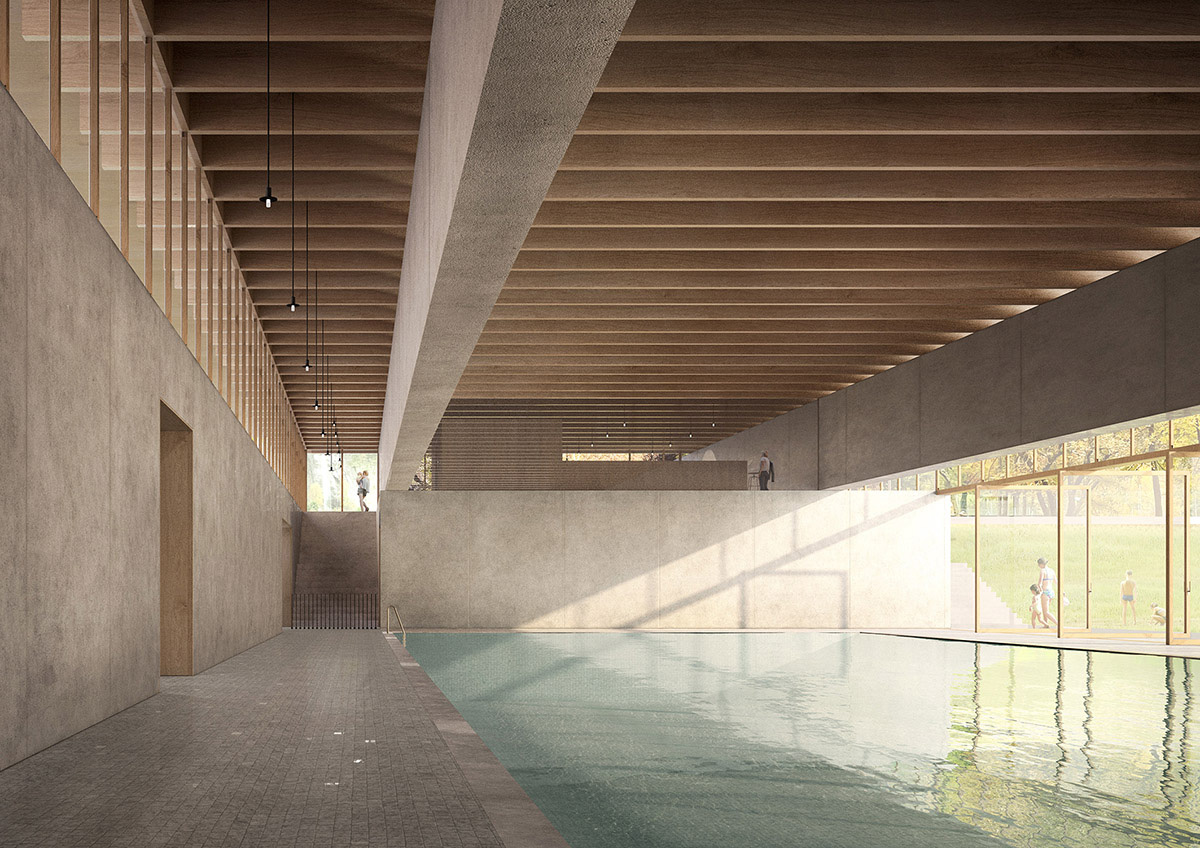
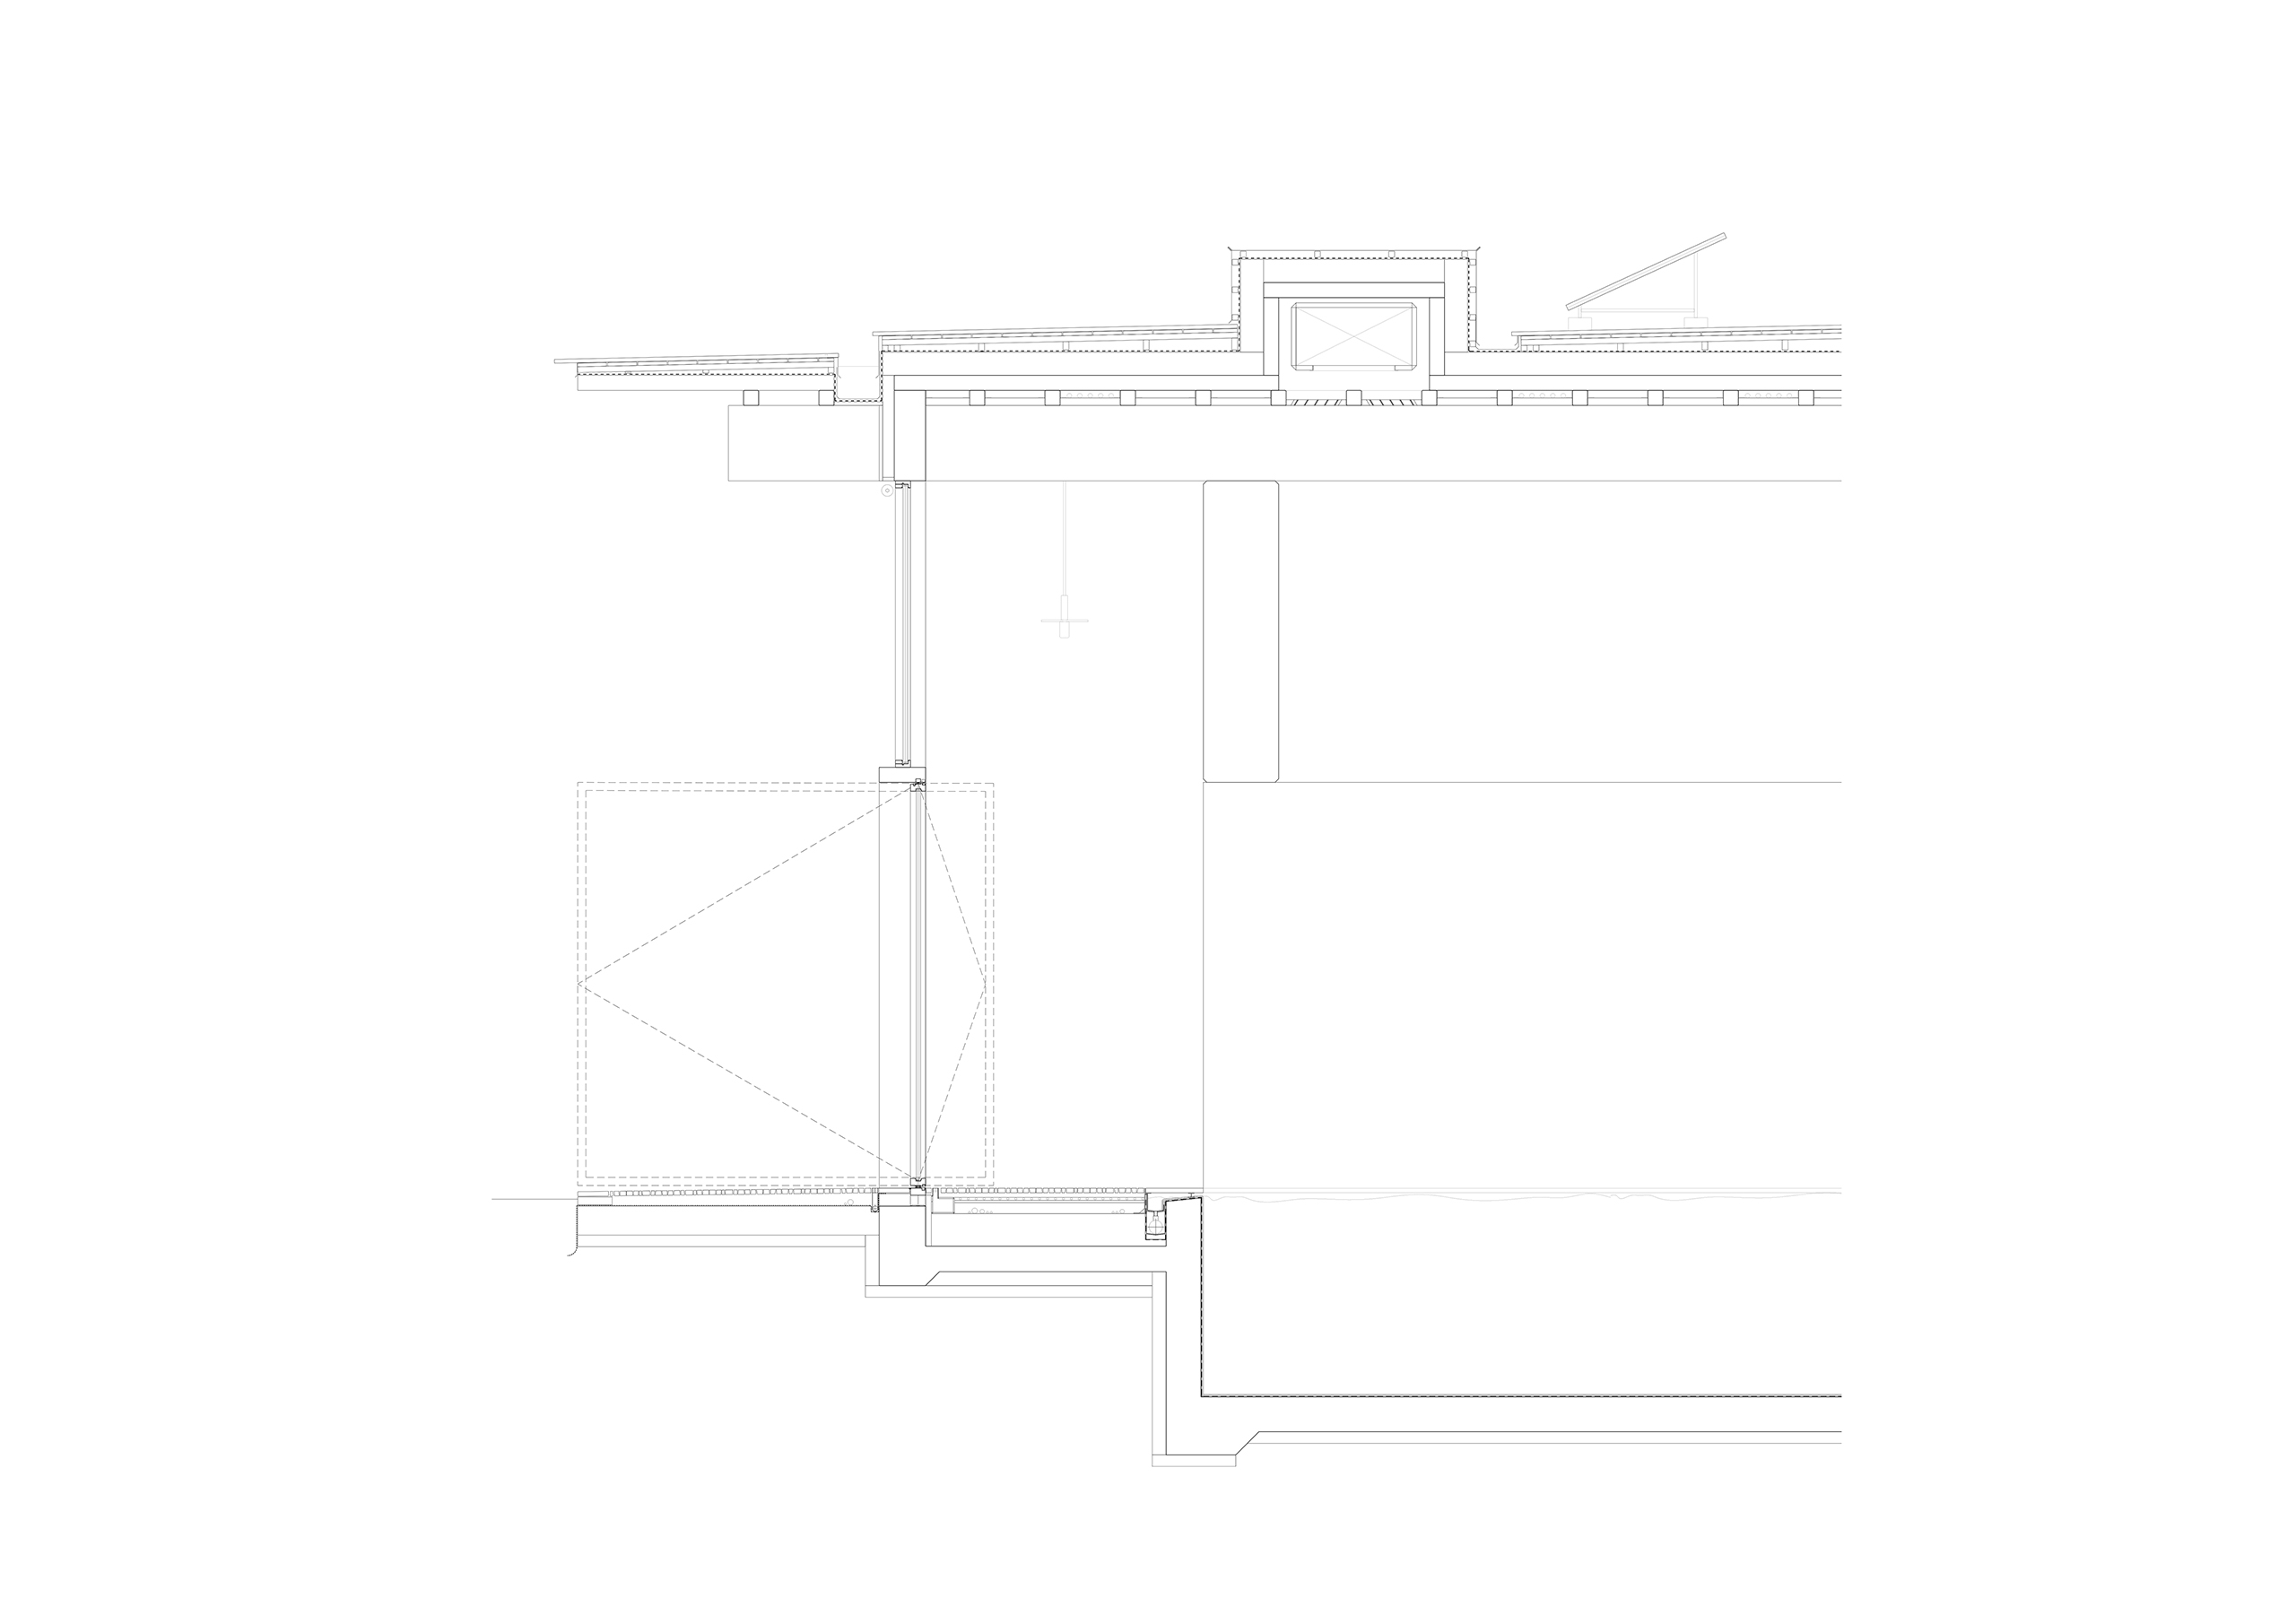
The second direction is the view towards the valley, southward. The central space of the pools is closed on the short sides, emphasising the directionality of the space. The concrete structure marks and designs the interior space. Two longitudinal beams underline the main area, with the pools creating two paths around it. The beams are supported by the basement on one side, defining the entrance and the restaurant area, and by the spa zone on the other side, thus creating a more intimate space. The roof, made of transversal wooden beams, defines the interior space designed by the stratification of structural elements.
Credits
Year
2021
Location
Bignasco, Switzerland
Project
SOLUM + Camilla de Camilli + Stefano Lanotte
Images
Archealizar

Swimming Pool
Competition, Bignasco CH
The project for a tourist and recreational complex in Bignasco (Switzerland) is deeply rooted in the site: a valley open to the south, characterized by a slope connecting a waterfall to the east with a river to the west. The structure fits into the northern boundary of the site, defining two directions that intersect and overlap on distinct planes. The first direction is east-west: from the waterfall to the river, a line is drawn connecting all elements. Like a backbone, it emerges from the ground establishing a horizon line. It becomes a wall, a fence, a basement and, taking advantage of the slope, it provides protection to the inner garden and the pools.
The second direction is the view towards the valley, southward. The central space of the pools is closed on the short sides, emphasising the directionality of the space. The concrete structure marks and designs the interior space. Two longitudinal beams underline the main area, with the pools creating two paths around it. The beams are supported by the basement on one side, defining the entrance and the restaurant area, and by the spa zone on the other side, thus creating a more intimate space. The roof, made of transversal wooden beams, defines the interior space designed by the stratification of structural elements.
Credits
Year
2021
Location
Bignasco, Switzerland
Project
SOLUM + Camilla de Camilli + Stefano Lanotte
Images
Archealizar