



Casa per un Giardiniere
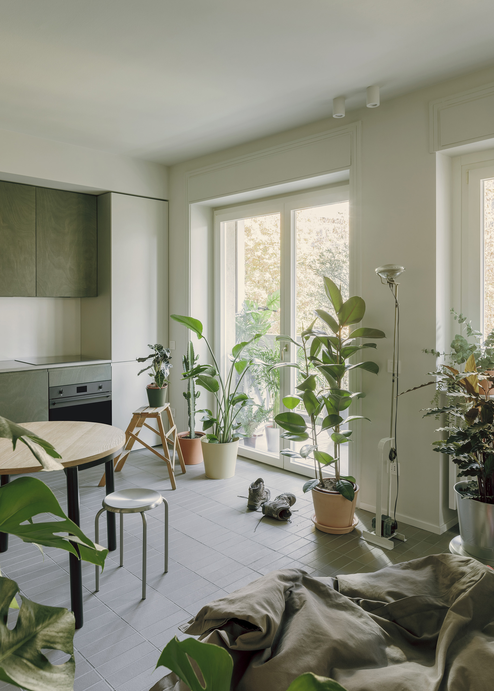
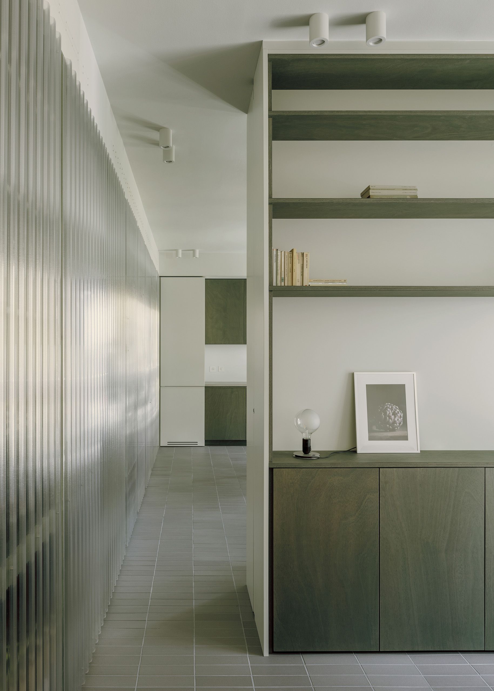
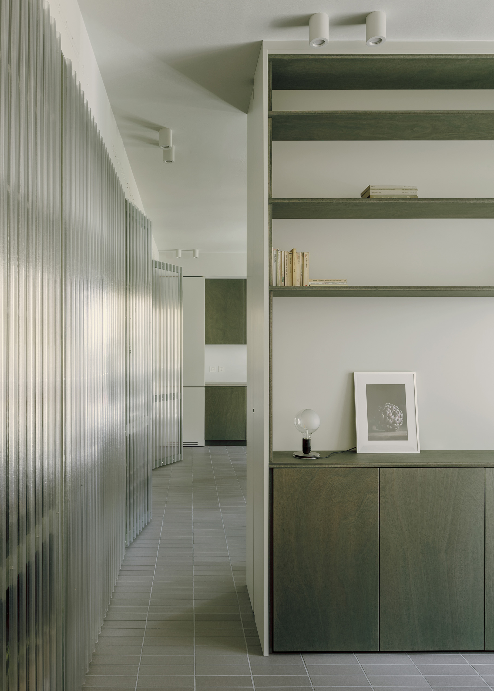
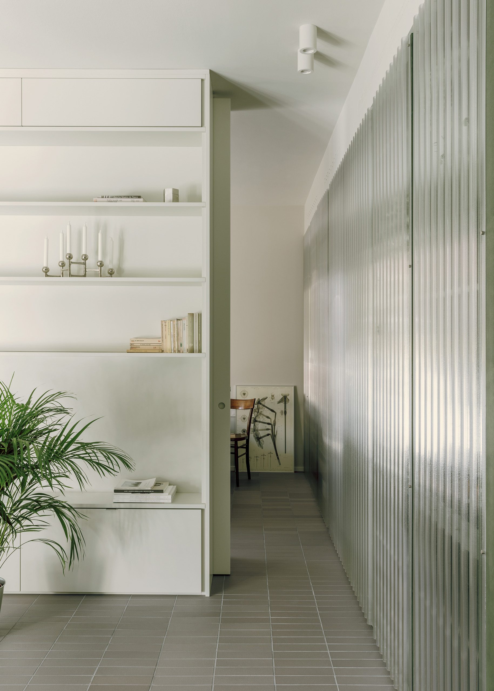
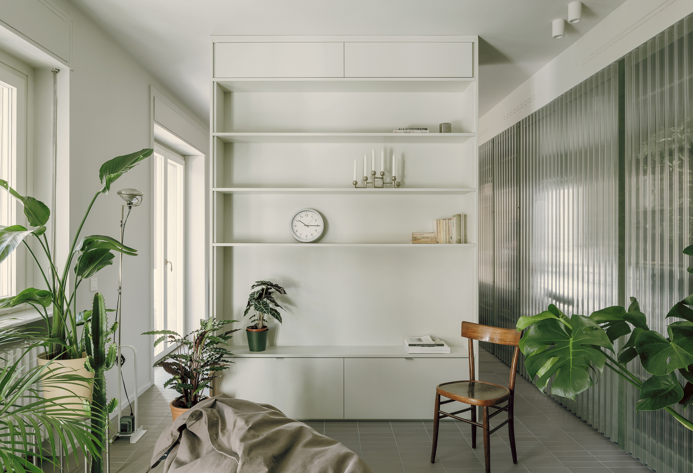
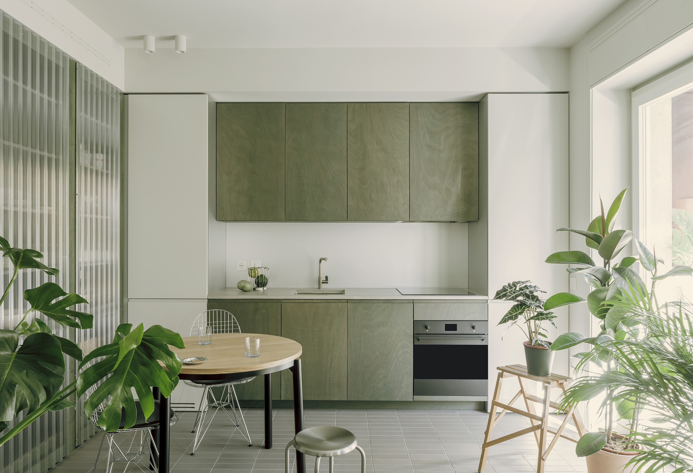
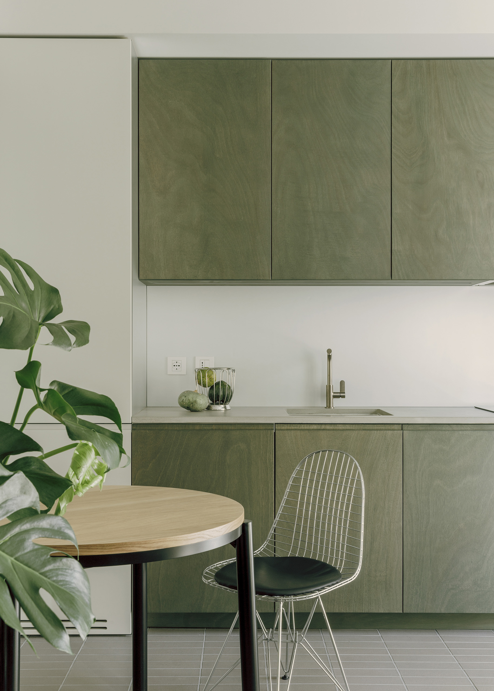
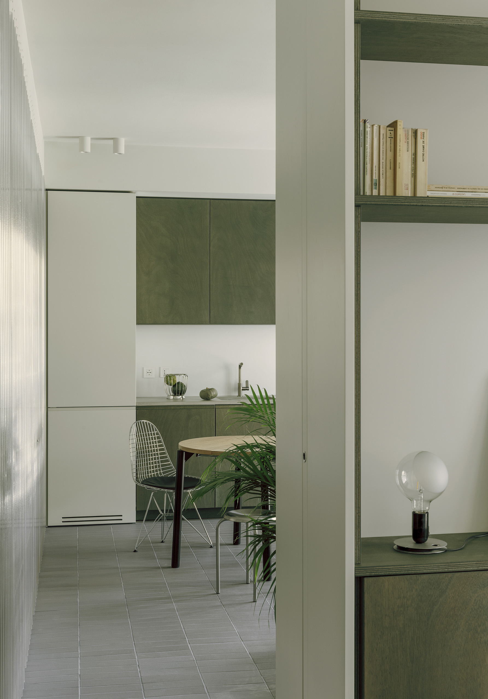
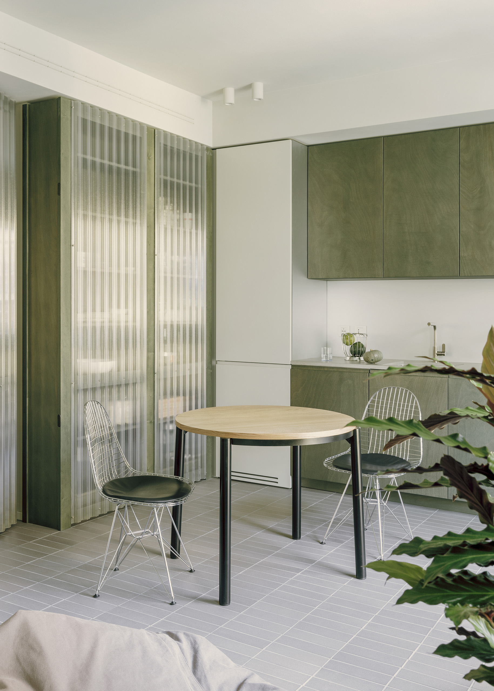
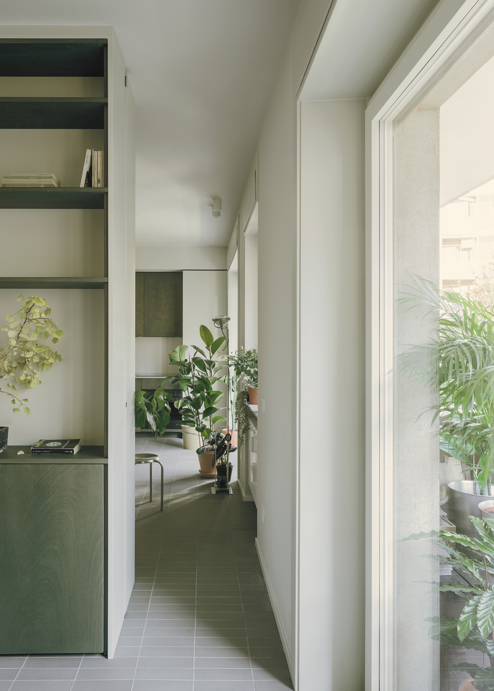
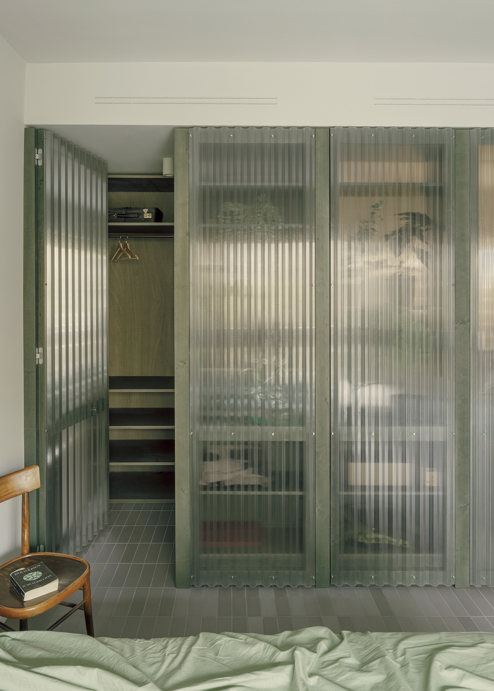
The apartment, located in a 1960s linear building in the Maggiolina district of Milan, overlooks a long linear balcony, which becomes the project’s starting point. An inhabited wall, conceived as a greenhouse, is inserted within the apartment, structuring the spaces by mirroring the balcony’s layout. This backbone divides the service areas on one side while leaving the living area and bedroom open and unobstructed. The modular greenhouse structure, 40 cm thick, is composed of green-painted wooden uprights and clad in polycarbonate panels that function as doors, partitions, and passageways to the entrance and walk-in closet. These translucent surfaces create a dynamic interplay of reflections, animating the space and bringing light into the service areas. At the center of the main space, a freestanding unit separates the living room from the bedroom, which can be enclosed through two sliding doors. Every material choice reflects the client’s needs, a gardener, ensuring a practical living space where greenery takes center stage. Klinker tiles, a hallmark of Milanese postwar tradition, cover all the floors, evoking the atmosphere of a winter garden. Painted plywood, a concrete kitchen countertop, and polycarbonate panels complete the apartment, reinforcing the practical and essential character of the interiors.
Year
2024
Location
Milan, Italy
Client
Private
Project
SOLUM
Collaborator
Gian Mario Vecchiato
Surface
53 sqm
Contractor
F.lli Fenaroli
materia.xyz
Casa per un Giardiniere
The apartment, located in a 1960s linear building in the Maggiolina district of Milan, overlooks a long linear balcony, which becomes the project’s starting point. An inhabited wall, conceived as a greenhouse, is inserted within the apartment, structuring the spaces by mirroring the balcony’s layout. This backbone divides the service areas on one side while leaving the living area and bedroom open and unobstructed. The modular greenhouse structure, 40 cm thick, is composed of green-painted wooden uprights and clad in polycarbonate panels that function as doors, partitions, and passageways to the entrance and walk-in closet. These translucent surfaces create a dynamic interplay of reflections, animating the space and bringing light into the service areas. At the center of the main space, a freestanding unit separates the living room from the bedroom, which can be enclosed through two sliding doors. Every material choice reflects the client’s needs, a gardener, ensuring a practical living space where greenery takes center stage. Klinker tiles, a hallmark of Milanese postwar tradition, cover all the floors, evoking the atmosphere of a winter garden. Painted plywood, a concrete kitchen countertop, and polycarbonate panels complete the apartment, reinforcing the practical and essential character of the interiors.
Year
2024
Location
Milan, Italy
Client
Private
Project
SOLUM
Collaborator
Gian Mario Vecchiato
Surface
53 sqm
Contractor
F.lli Fenaroli
materia.xyz
SOLUM is an architecture office based in Milan established in 2019 by Mattia Agates, Lorenzo Campagna, Filippo Gismondi and Alessandro Loda after their graduation at the Accademia di Architettura di Mendrisio, (CH).
The studio works with a diversity of projects at various scales from urban planning to interior projects. It has participated in several national and international competitions, also in collaboration with other architects, winning some prizes and awards.
SOLUM is also involved in research and education activities as design teaching assistants at the Politecnico di Milano and Accademia di Architettura di Mendrisio USI.
Mattia Agates, Rome 1994
He graduated in 2019 from Accademia di Architettura di Mendrisio USI, in Switzerland. In 2015, he worked for Al-Jawad Pike Architects in London. In 2017, in Mendrisio, he founded the student association Concreto and Archealizar, a studio for the realization of images of architecture and design. In 2019 he founded SOLUM. From 2024 he’s teaching assistant at Accademia di Architettura di Mendrisio USI.
Lorenzo Campagna, Rome 1994
He graduated in 2019 from Accademia di Architettura di Mendrisio USI, in Switzerland. In 2015, he worked for Manuel Aires Mateus in Lisbon. In 2017 he worked for Itten Brechbuhl in Lugano and in Mendrisio, he founded the student association Concreto and Archealizar, a studio for the realization of images of architecture and design. From 2019 he’s teaching assistant at Politecnico di Milano and from 2024 at Accademia di Architettura di Mendrisio USI. In 2019 he founded SOLUM.
Filippo Gismondi, Milan 1994
He graduated in 2019 from Accademia di Architettura di Mendrisio USI, in Switzerland. In 2015, he worked for Manuel Aires Mateus in Lisbon. In 2017, in Mendrisio, he founded the student association Concreto and Archealizar, a studio for the realization of images of architecture and design. From 2019 he’s teaching assistant at Politecnico di Milano. In 2019 he founded SOLUM.
Alessandro Loda, Desenzano 1994
He graduated in 2019 from Accademia di Architettura di Mendrisio USI, in Switzerland. In 2015, he worked for HKS Architects in London. In 2017, in Mendrisio, he founded the student association Concreto and Archealizar, a studio for the realization of images of architecture and design. In 2019 he founded SOLUM.
Collaborators
Laura Acanfora, Alberto Allevi, Giovanni Battocletti, Silvia Beretta, Niccolò Calabrese de Feo, Giulia Grifoni, Gian Mario Vecchiato