Bivacco Fiamme Gialle
Competition
Entry
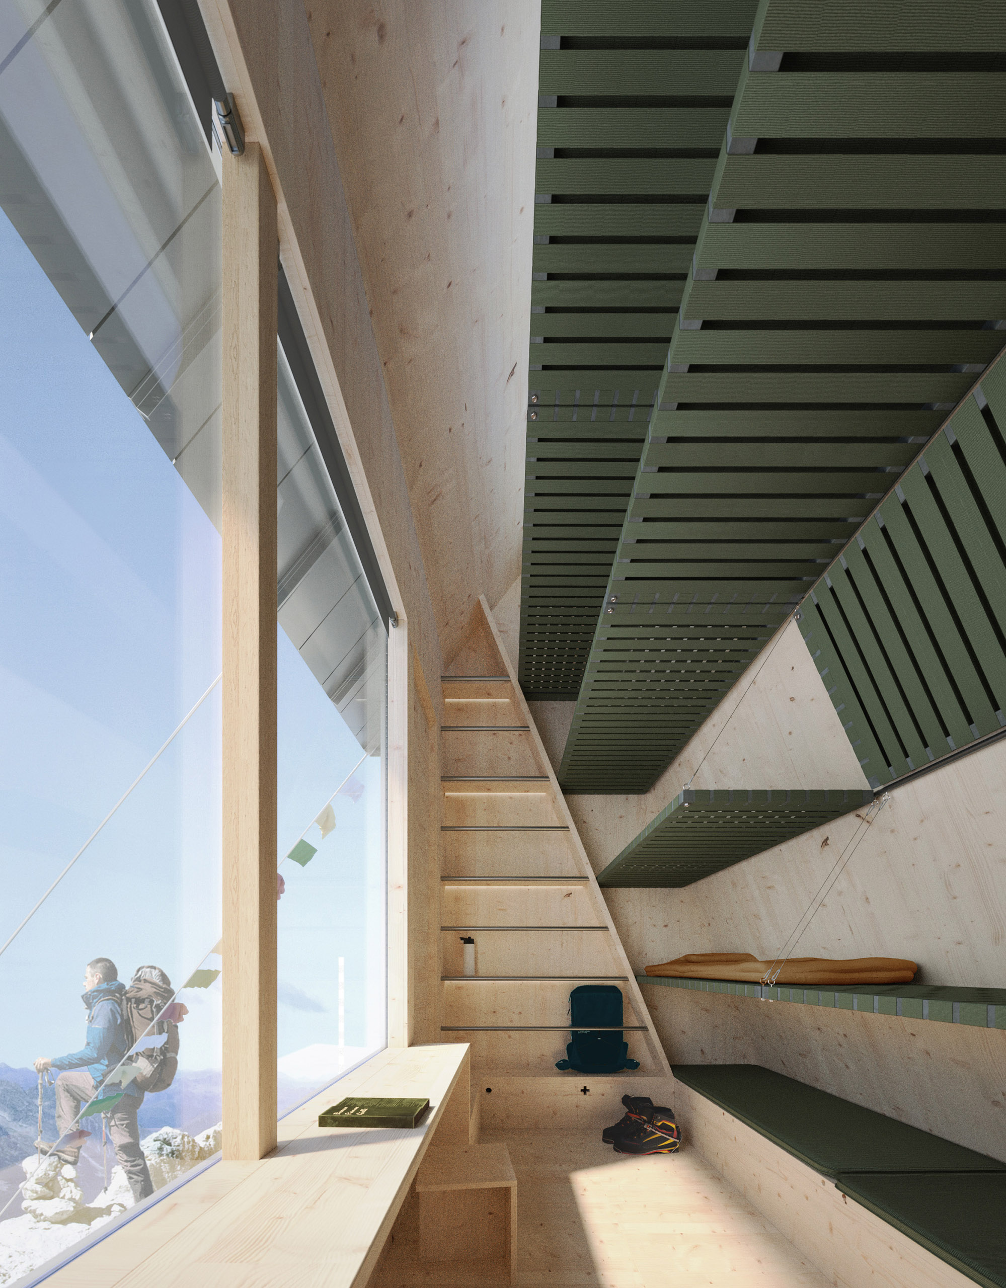
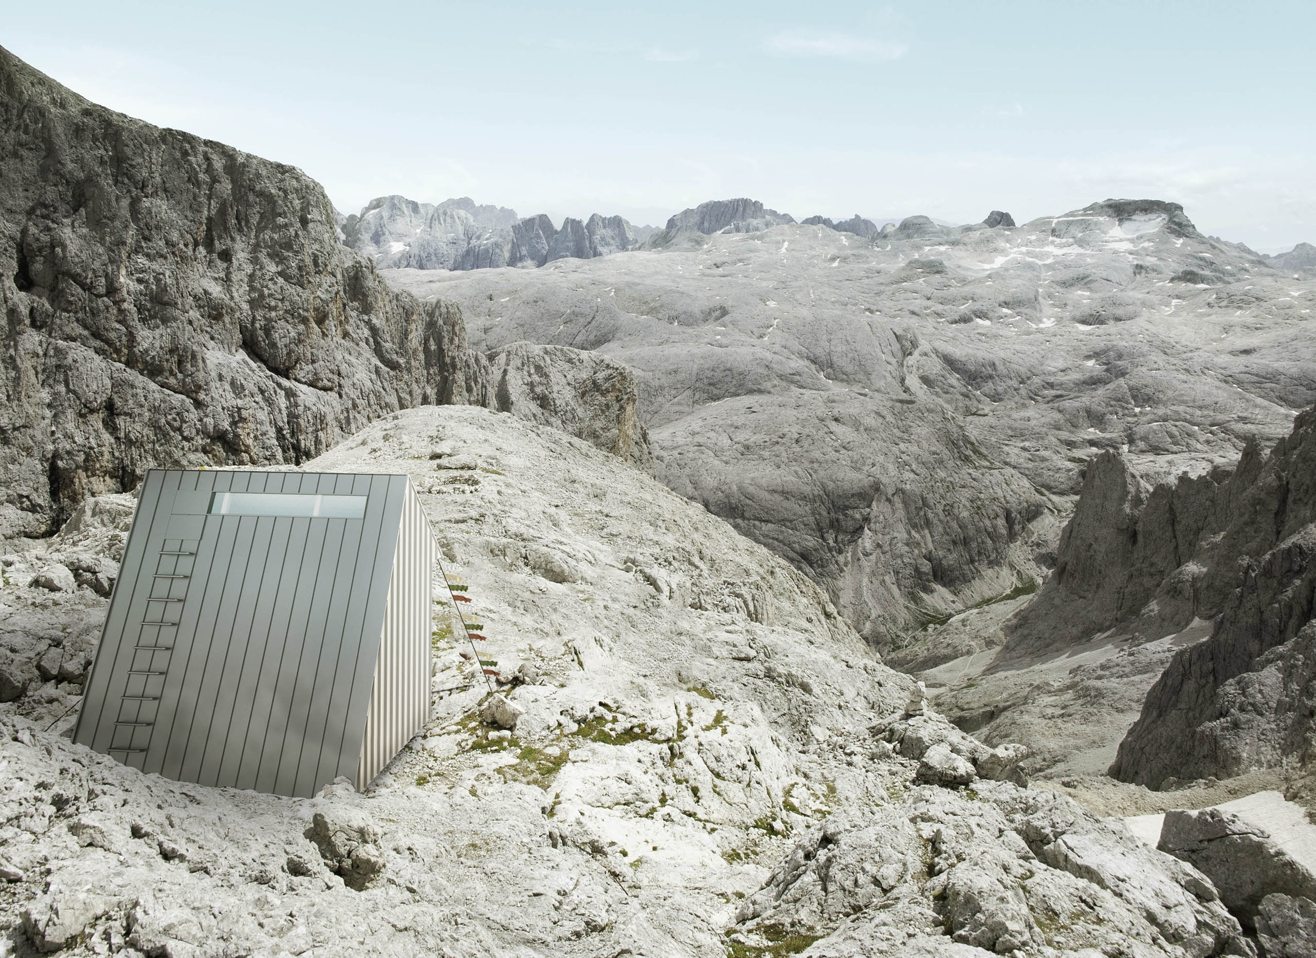
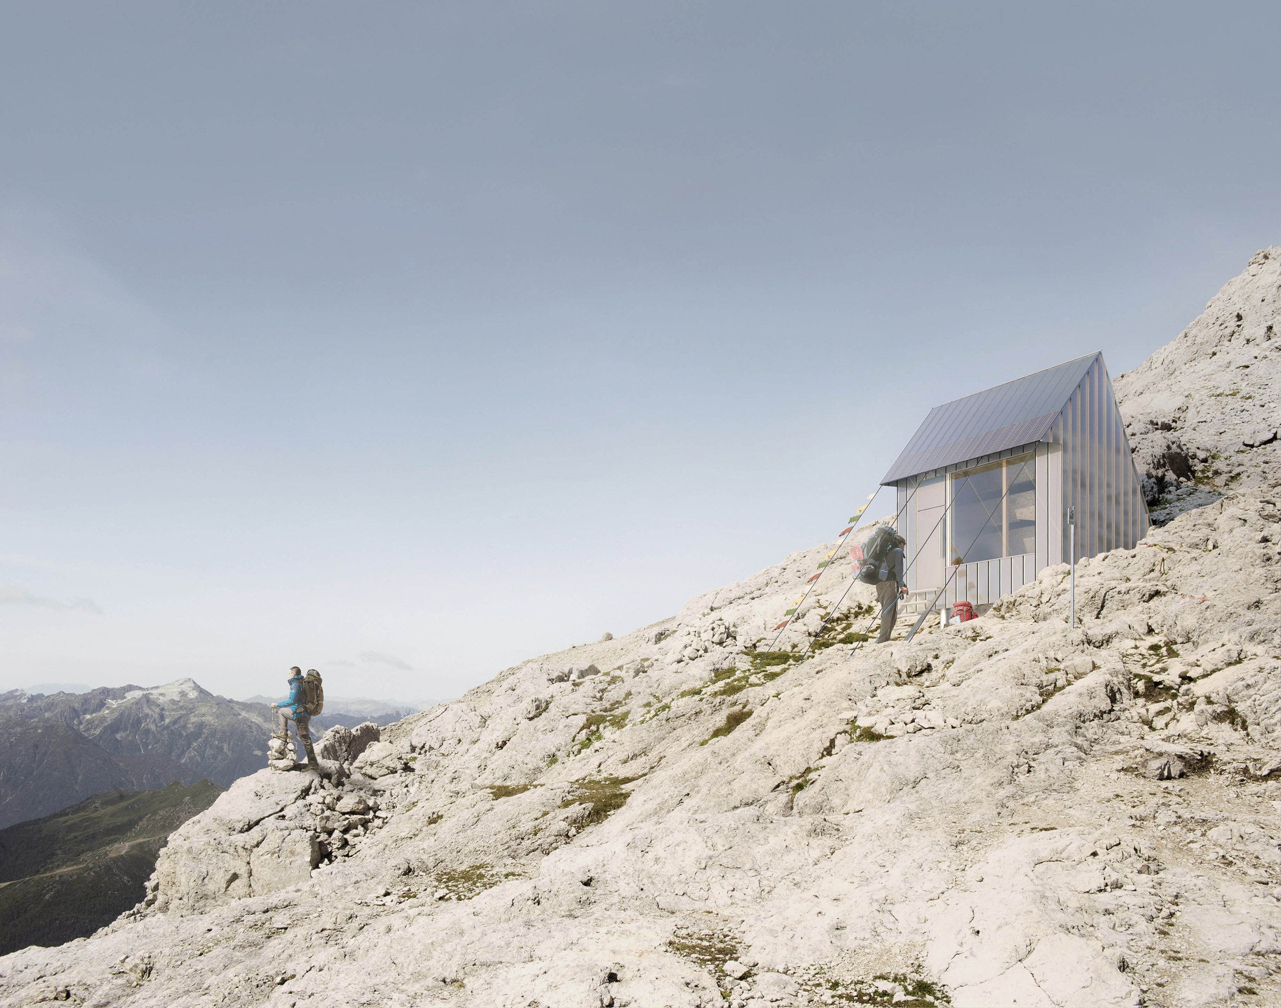
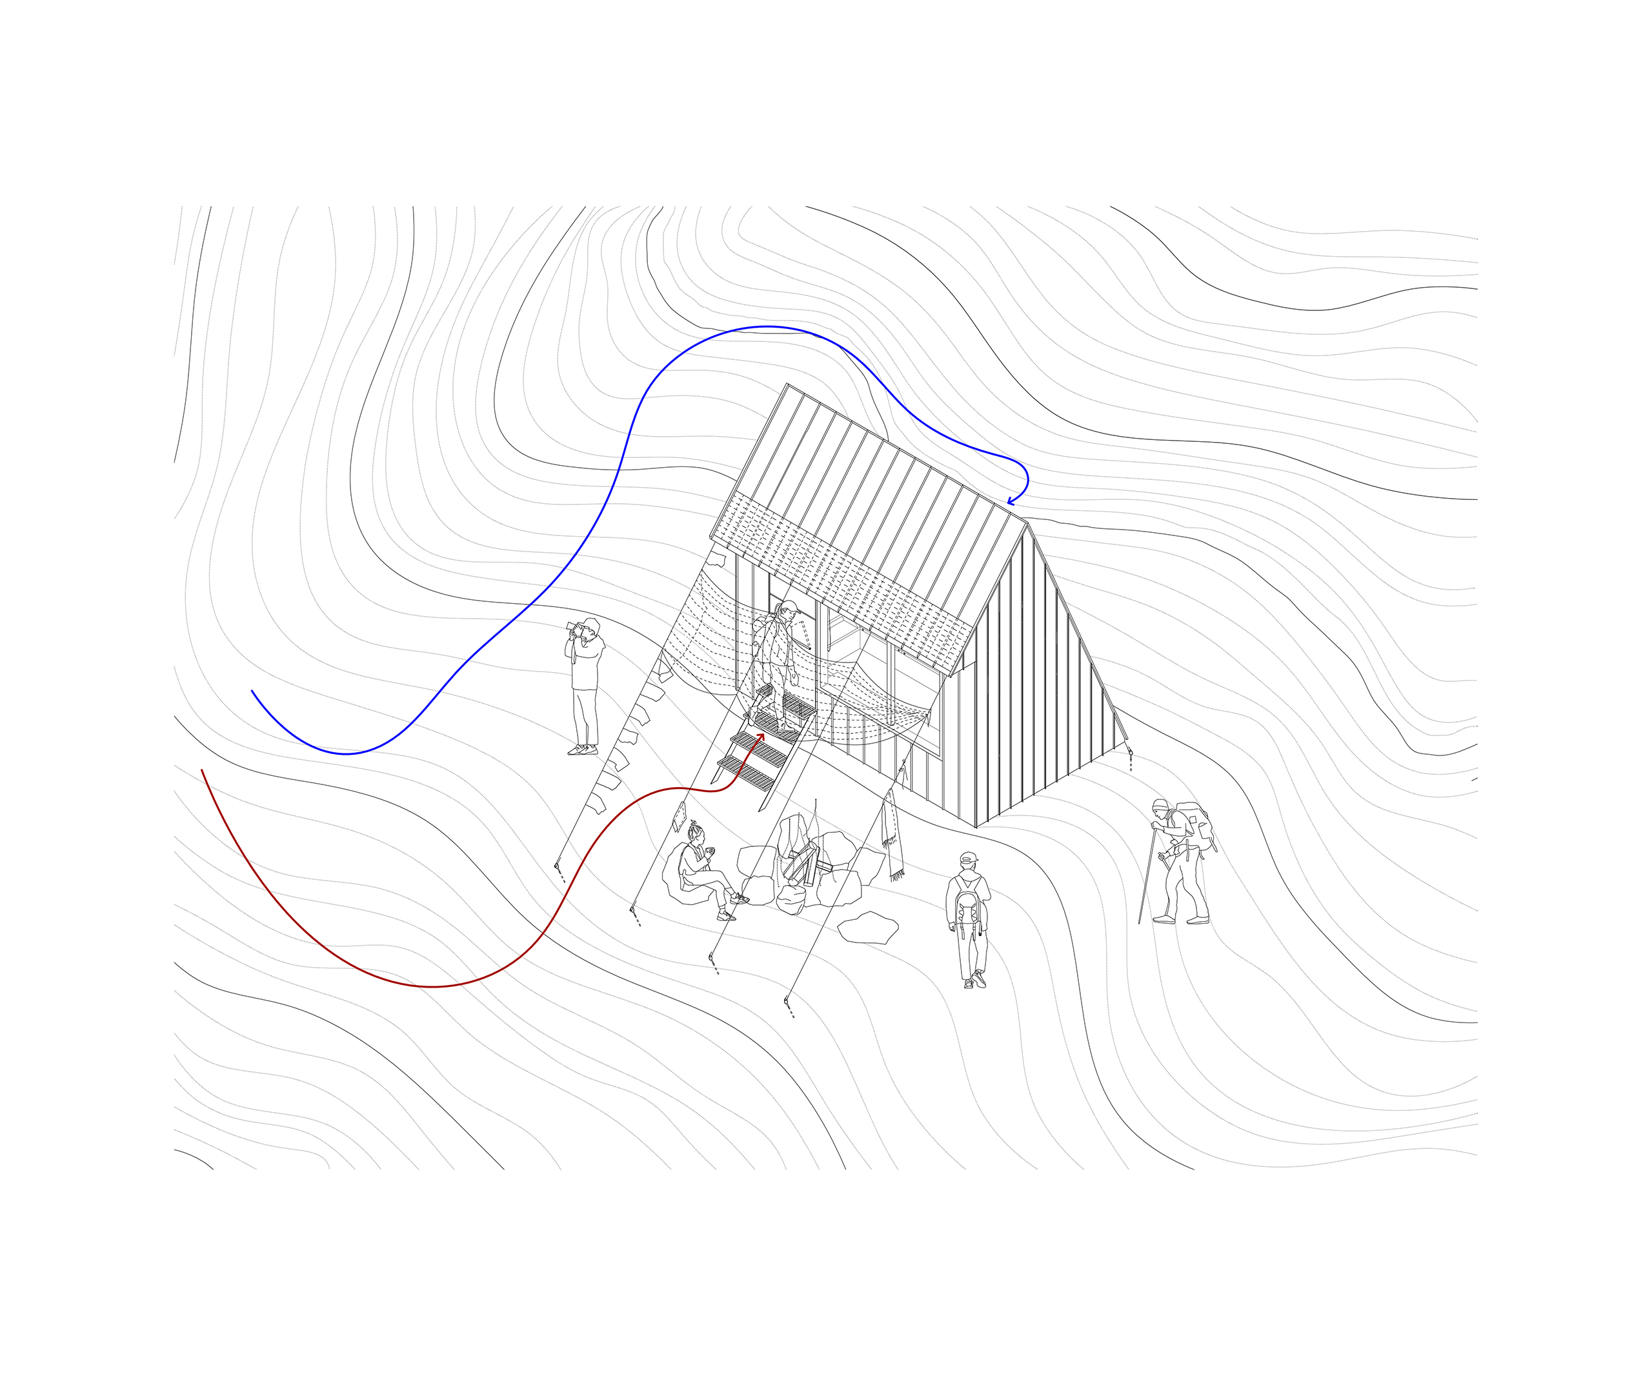
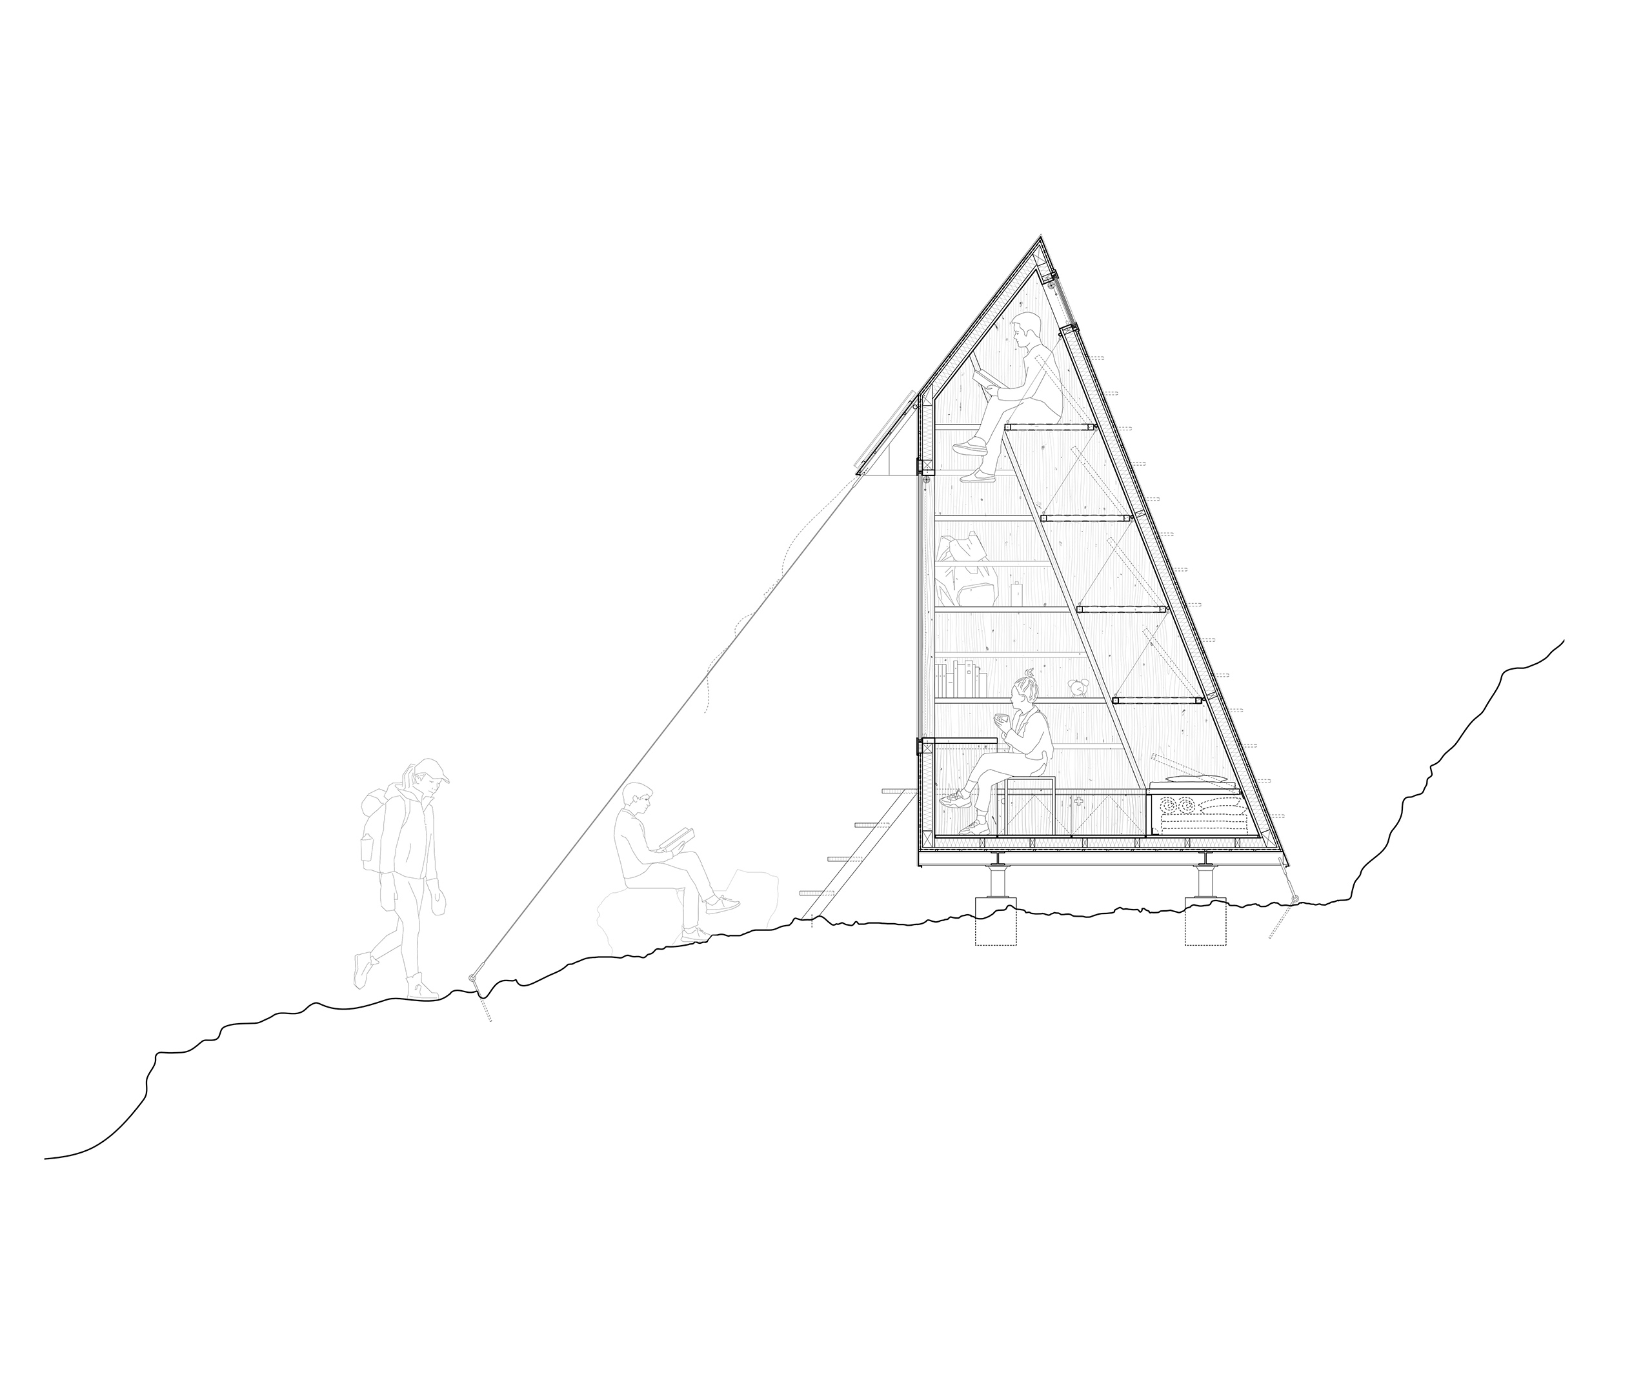
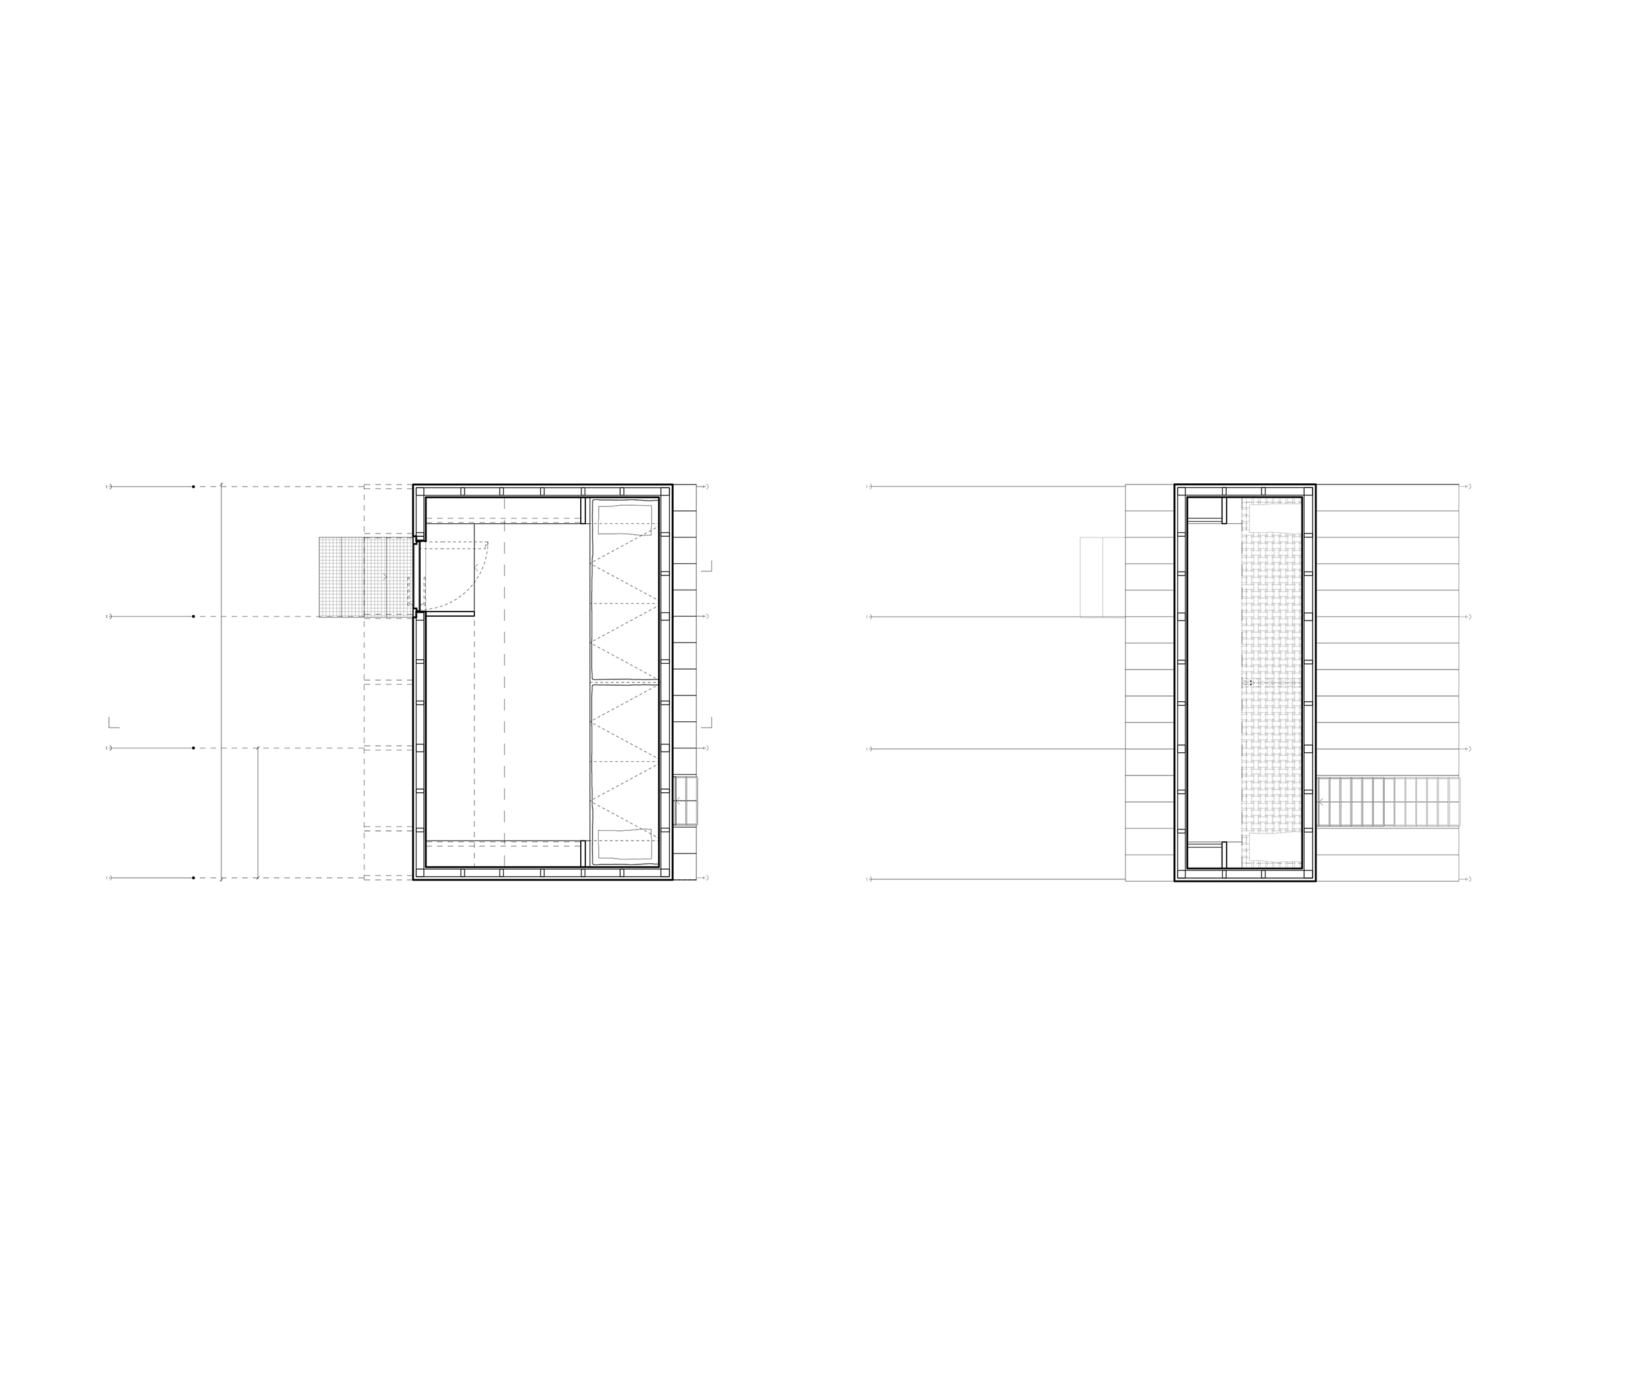
The alpine bivouac is a place of rest and passage where people come into contact with the surrounding nature. The environment at high altitude is by definition hostile to human settlement. Strong winds, temperatures and snowfall characterize the three intervention sites involving the refurbishment of the “Fiamme Gialle”, “Renato Reali” and “Aldo Moro” bivouacs Inspired by the archetypal form of the tent, the project aims to convey on the one hand lightness and on the other a reminder of the place of shelter. Four steel tie-rods define the entrance on the southeast slope and generate, through sunscreens created by hikers, a sheltered outdoor area of conviviality. Lightweight metal steps provide access to the structure from the south, while to the north emergency access is provided through a ladder ladder and trapdoor above the ground. The cozy and generous interior is covered with wood panels; the section of the bivouac allows to reduce the volume occupied by the beds, which, are arranged following the slope of the roof and are illuminated from above through a window with a ribbon, allow for a large space for conviviality and gathering entirely overlooking the valley. The 10 beds can be raised and lowered to provide maximum free space as needed.
Credits
Year
2023
Location
Cimon della Pala, Italy
Project
SOLUM
Collaboratos
Niccolò Leonardo Calabrese De Feo
Gian Mario Vecchiato
Images
Archealizar
Bivacco Fiamme Gialle
Competition
Entry
The alpine bivouac is a place of rest and passage where people come into contact with the surrounding nature. The environment at high altitude is by definition hostile to human settlement. Strong winds, temperatures and snowfall characterize the three intervention sites involving the refurbishment of the “Fiamme Gialle”, “Renato Reali” and “Aldo Moro” bivouacs Inspired by the archetypal form of the tent, the project aims to convey on the one hand lightness and on the other a reminder of the place of shelter. Four steel tie-rods define the entrance on the southeast slope and generate, through sunscreens created by hikers, a sheltered outdoor area of conviviality. Lightweight metal steps provide access to the structure from the south, while to the north emergency access is provided through a ladder ladder and trapdoor above the ground. The cozy and generous interior is covered with wood panels; the section of the bivouac allows to reduce the volume occupied by the beds, which, are arranged following the slope of the roof and are illuminated from above through a window with a ribbon, allow for a large space for conviviality and gathering entirely overlooking the valley. The 10 beds can be raised and lowered to provide maximum free space as needed.
Credits
Year
2023
Location
Cimon della Pala, Italy
Project
SOLUM
Collaboratos
Niccolò Leonardo Calabrese De Feo
Gian Mario Vecchiato
Images
Archealizar