National History Museum
Competition
Entry
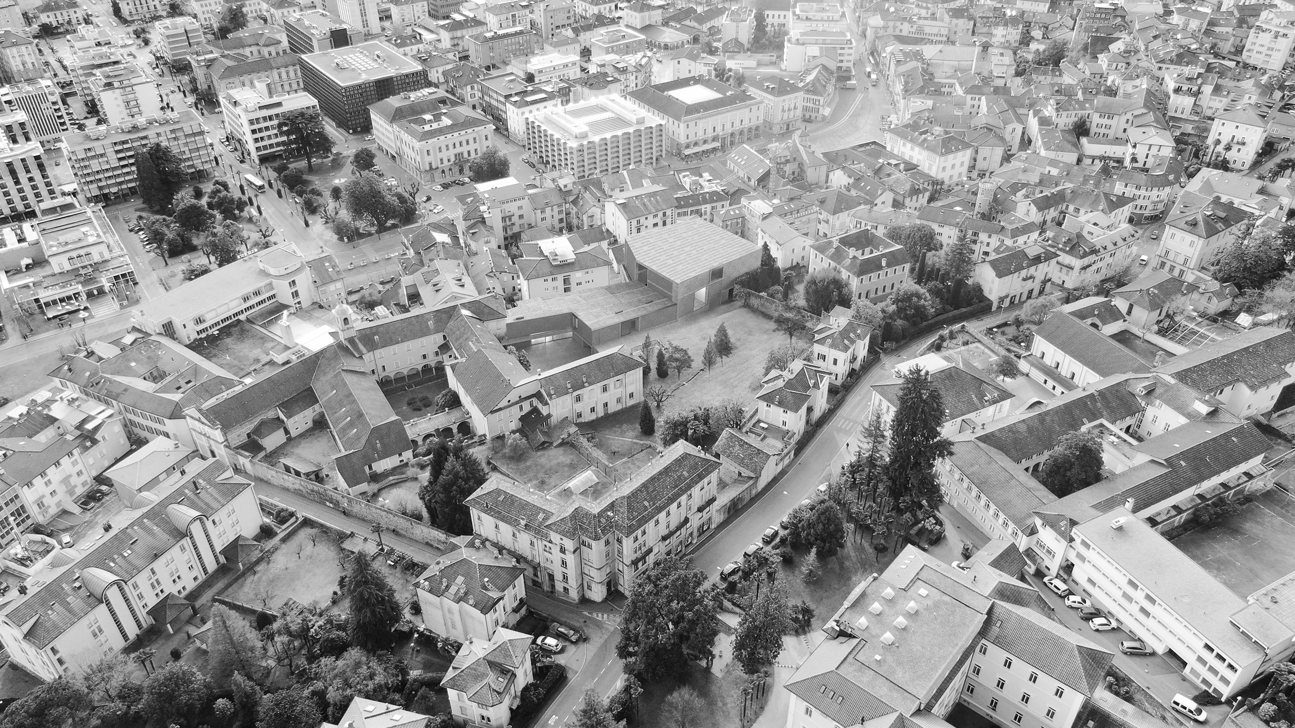
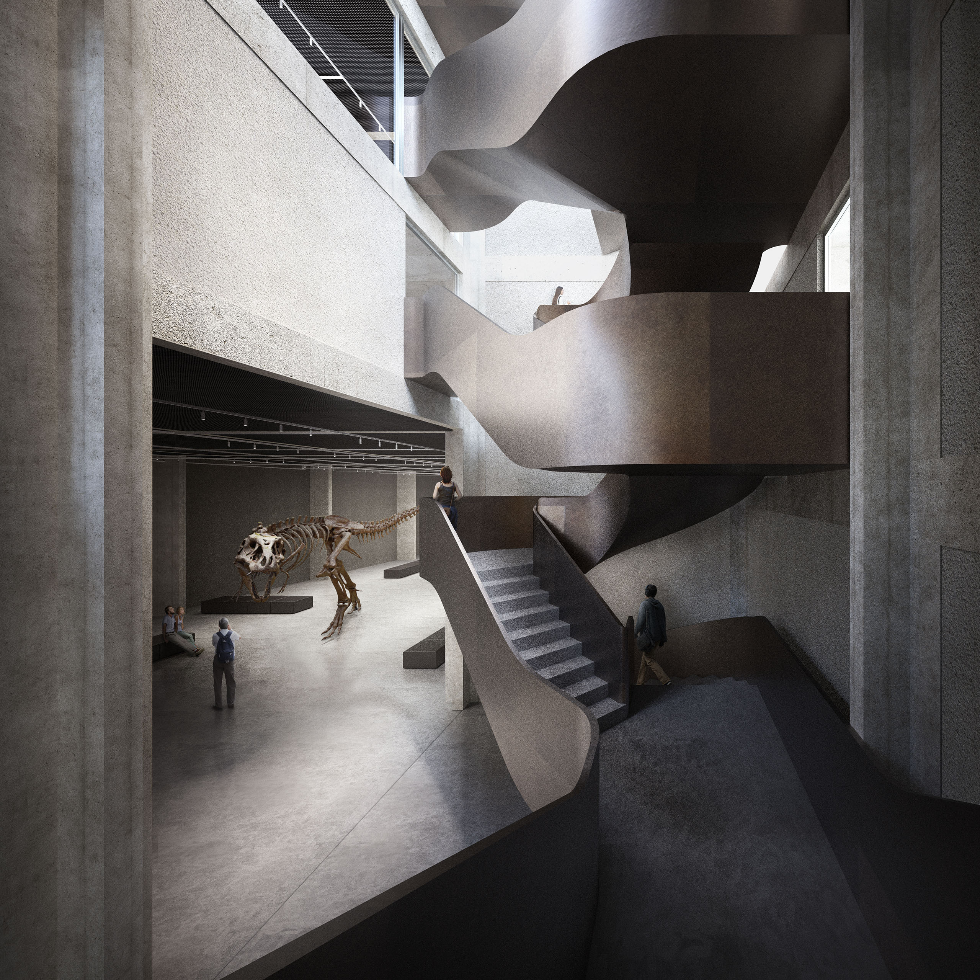
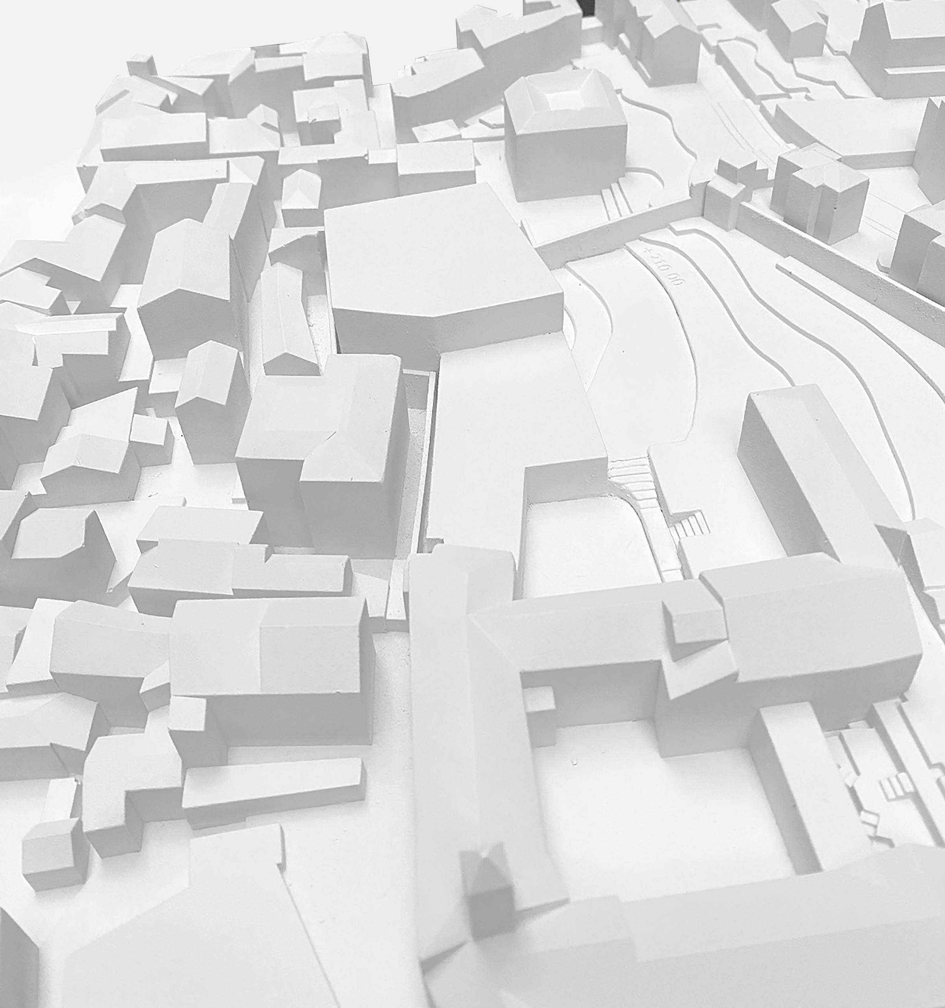
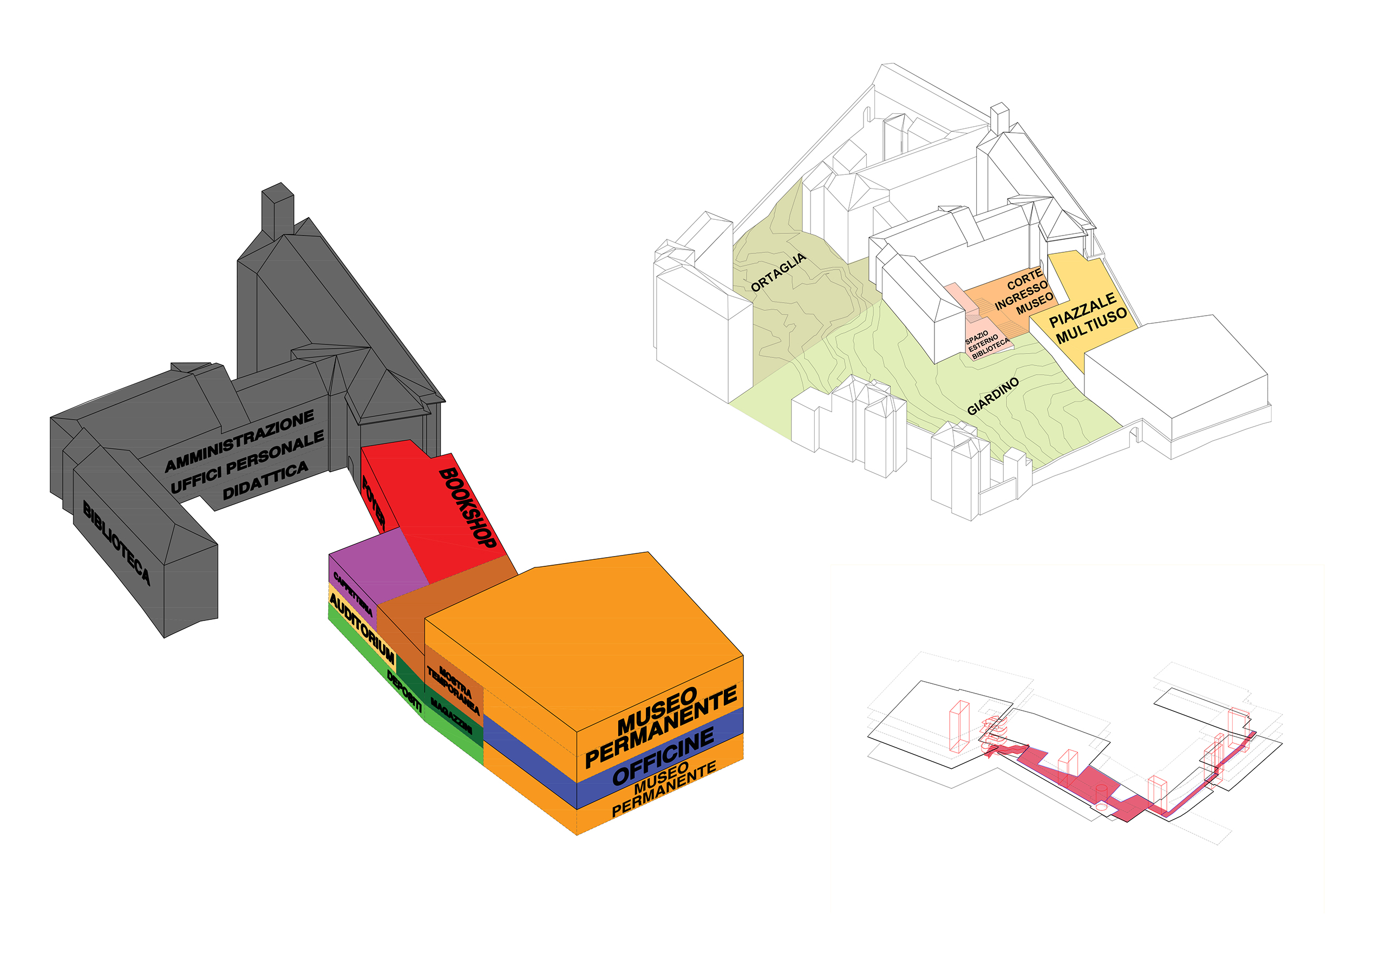
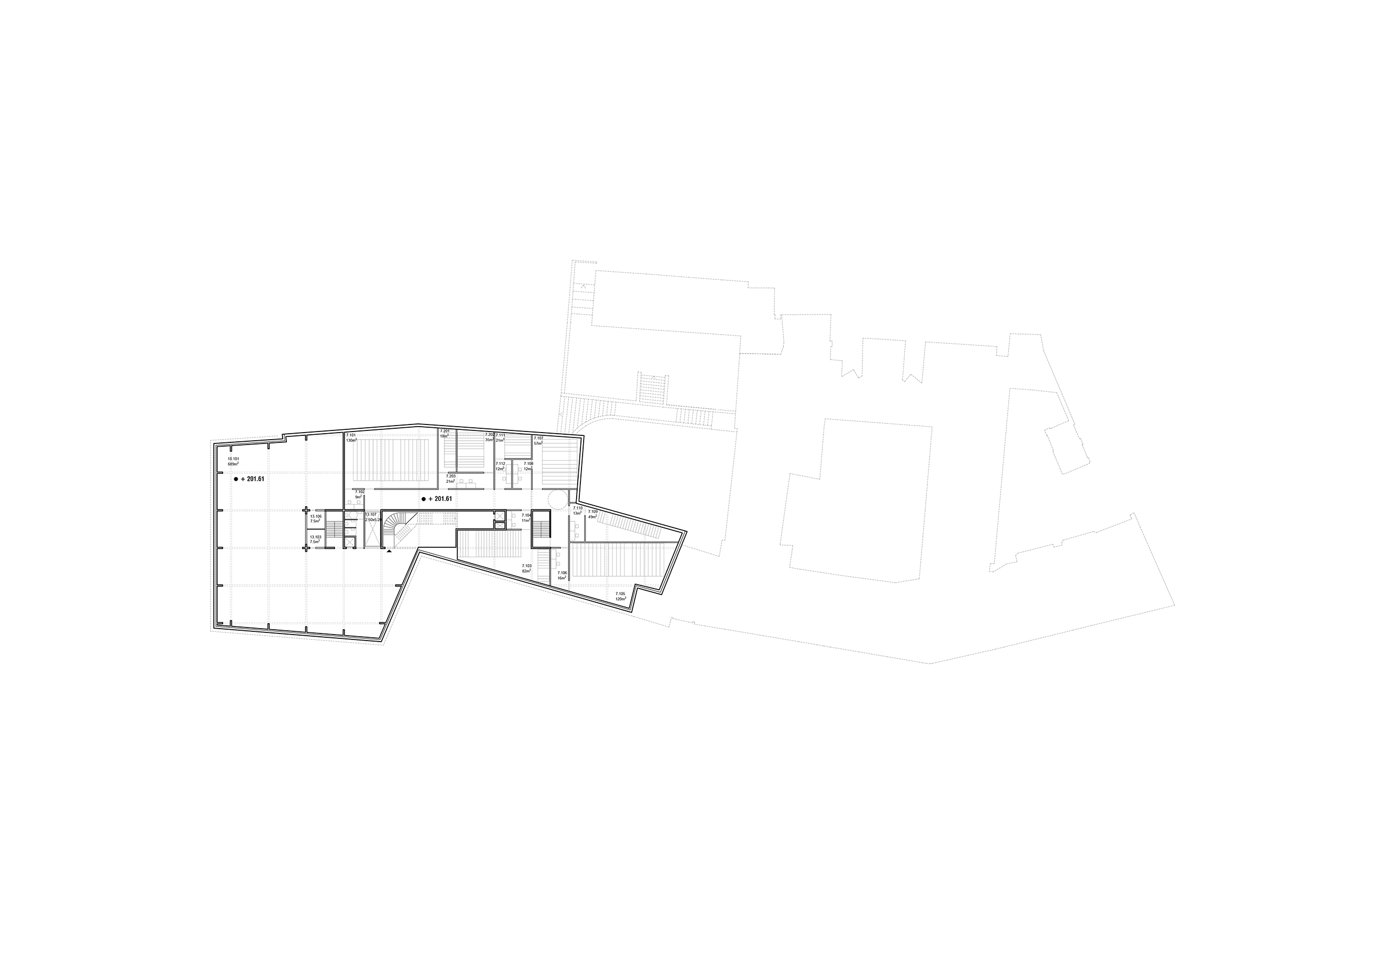
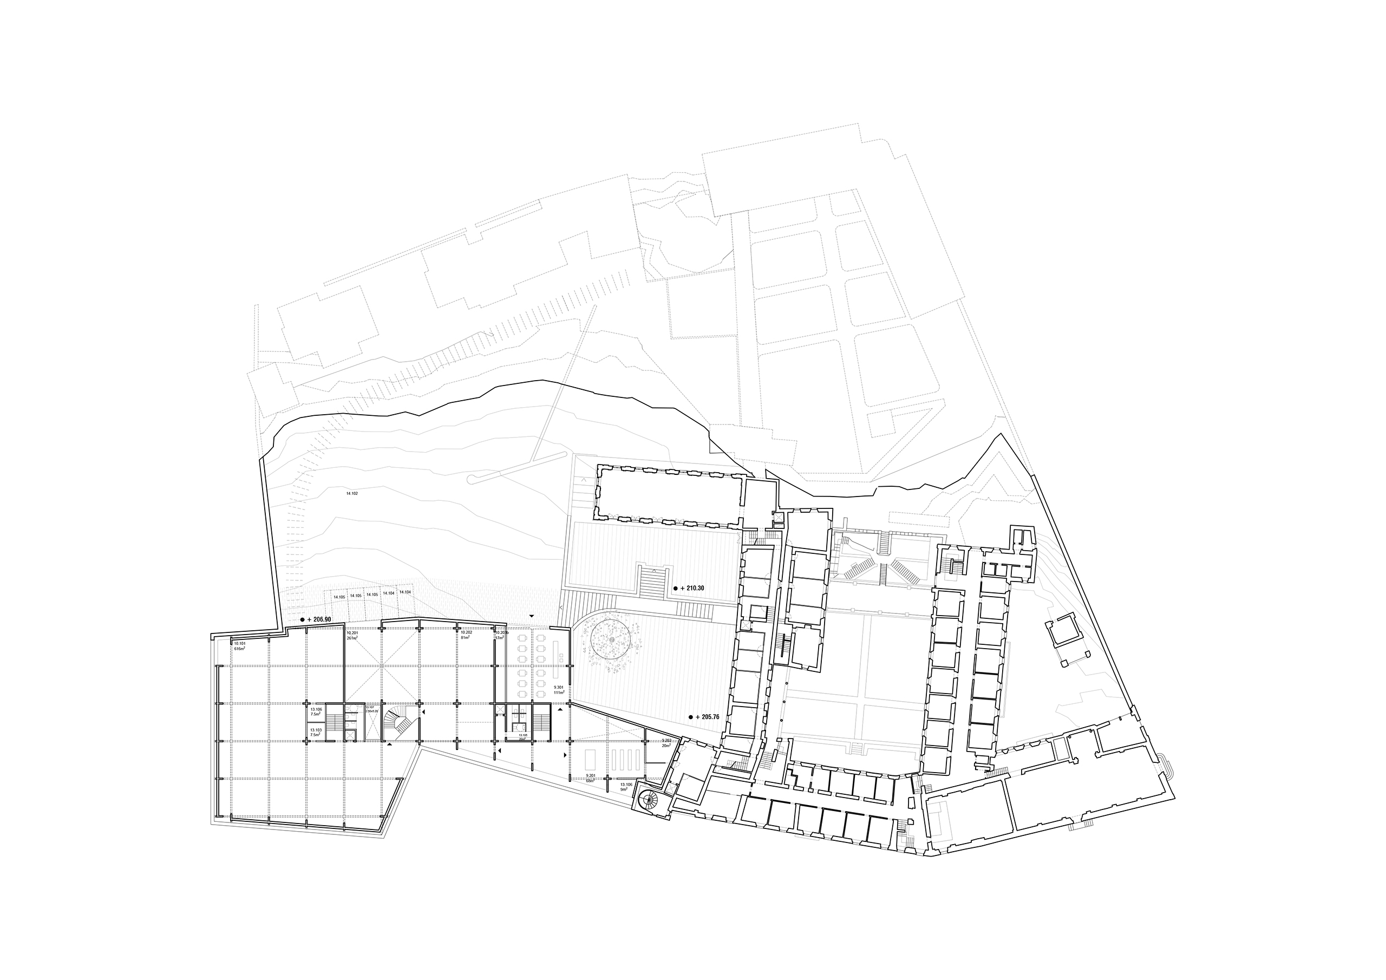
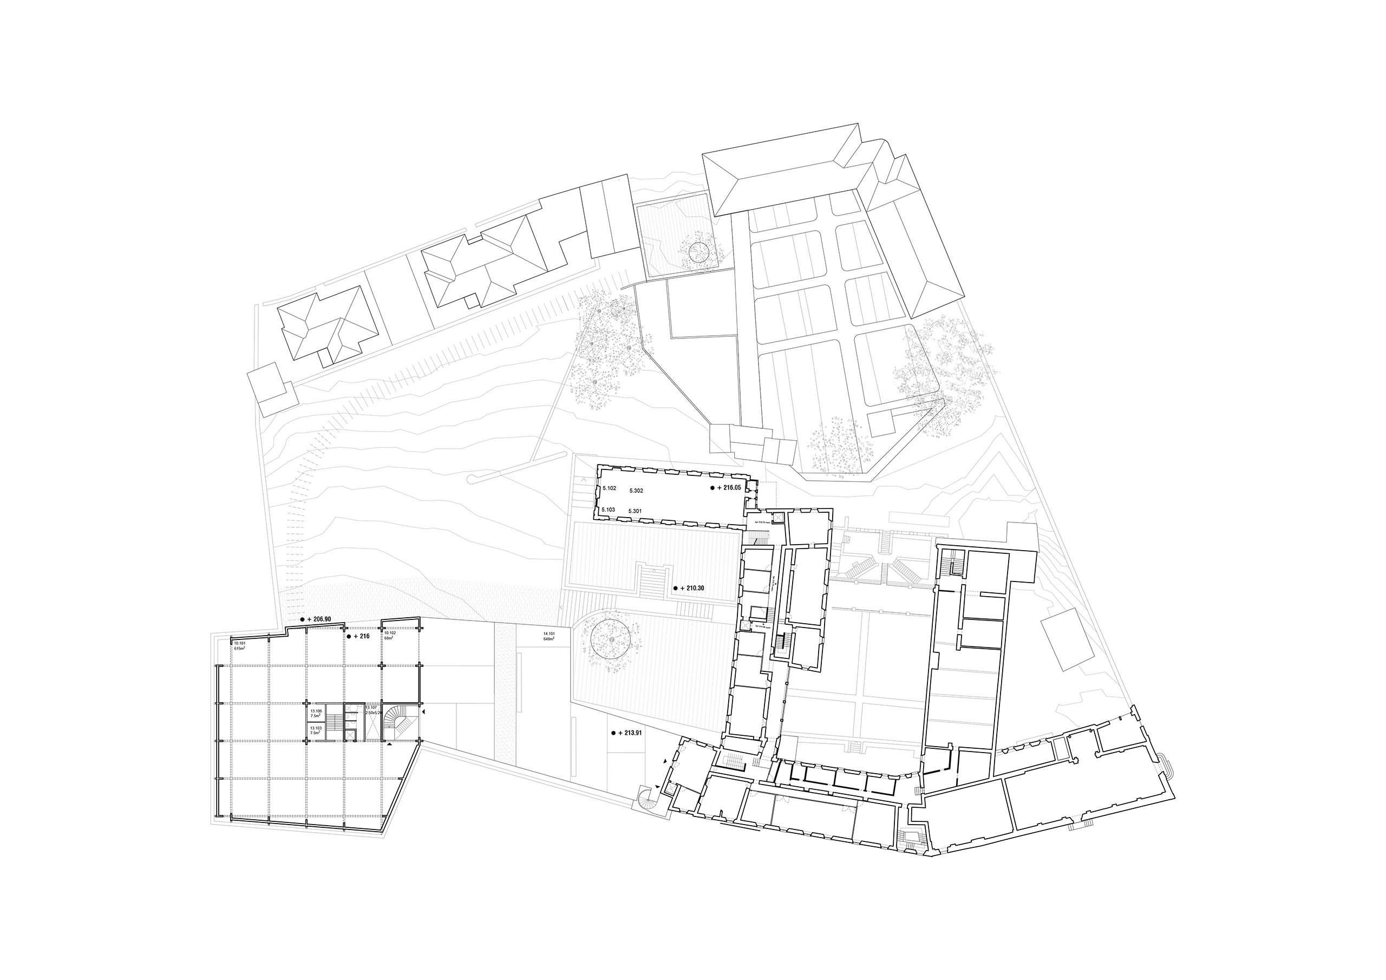
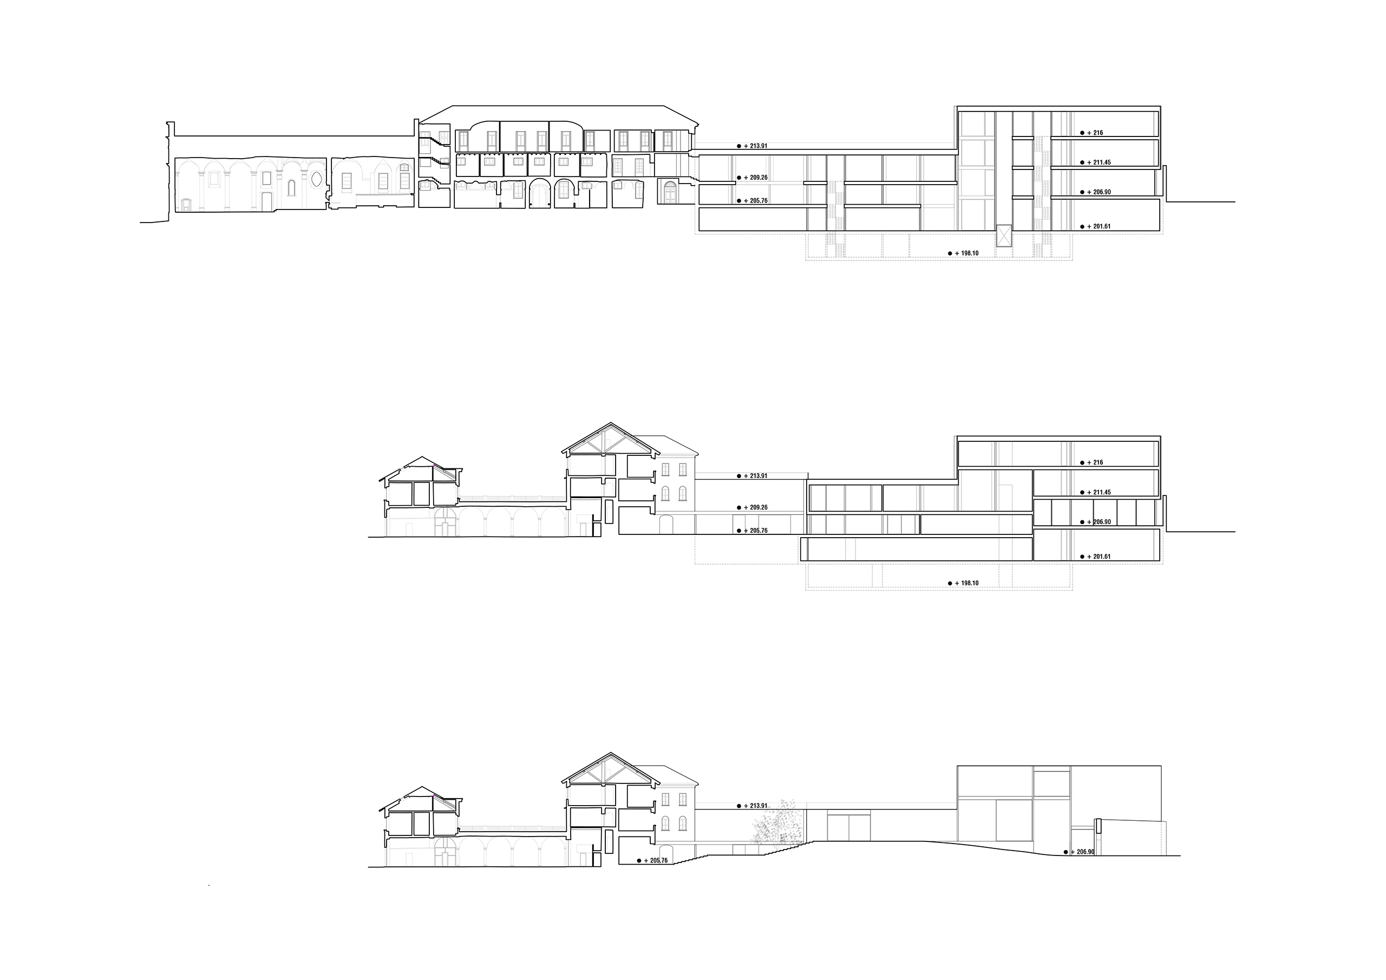
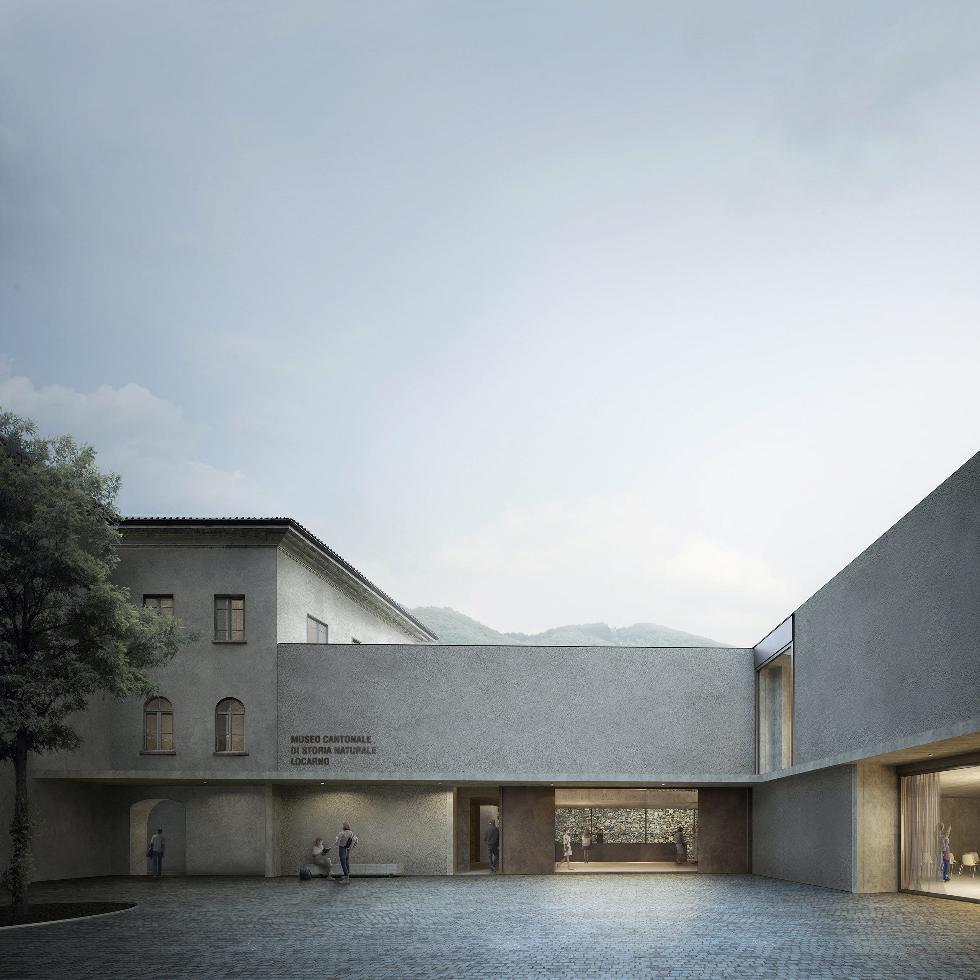
The inclusion of the new Cantonal Museum of Natural History opens the doors of the compartment to the city and visitors, like pilgrims in the past. It creates new flows, crossings, places and urban facts, making the public visiting the historic center of Locarno experience new spaces, redefined through the geometry and operation of the new building, spaces that wind through old gardens and new courtyards that help to bind the subdivision and its buildings. The convent, gardens, orchard, entrance court, and new museum compose a single system. The goal of the project is to address the transformation of this place, which until now has remained inaccessible and private, by enhancing the lot’s character of privacy and letting the city discover the city a surprising space, rich in greenery and activated by culture and education. The volume of the new museum, attaches to the institute building near Via Santa Caterina and develops within the surrounding wall, occupying the entire available lot. In the area of dialogue between the monastery building and the new museum, a new courtyard , facing the institute and the city and in direct connection with the ortaglia. Through a grid, which in size, echoes the typical room of the monastery, the rooms and new functions are defined.
Credits
Year
2022
Location
Locarno, Switzerland
Project
SOLUM + Matteo Clerici
Collaborator
Gian Mario Vecchiato
Museographer
Massimo Curzi
Landscape
Laura Mantegazza
Images
Archealizar
National History Museum
Competition
Entry
The inclusion of the new Cantonal Museum of Natural History opens the doors of the compartment to the city and visitors, like pilgrims in the past. It creates new flows, crossings, places and urban facts, making the public visiting the historic center of Locarno experience new spaces, redefined through the geometry and operation of the new building, spaces that wind through old gardens and new courtyards that help to bind the subdivision and its buildings. The convent, gardens, orchard, entrance court, and new museum compose a single system. The goal of the project is to address the transformation of this place, which until now has remained inaccessible and private, by enhancing the lot’s character of privacy and letting the city discover the city a surprising space, rich in greenery and activated by culture and education. The volume of the new museum, attaches to the institute building near Via Santa Caterina and develops within the surrounding wall, occupying the entire available lot. In the area of dialogue between the monastery building and the new museum, a new courtyard , facing the institute and the city and in direct connection with the ortaglia. Through a grid, which in size, echoes the typical room of the monastery, the rooms and new functions are defined.
Credits
Year
2022
Location
Locarno, Switzerland
Project
SOLUM + Matteo Clerici
Collaborator
Gian Mario Vecchiato
Museographer
Massimo Curzi
Landscape
Laura Mantegazza
Images
Archealizar