Social Housing
Competition
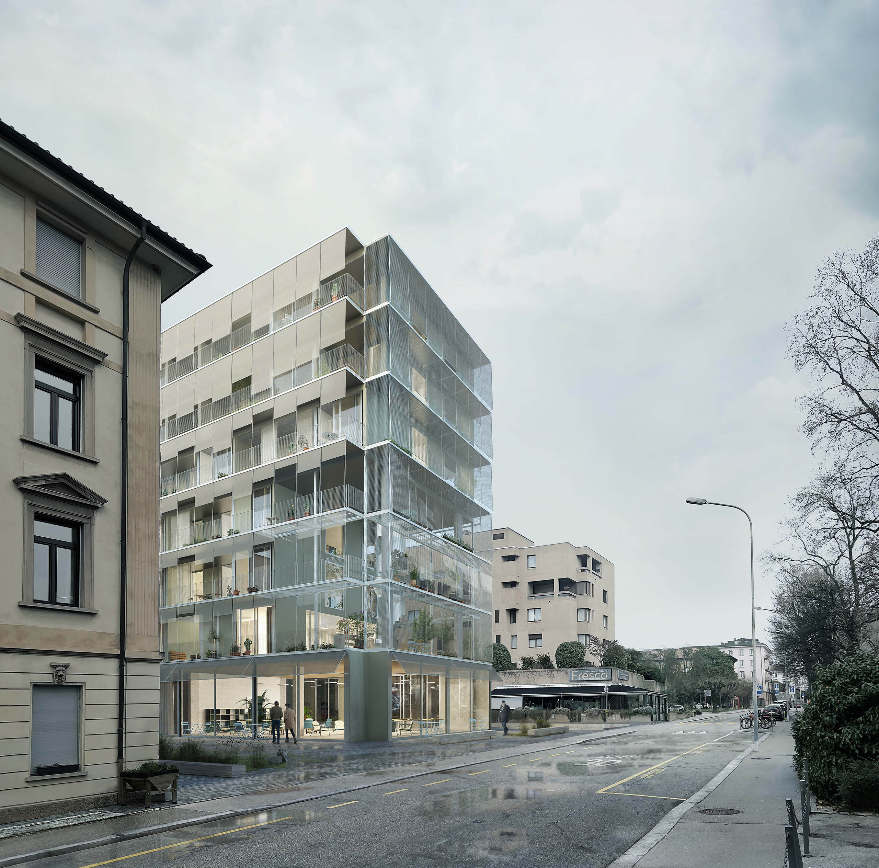
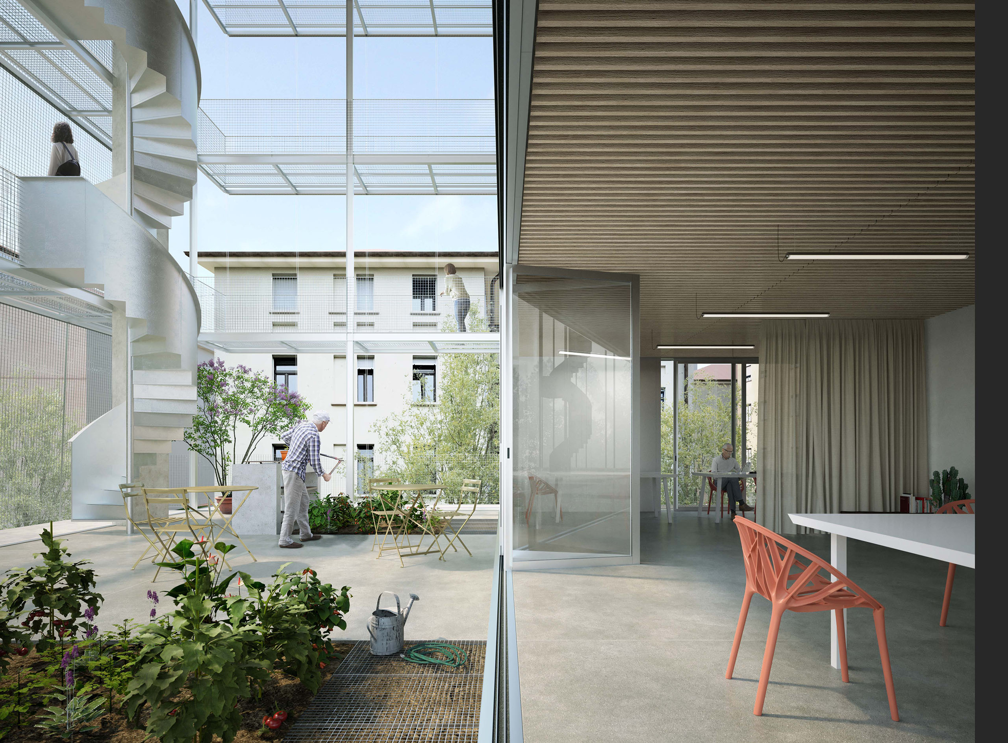
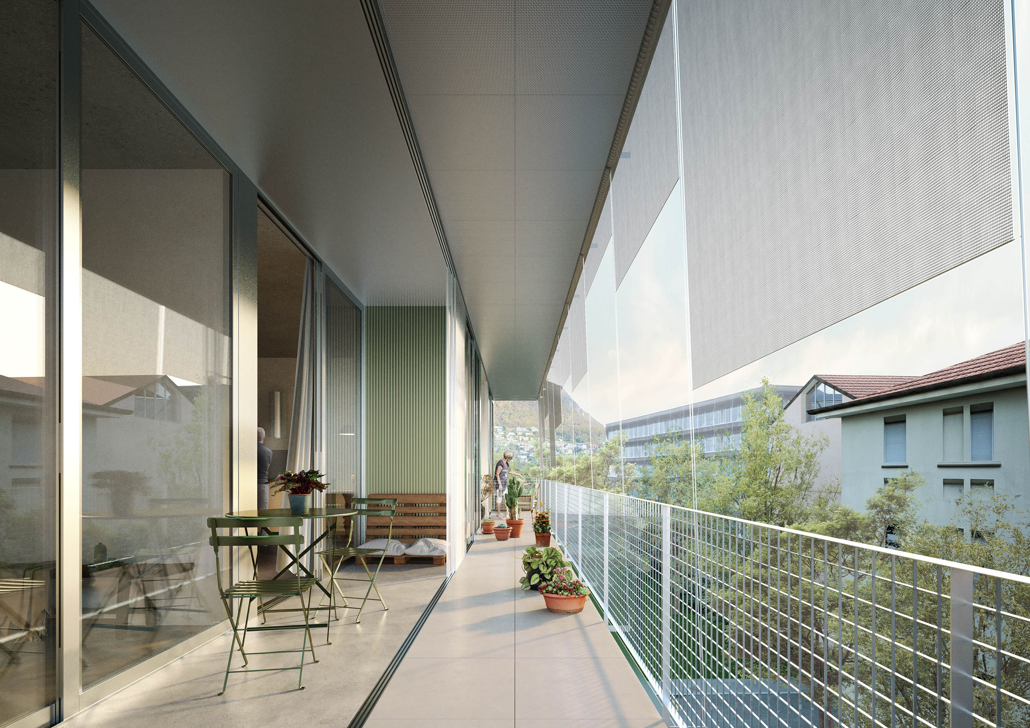
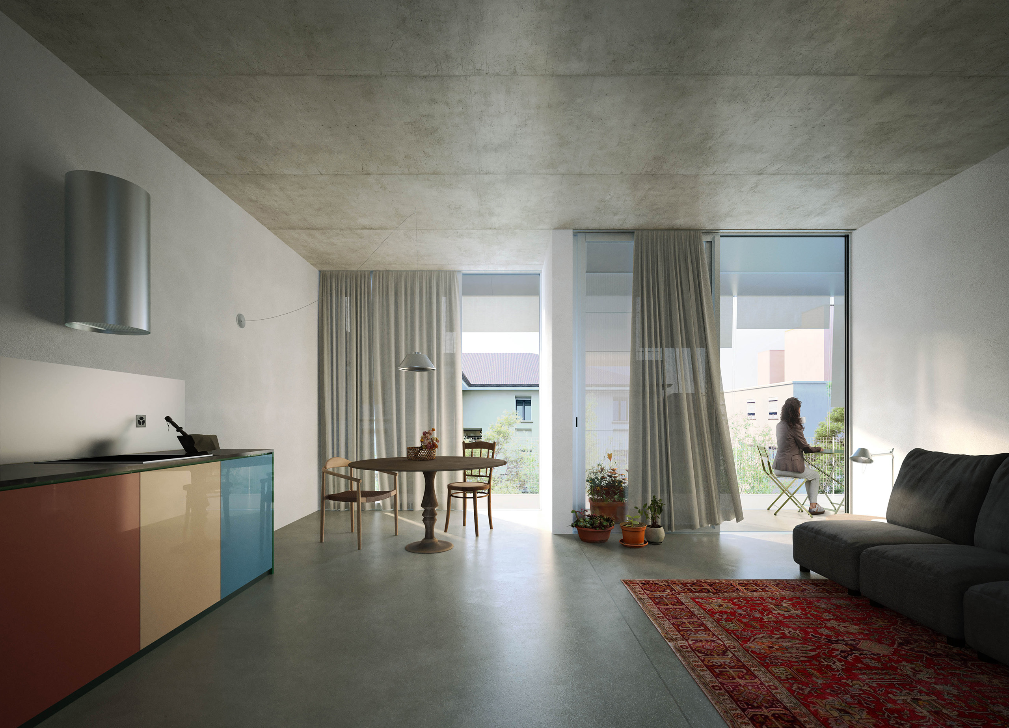
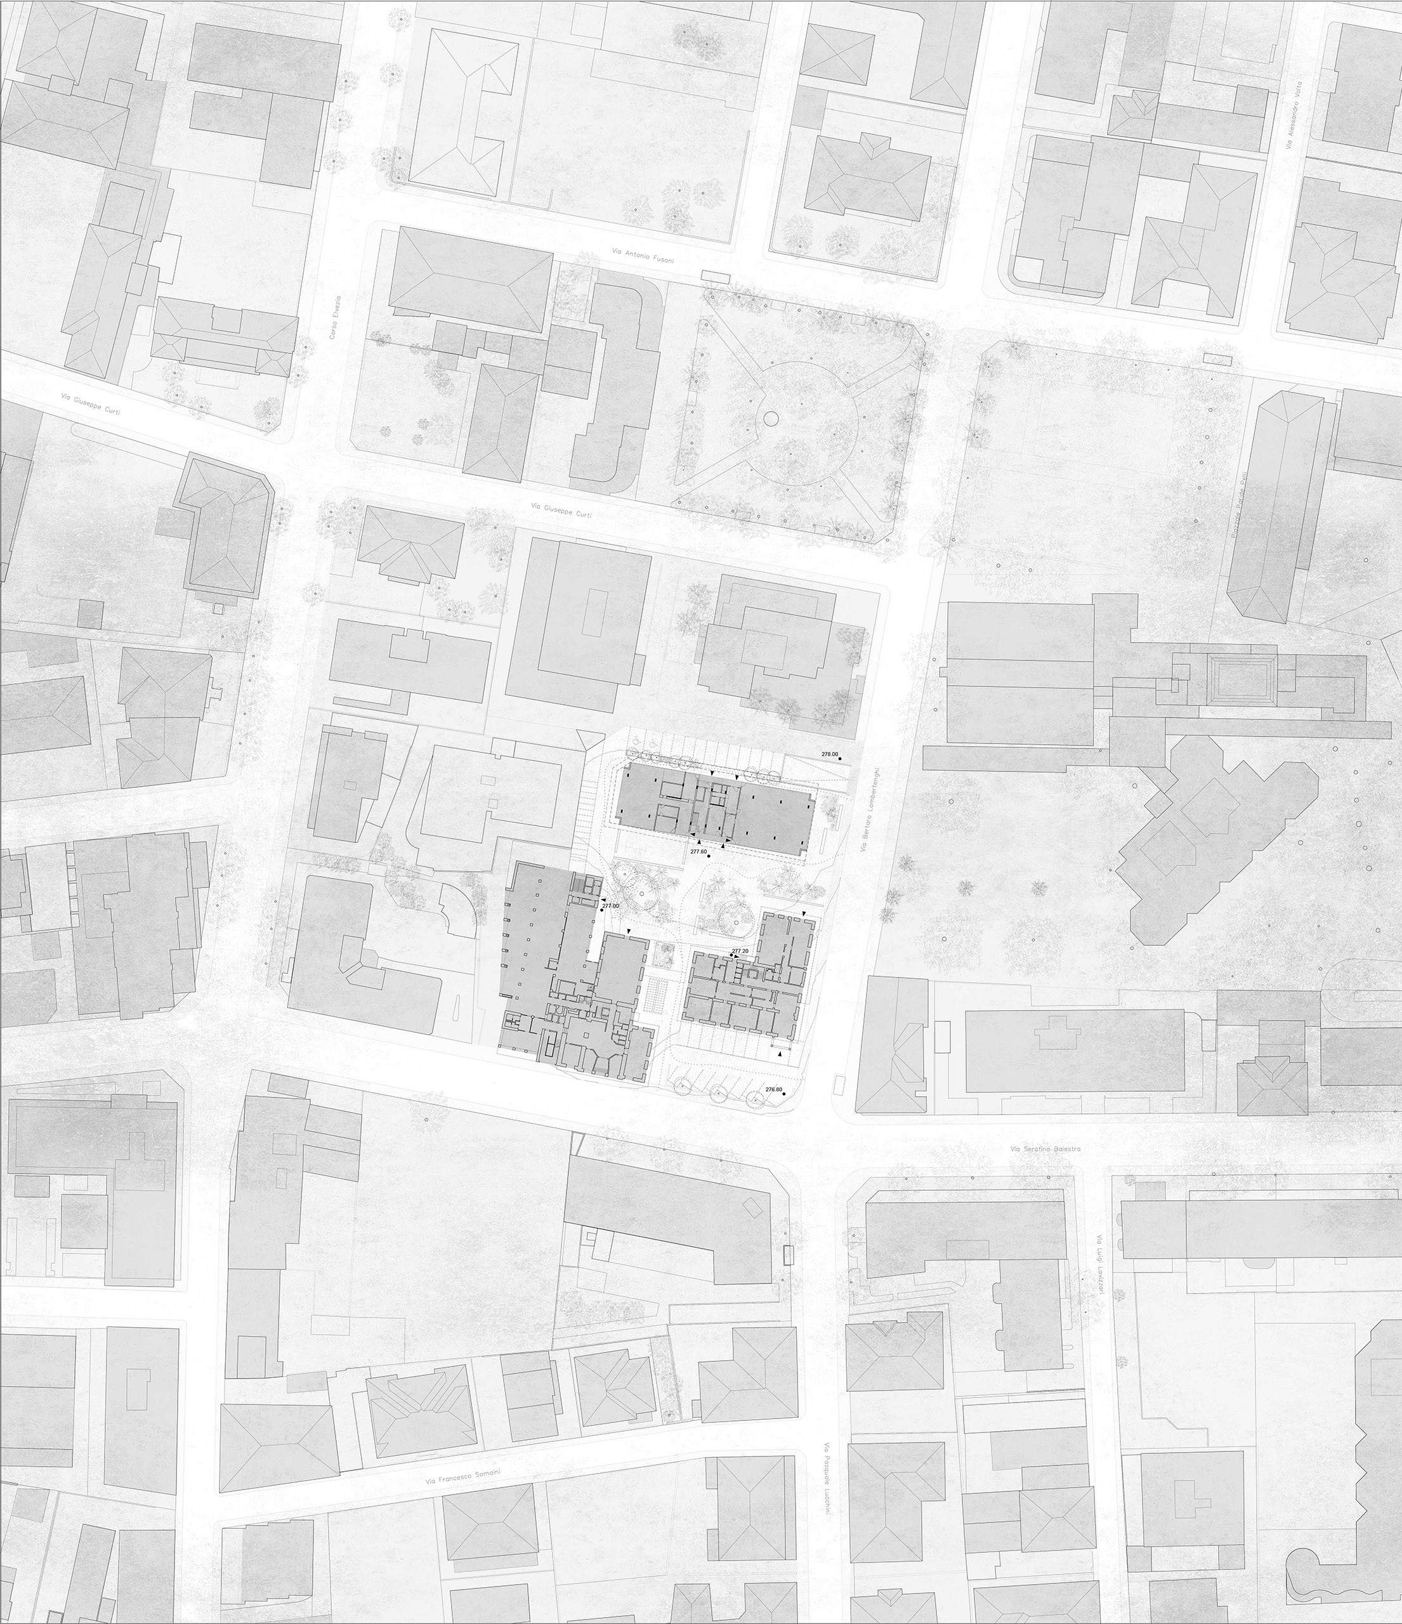
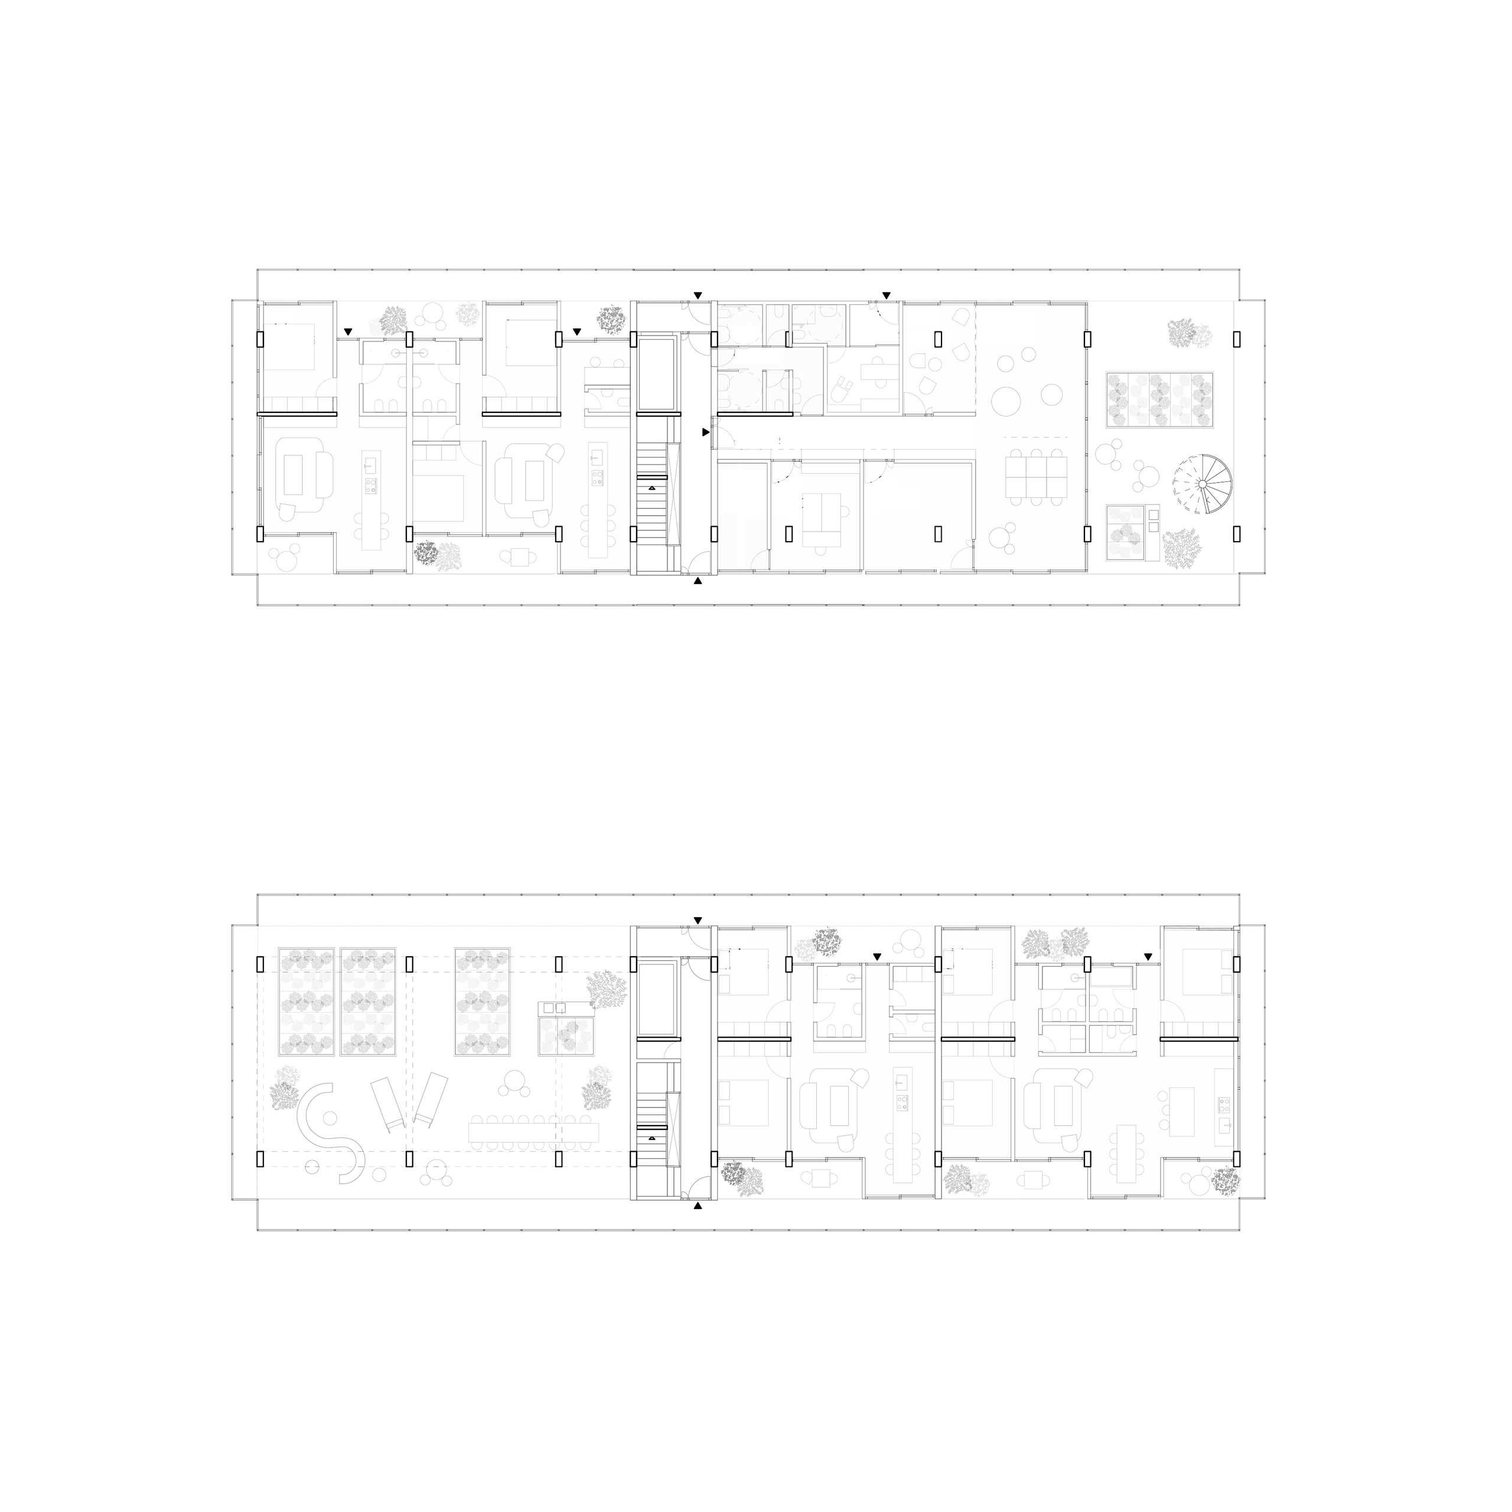
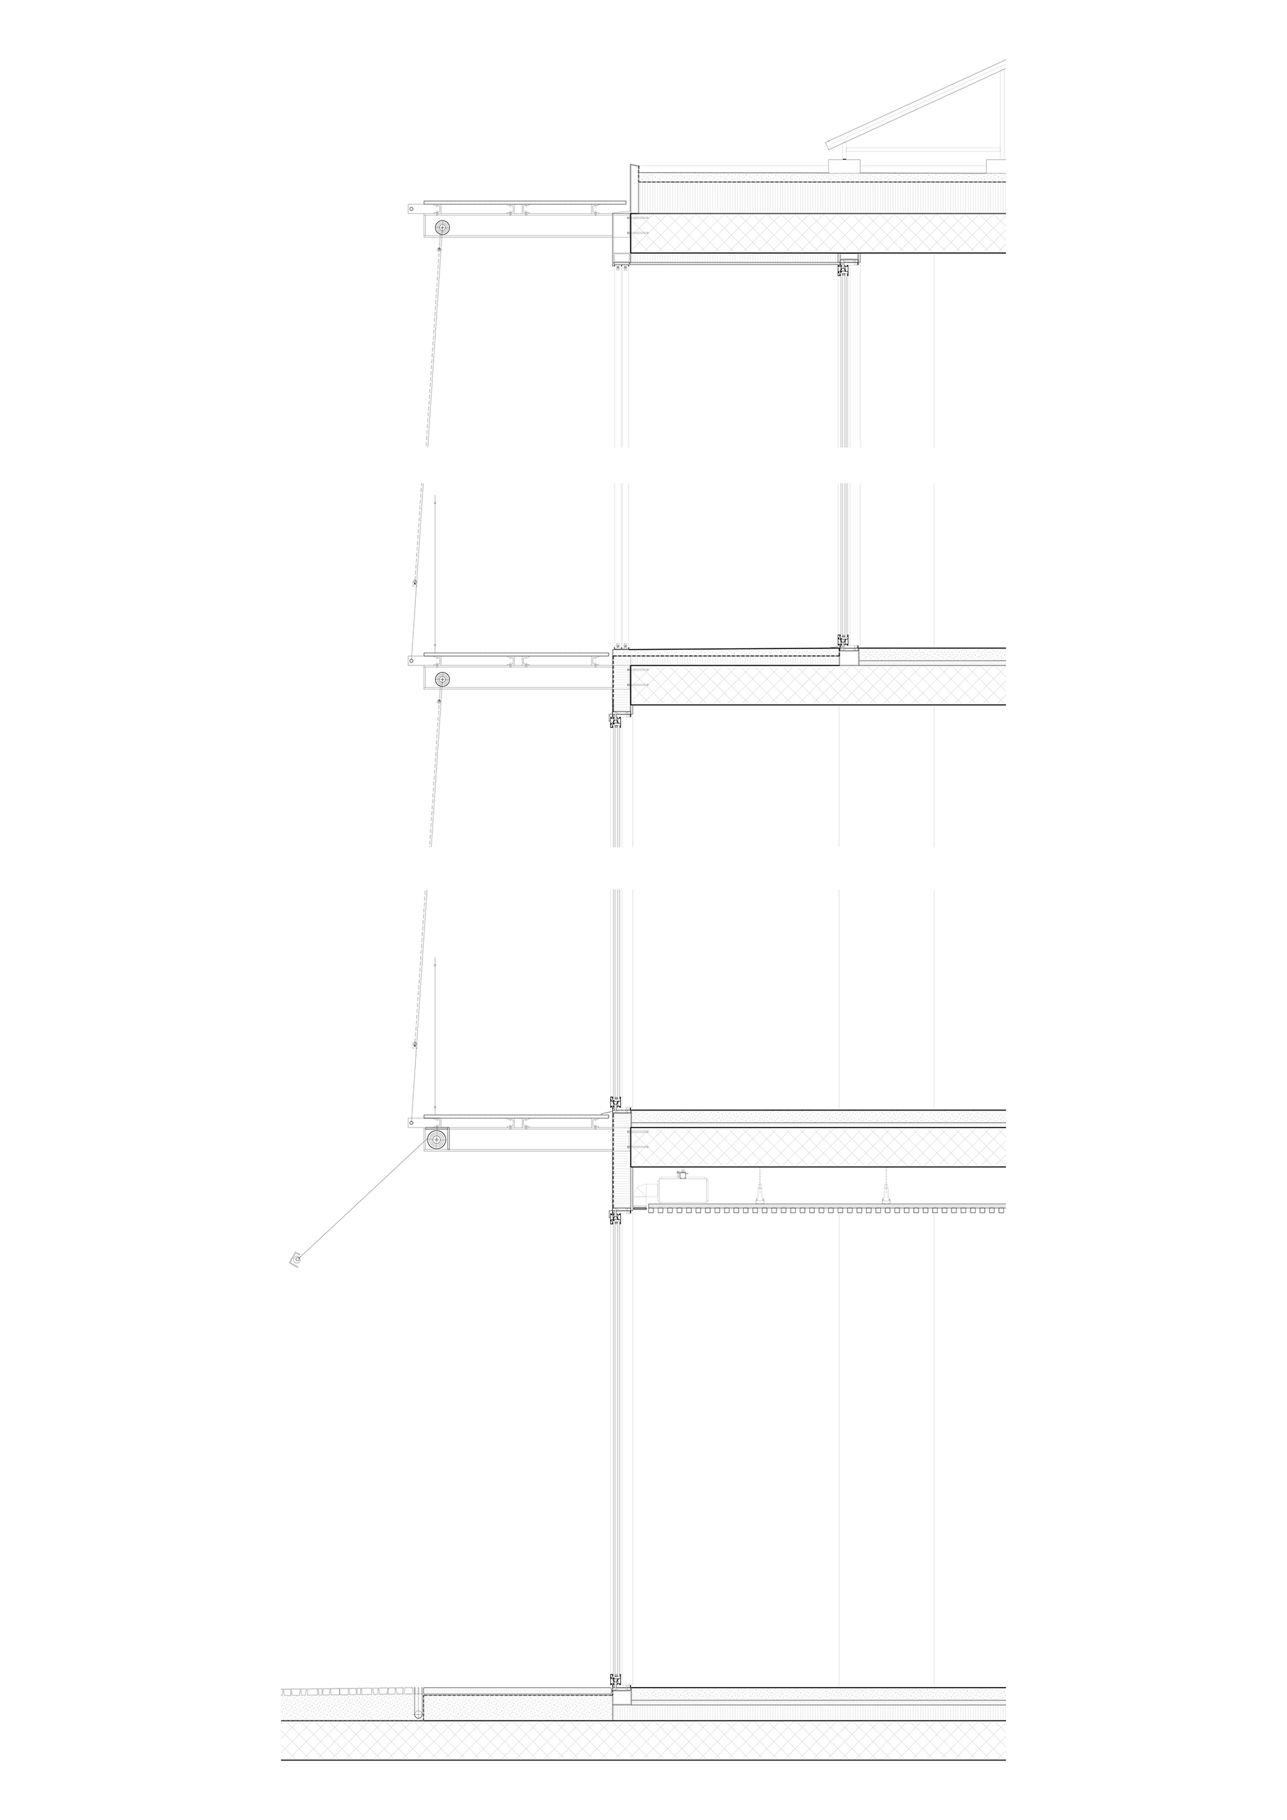
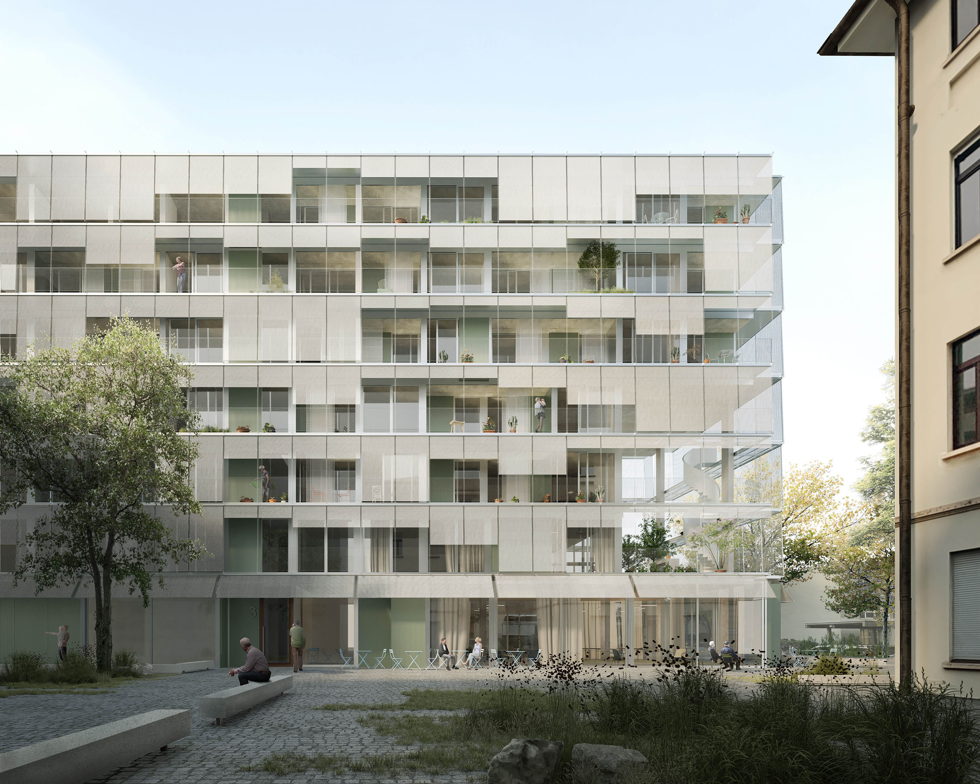
The competition site is located in a neighborhood wich integrates residential and office buildings, alternating with parks and green spaces. The rearrangement of neighboring parcels of land and the construction of a new building that houses the different functions (from residences, to the day care center for the elderly, to the kindergarten), represents an opportunity to form a New Ecosystem of the Territory, harmonious, coherent, and in line with the peculiarities of the context. The compact and linear insertion of the new building is intended to lead to an inclusive strategy capable of involving the existing buildings, highlighting the new central courtyard: a new permeable and meeting space for the community formed by the connections between the new public spaces, in synergy with each other. The new courtyard is defined through the harmonious arrangement of the built volume, so as to integrate into the existing urban situation, according to the main North/South orientation. The design is based on the complementarity of two structures: a load-bearing structure, composed of reinforced concrete pillars and floors, which provides great spatial flexibility on each floor, from which a lightweight metal structure is hung perimeterally, enveloping the building and defining the horizontal circulation system on each floor (balcony on the north, balconies on the south). The central core of circulation, around which the building is developed, delimits the different functions that make up the program. The relationship between the inner envelope and the outer skin creates unexpected architectural situations that enhance and characterize both the public and private spaces of the apartments, allowing cultural and social exchange among the building’s inhabitants. The flexibility of the modular structure, plumbing arrangements, and the balcony circulation system allows for a maximum of 24 apartments, occupying the modules used as terraces to the east and west, or reducing the number of them to obtain additional terraces and common spaces.
Credits
Year
2023
Location
Lugano, Switzerland
Project
SOLUM + Matteo Clerici + Ludovica Franchetti Pardo
Images
Archealizar
Social Housing
Competition
The competition site is located in a neighborhood wich integrates residential and office buildings, alternating with parks and green spaces. The rearrangement of neighboring parcels of land and the construction of a new building that houses the different functions (from residences, to the day care center for the elderly, to the kindergarten), represents an opportunity to form a New Ecosystem of the Territory, harmonious, coherent, and in line with the peculiarities of the context. The compact and linear insertion of the new building is intended to lead to an inclusive strategy capable of involving the existing buildings, highlighting the new central courtyard: a new permeable and meeting space for the community formed by the connections between the new public spaces, in synergy with each other. The new courtyard is defined through the harmonious arrangement of the built volume, so as to integrate into the existing urban situation, according to the main North/South orientation. The design is based on the complementarity of two structures: a load-bearing structure, composed of reinforced concrete pillars and floors, which provides great spatial flexibility on each floor, from which a lightweight metal structure is hung perimeterally, enveloping the building and defining the horizontal circulation system on each floor (balcony on the north, balconies on the south). The central core of circulation, around which the building is developed, delimits the different functions that make up the program. The relationship between the inner envelope and the outer skin creates unexpected architectural situations that enhance and characterize both the public and private spaces of the apartments, allowing cultural and social exchange among the building’s inhabitants. The flexibility of the modular structure, plumbing arrangements, and the balcony circulation system allows for a maximum of 24 apartments, occupying the modules used as terraces to the east and west, or reducing the number of them to obtain additional terraces and common spaces.
Credits
Year
2023
Location
Lugano, Switzerland
Project
SOLUM + Matteo Clerici + Ludovica Franchetti Pardo
Images
Archealizar