School and sports hall
Competition
8th prize
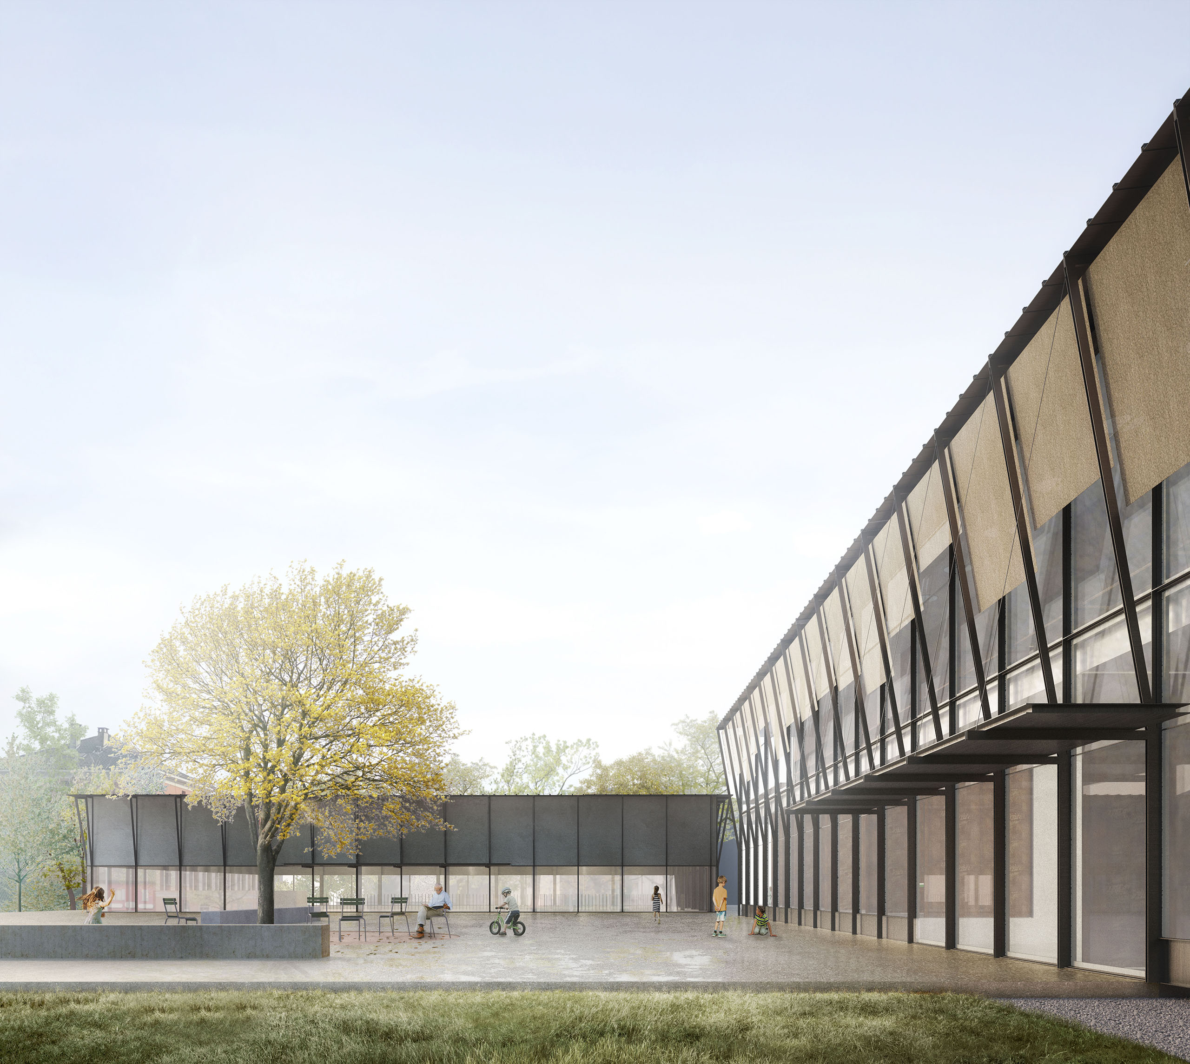
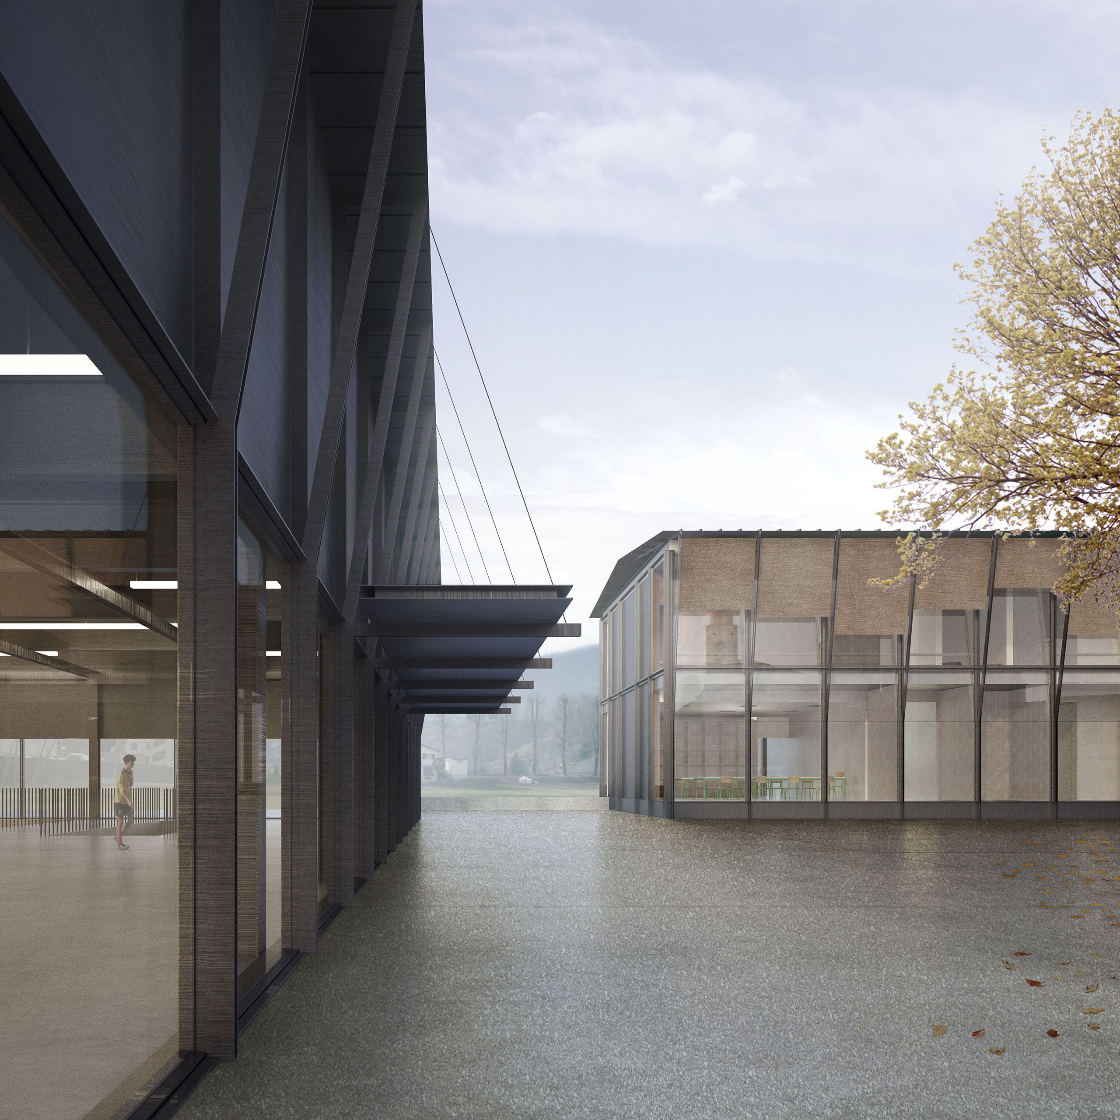
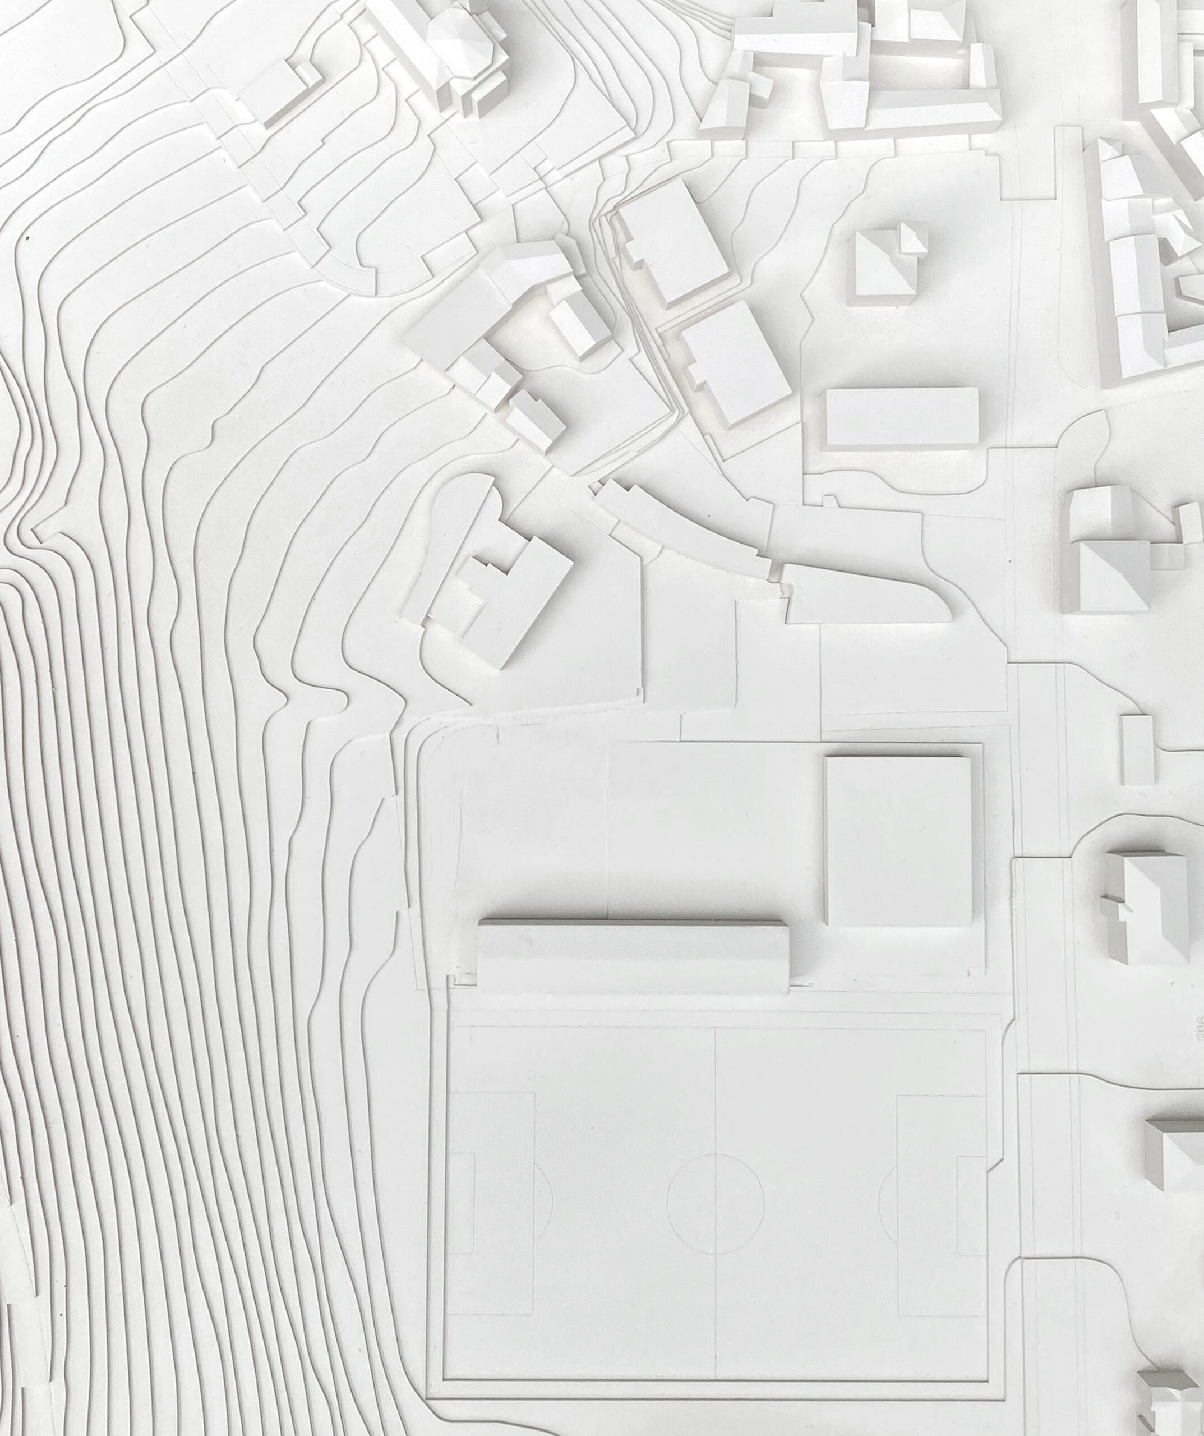
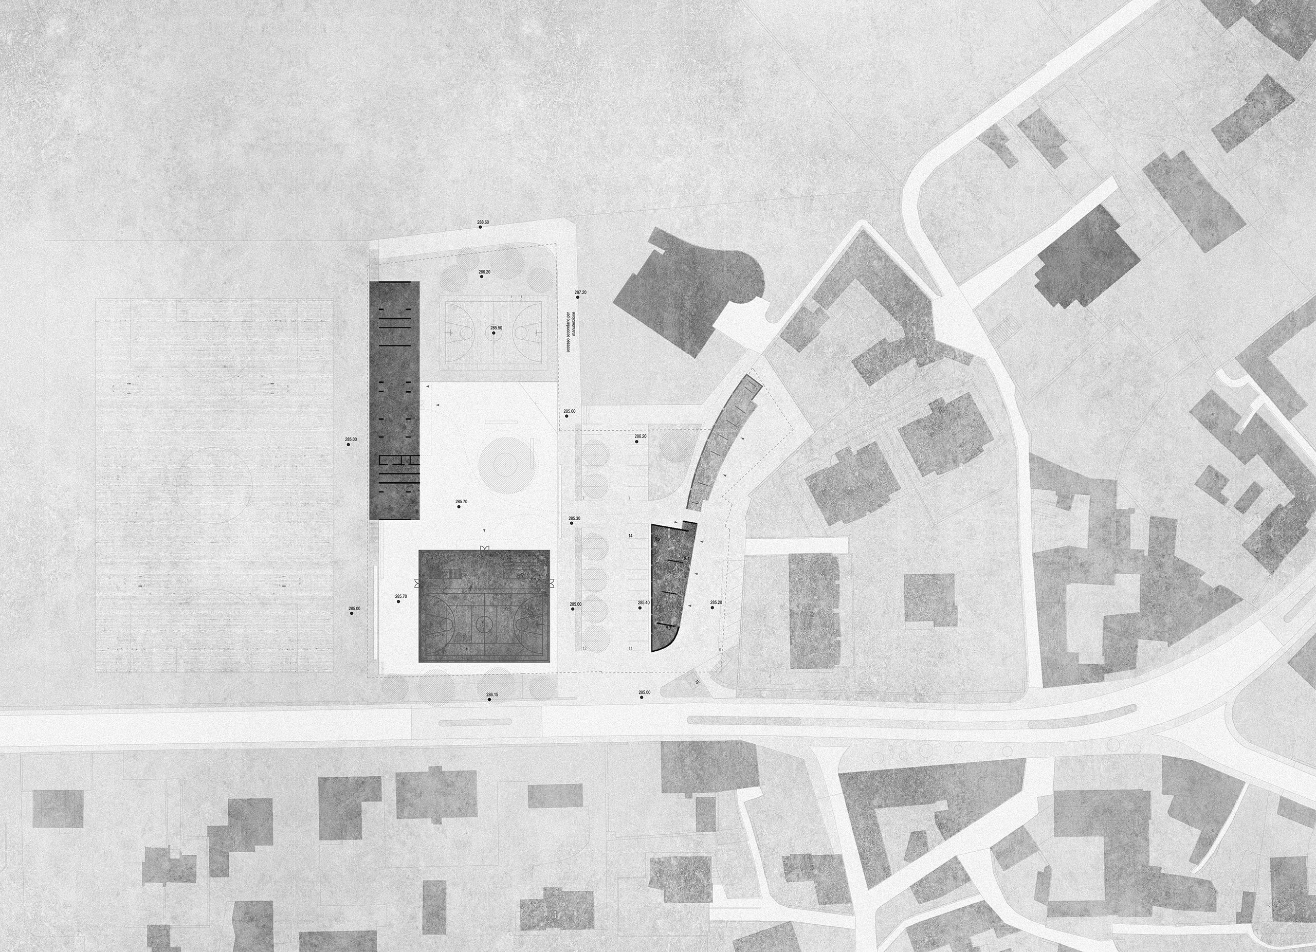
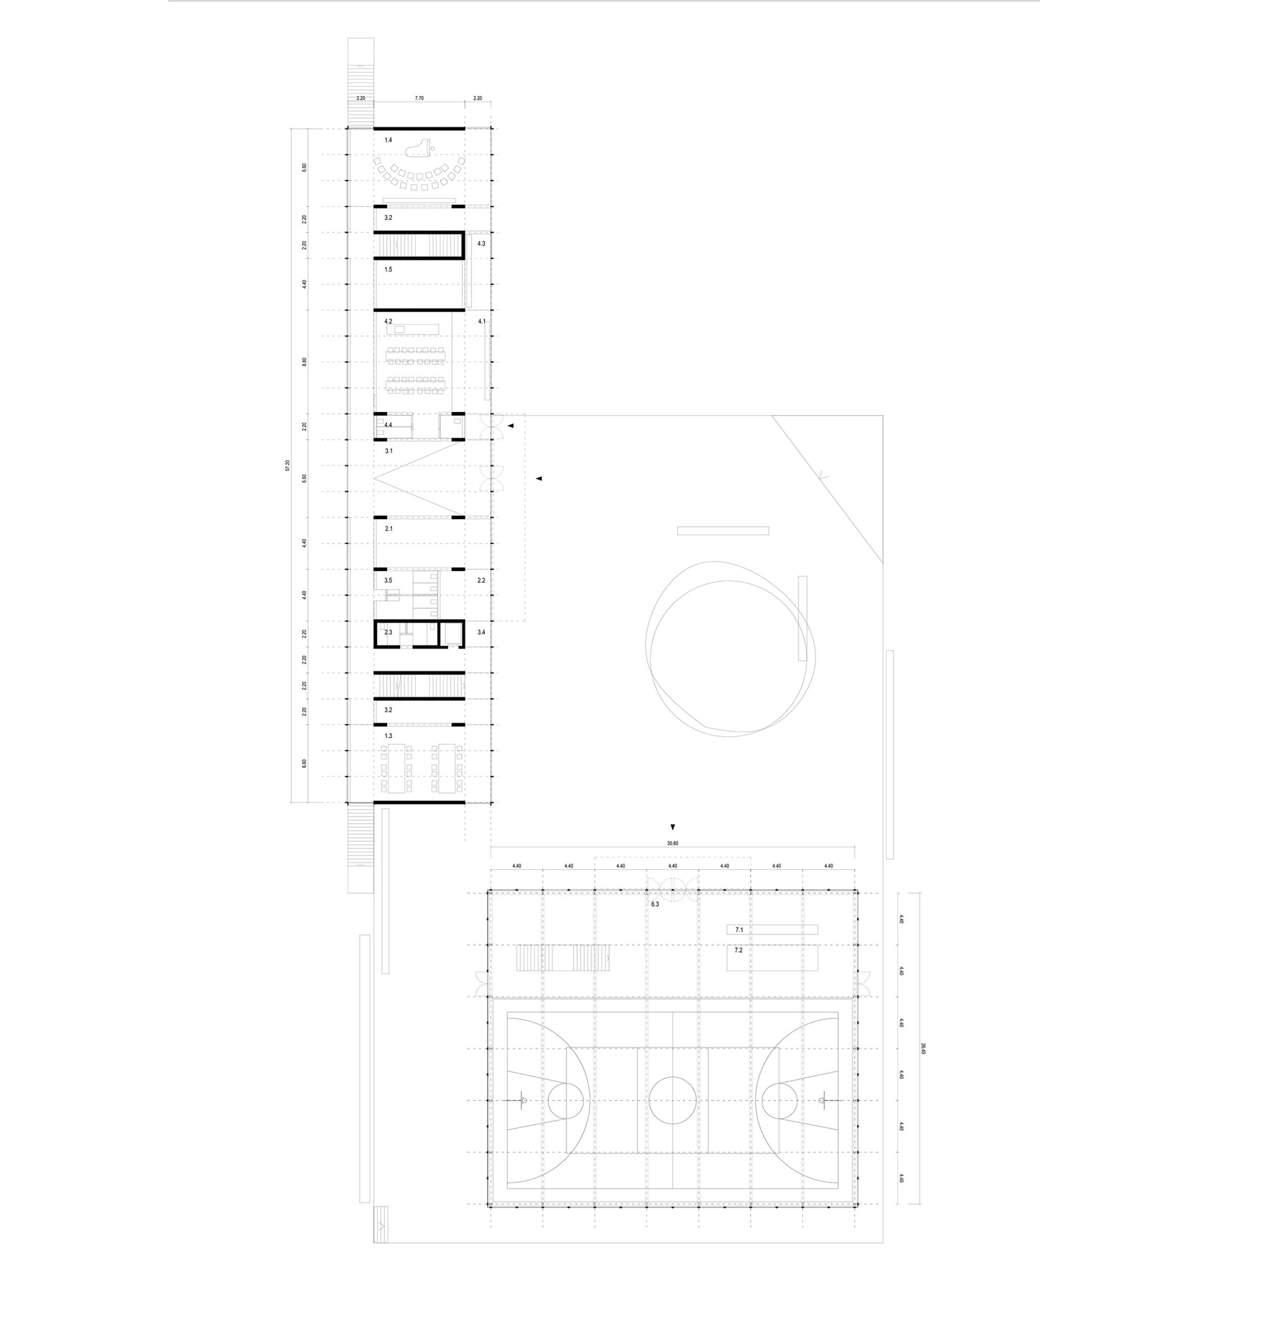
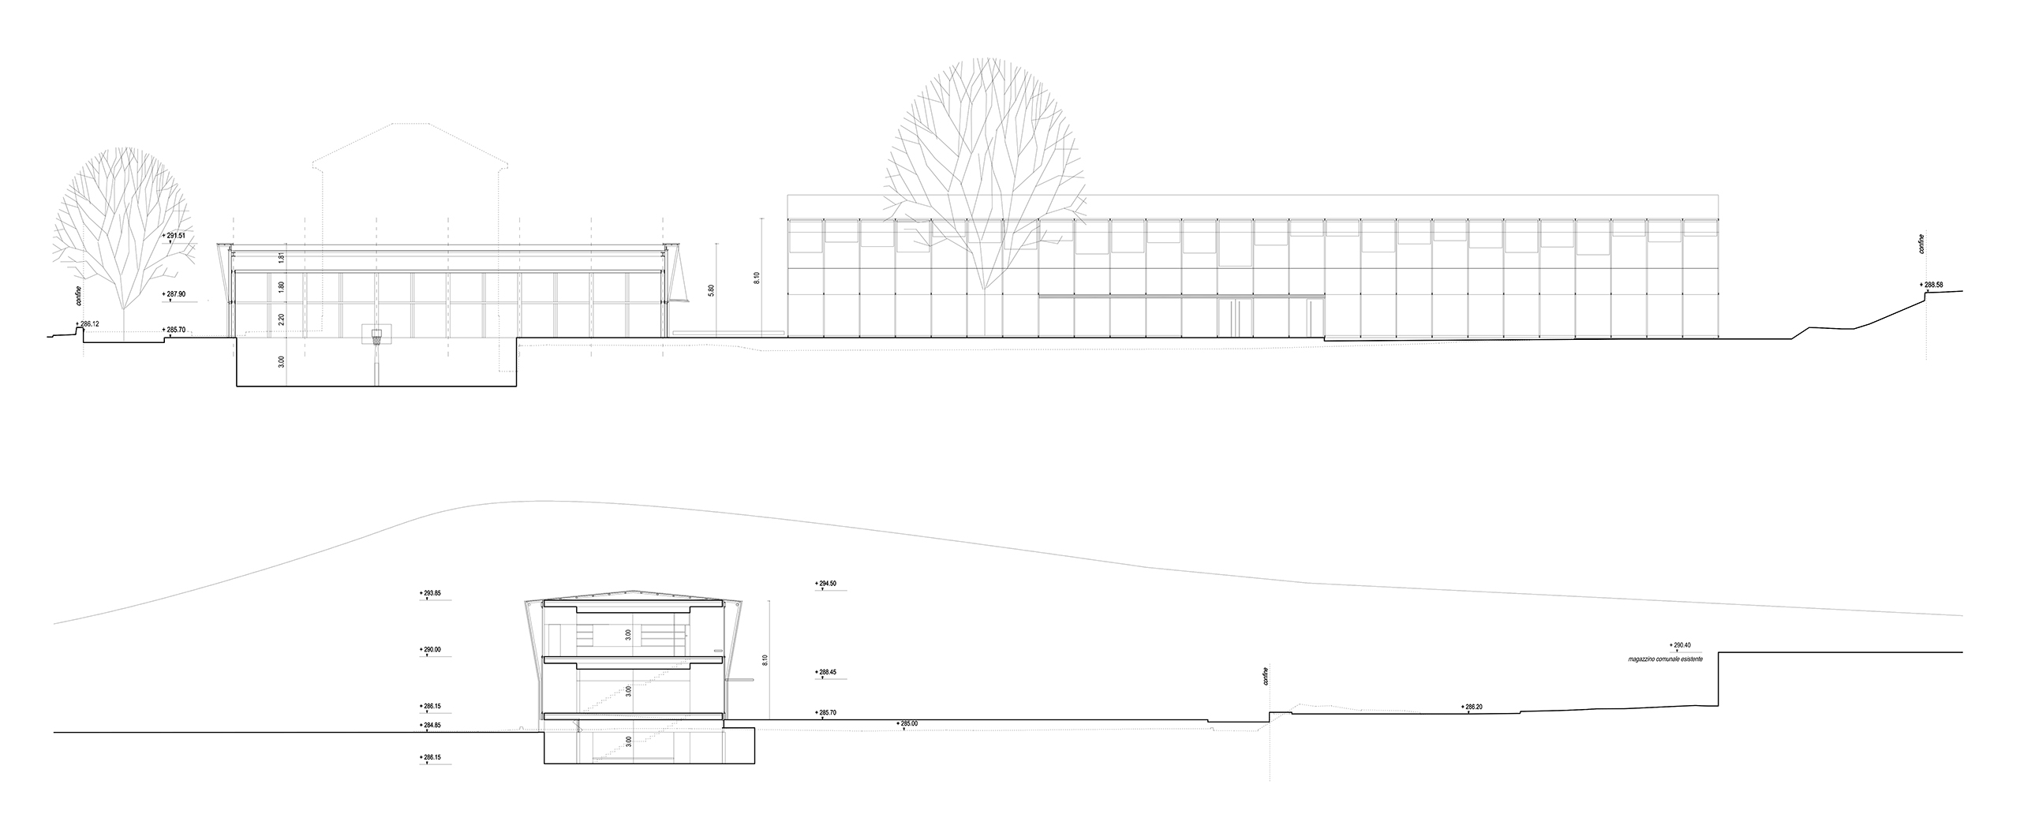
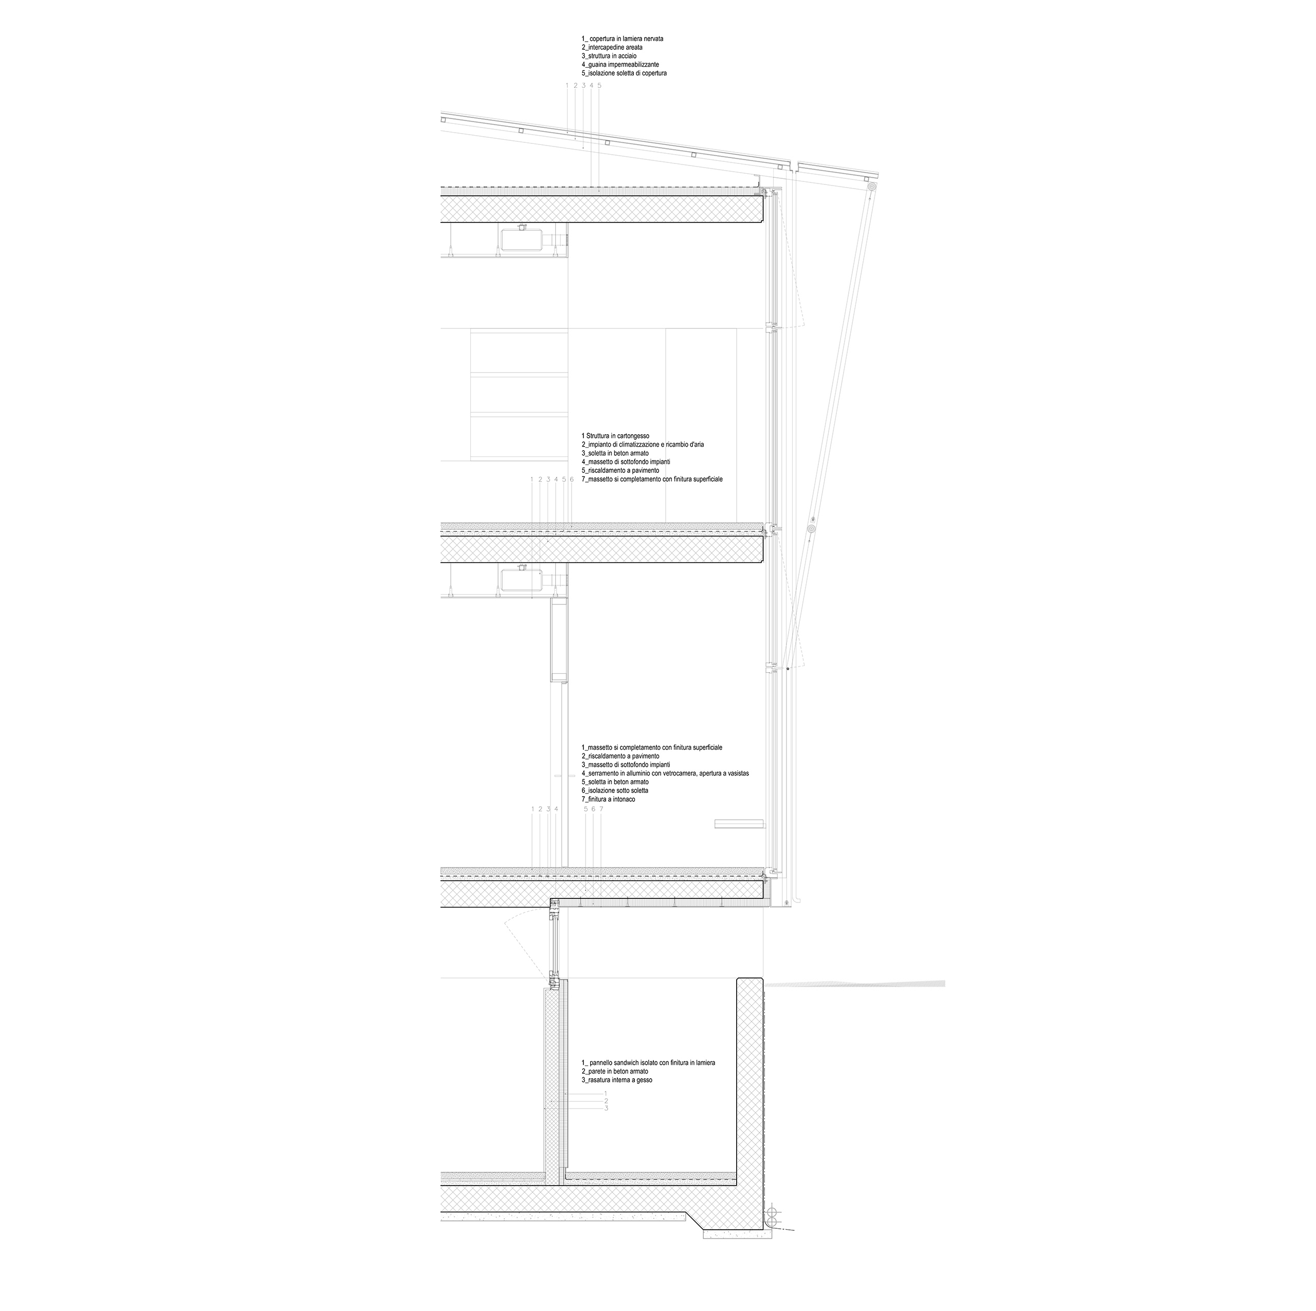
In the design for the school complex, a mineral slab, emerging towards the cantonal road, will be the base on which the new volumes rest. To the gesture of rising, the task of creating that feeling of urbanity and the ability to ‘hold together’ and make the elements of the compartment dialogue. School and gymnasium delimit the boundaries of the area, leaving a large free space in the center, well connected with the existing car parks and visually also with the kindergarten, which is included in this new centrality. The modular envelope is characterised by slender vertical metal uprights on the outer edge of the façade which, attached to the slabs, support the roof overhang protecting the curtains. The idea is to make the structure, in its simplicity, rich, available, changeable over time, dressed if necessary by light elements such as curtains, posters of sports activities, perhaps even vegetation. The external materiality is contrasted by the warm tones of the interior wooden partitions, furniture and false ceilings. The golden belly of the classrooms where the children spend most of their time.
Credits
Year
2020
Location
Magliaso, Switzerland
Project
SOLUM + Camilla de Camilli + Stefano Lanotte
School and sports hall
Competition
8th prize
In the design for the school complex, a mineral slab, emerging towards the cantonal road, will be the base on which the new volumes rest. To the gesture of rising, the task of creating that feeling of urbanity and the ability to ‘hold together’ and make the elements of the compartment dialogue. School and gymnasium delimit the boundaries of the area, leaving a large free space in the center, well connected with the existing car parks and visually also with the kindergarten, which is included in this new centrality. The modular envelope is characterised by slender vertical metal uprights on the outer edge of the façade which, attached to the slabs, support the roof overhang protecting the curtains. The idea is to make the structure, in its simplicity, rich, available, changeable over time, dressed if necessary by light elements such as curtains, posters of sports activities, perhaps even vegetation. The external materiality is contrasted by the warm tones of the interior wooden partitions, furniture and false ceilings. The golden belly of the classrooms where the children spend most of their time.
Credits
Year
2020
Location
Magliaso, Switzerland
Project
SOLUM + Camilla de Camilli + Stefano Lanotte