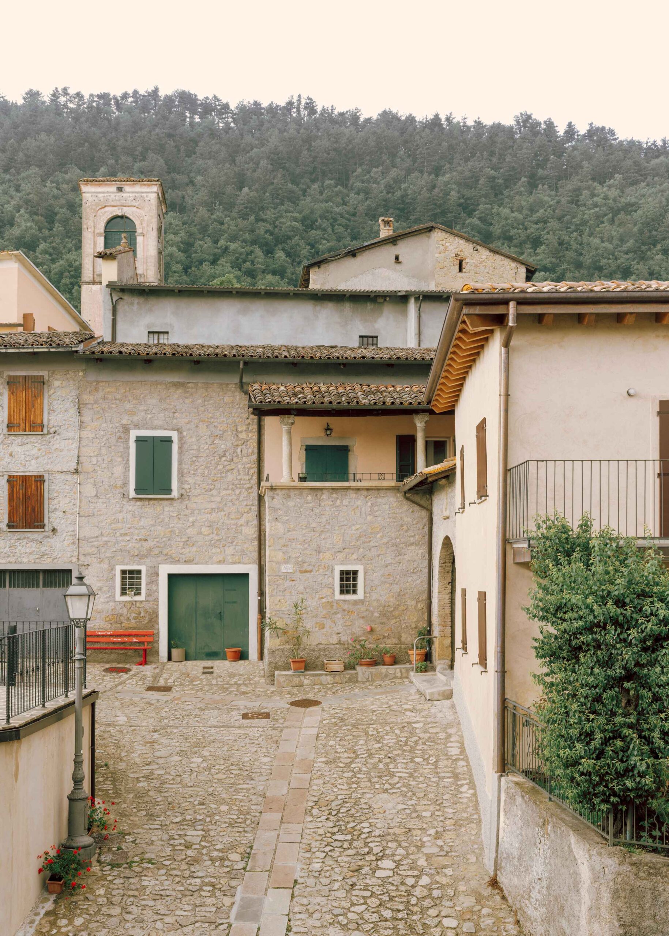
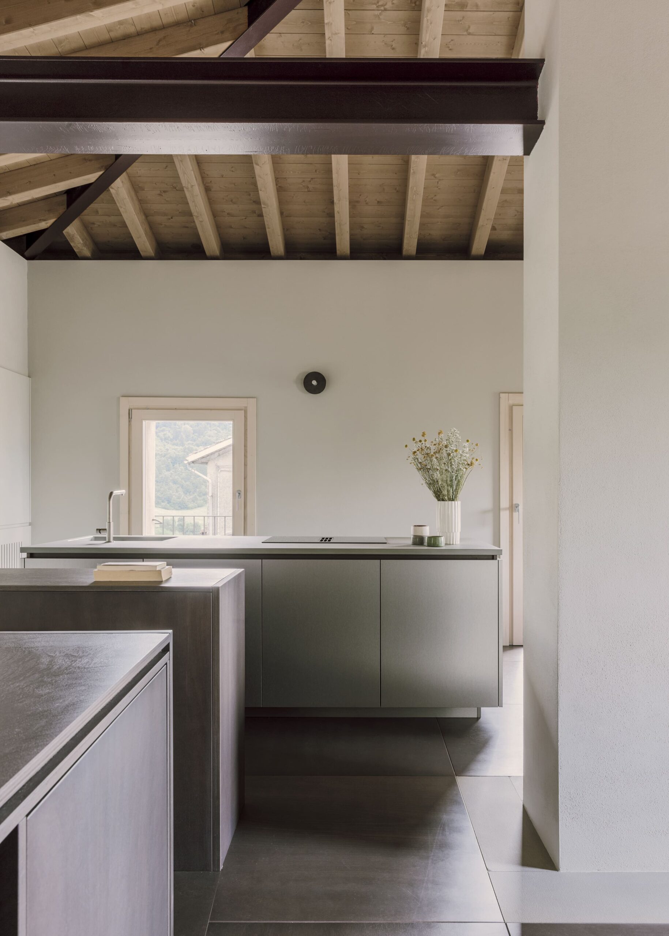
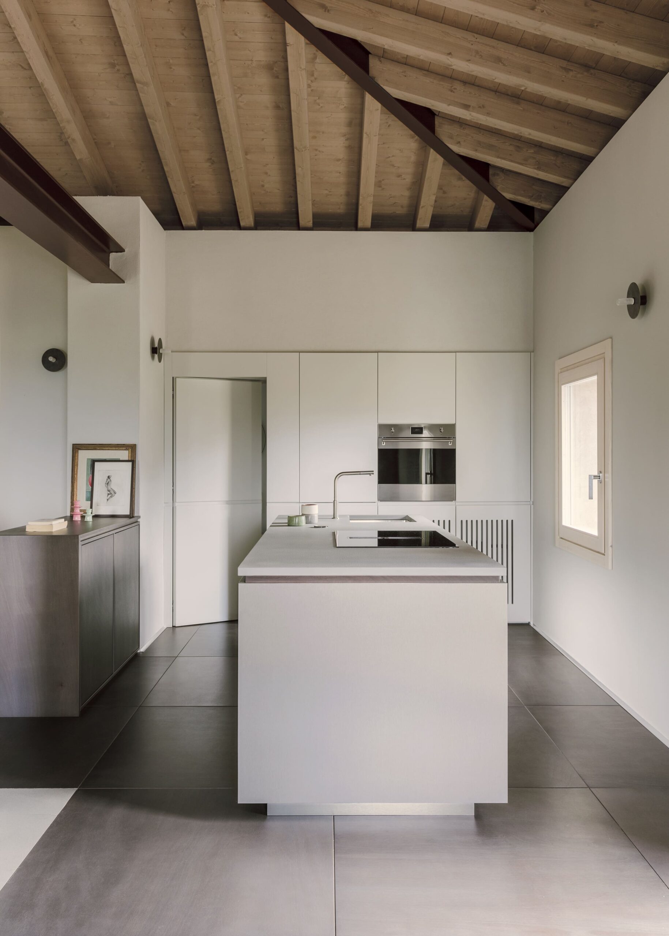
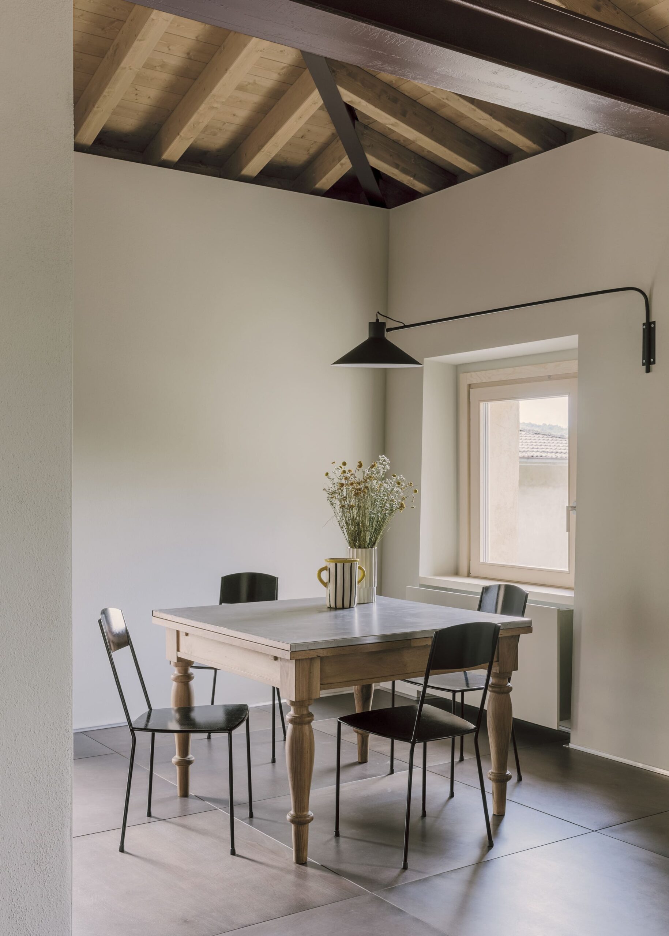
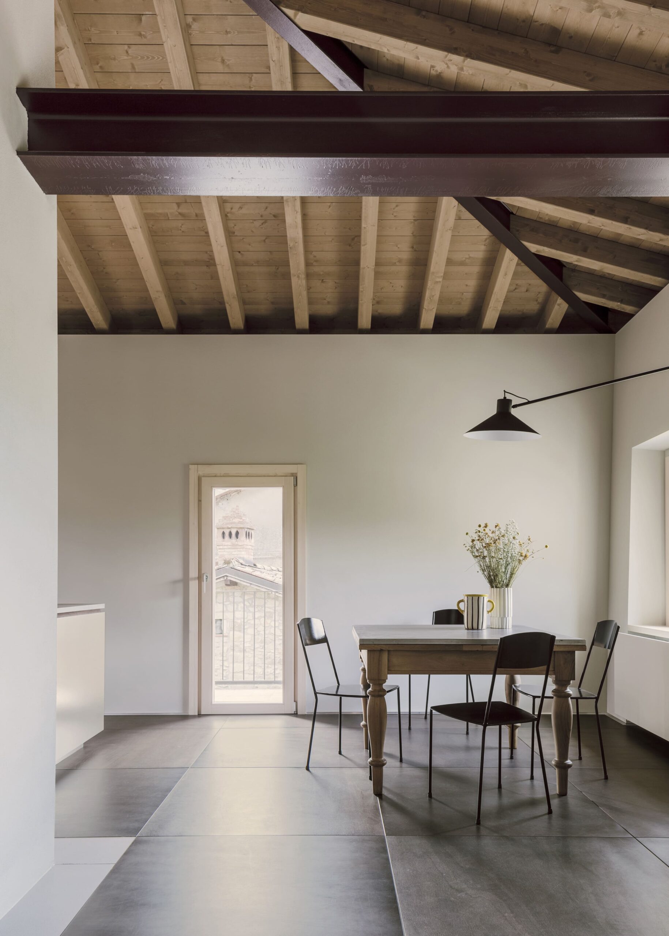






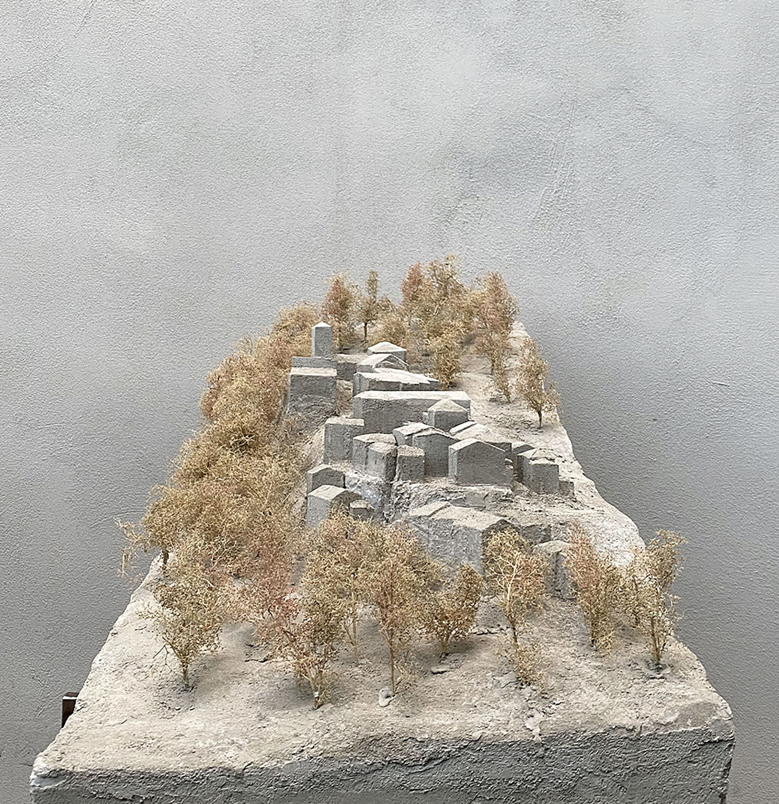


The village of Montalbano is situated on the southern slope of Monte della Riva in the Tuscan-Emilian Apennines and it has retained its natural essence through the ages.
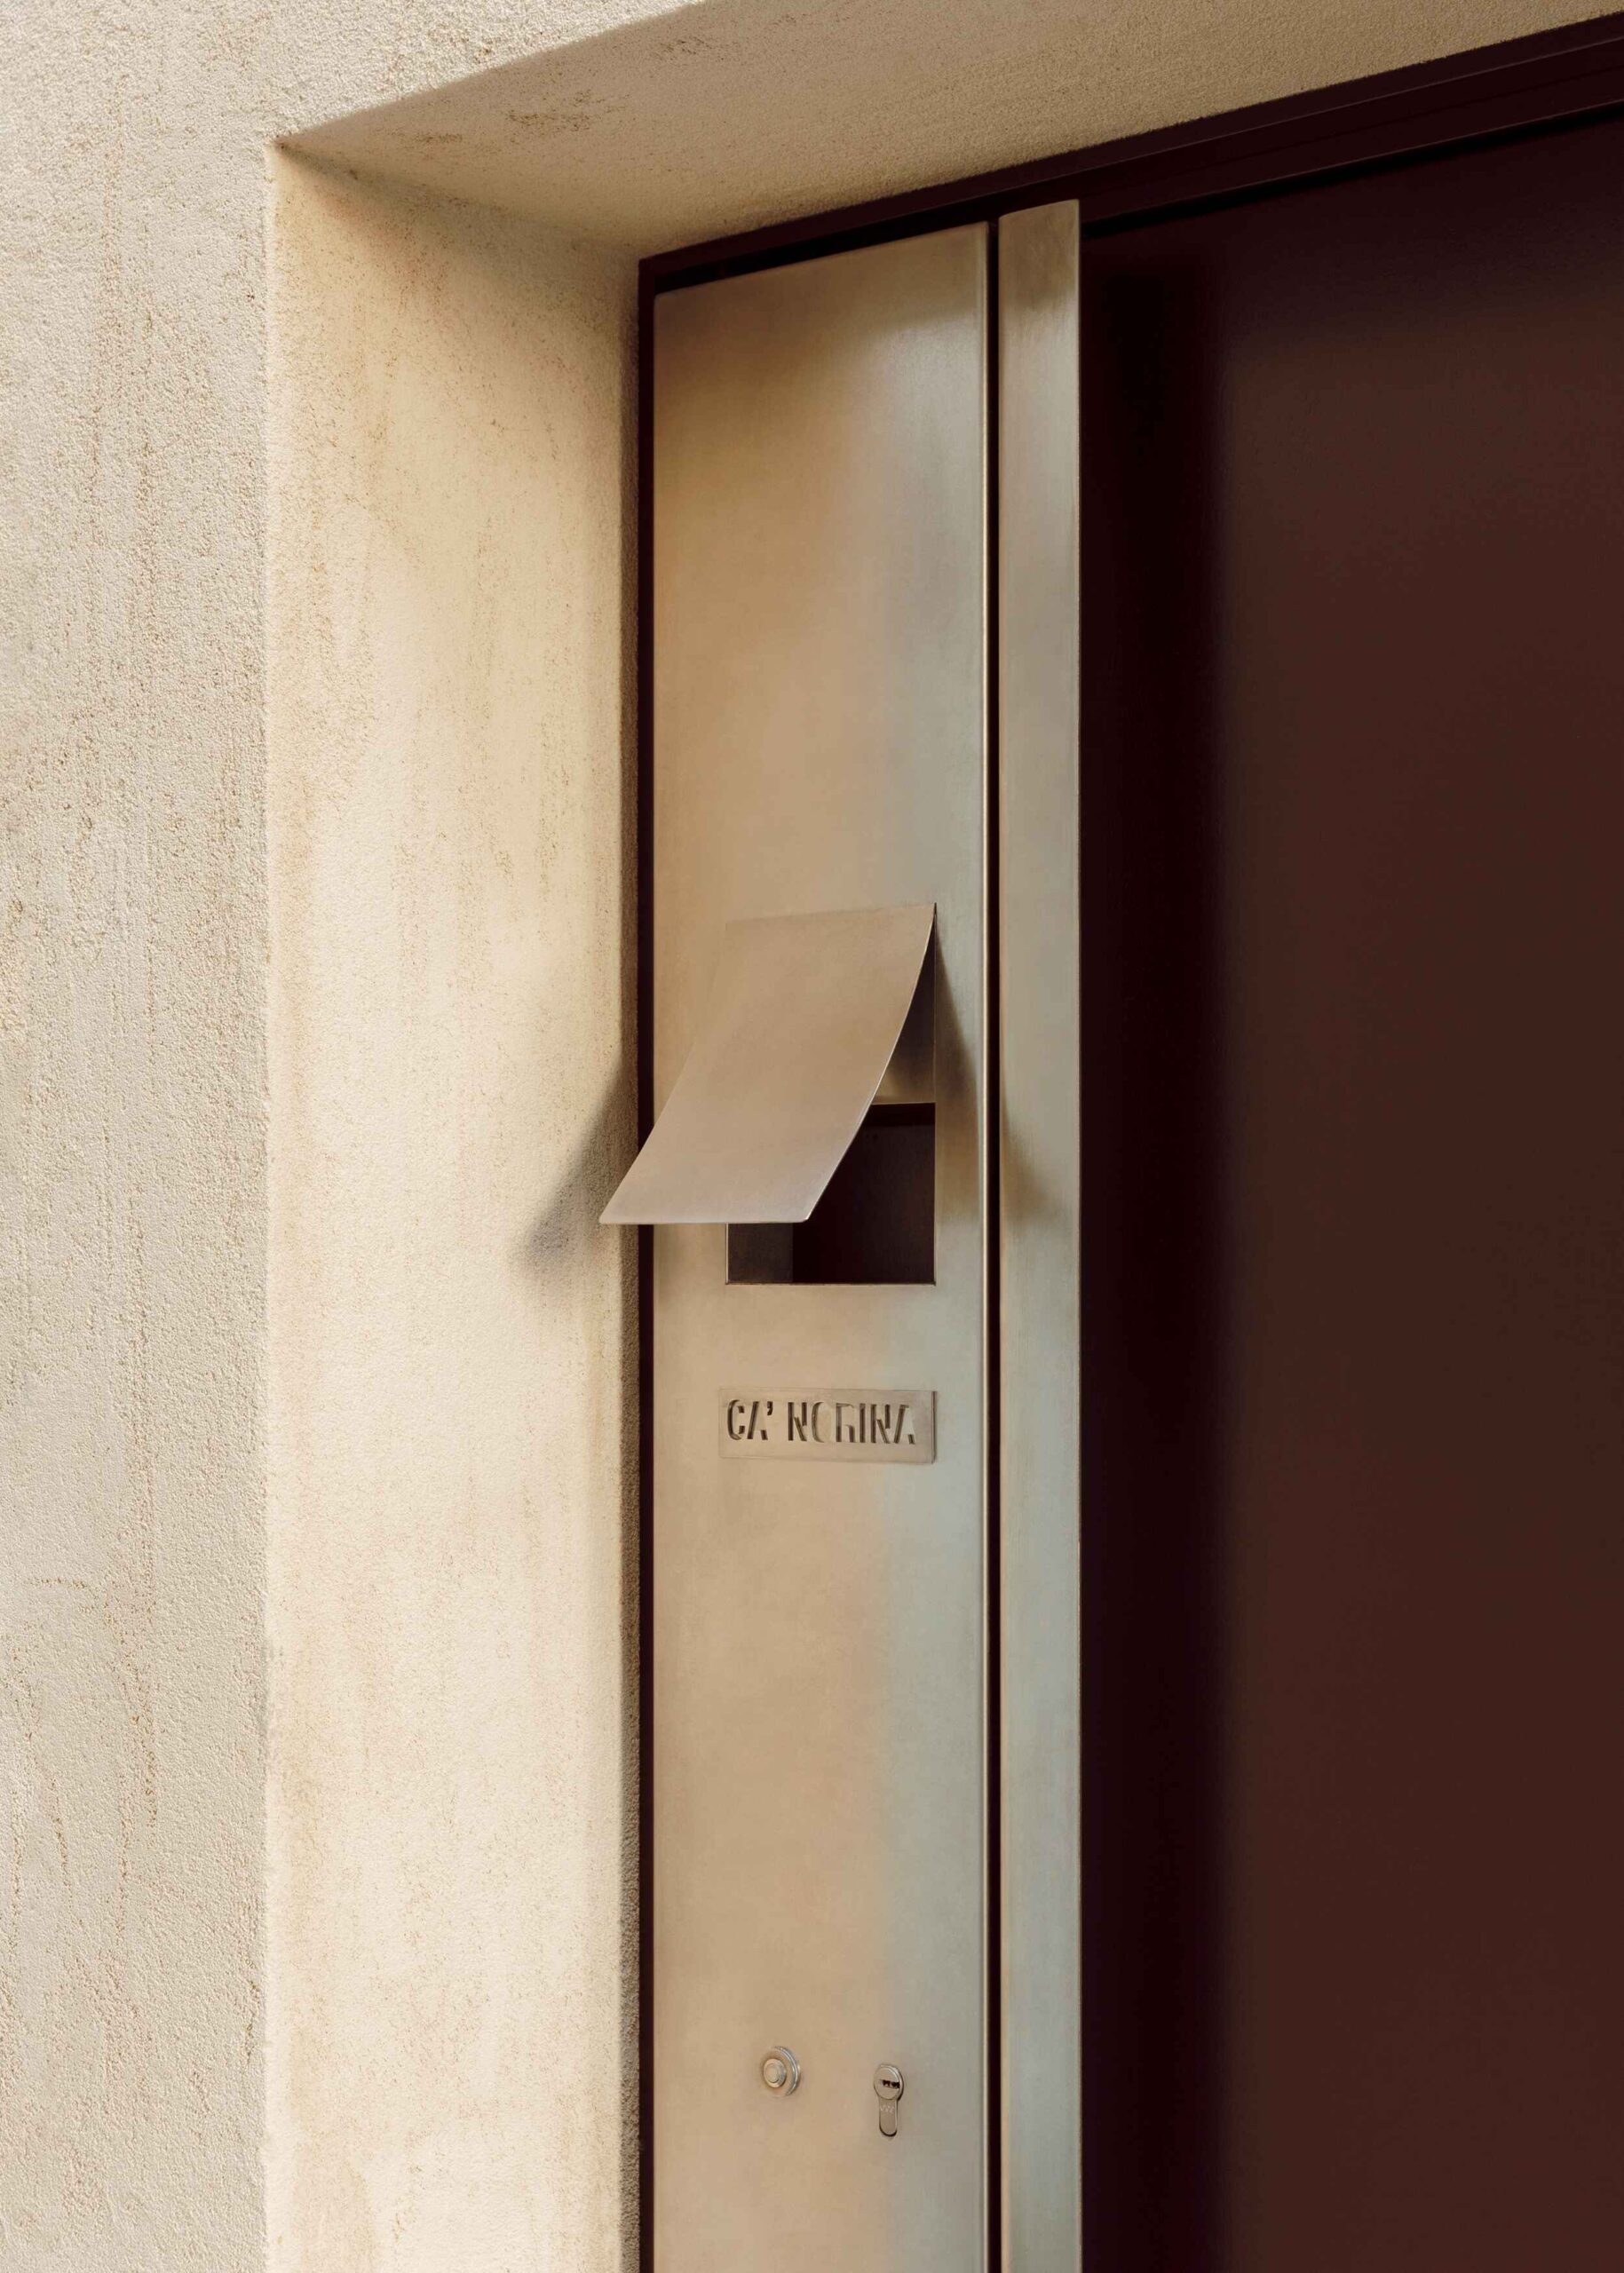
Ca’ Norina overlooks the village’s eastern side and consists of a primary structure from the 18th century, along with a postwar annex. The project arose from the client’s desire to create a two-level apartment.
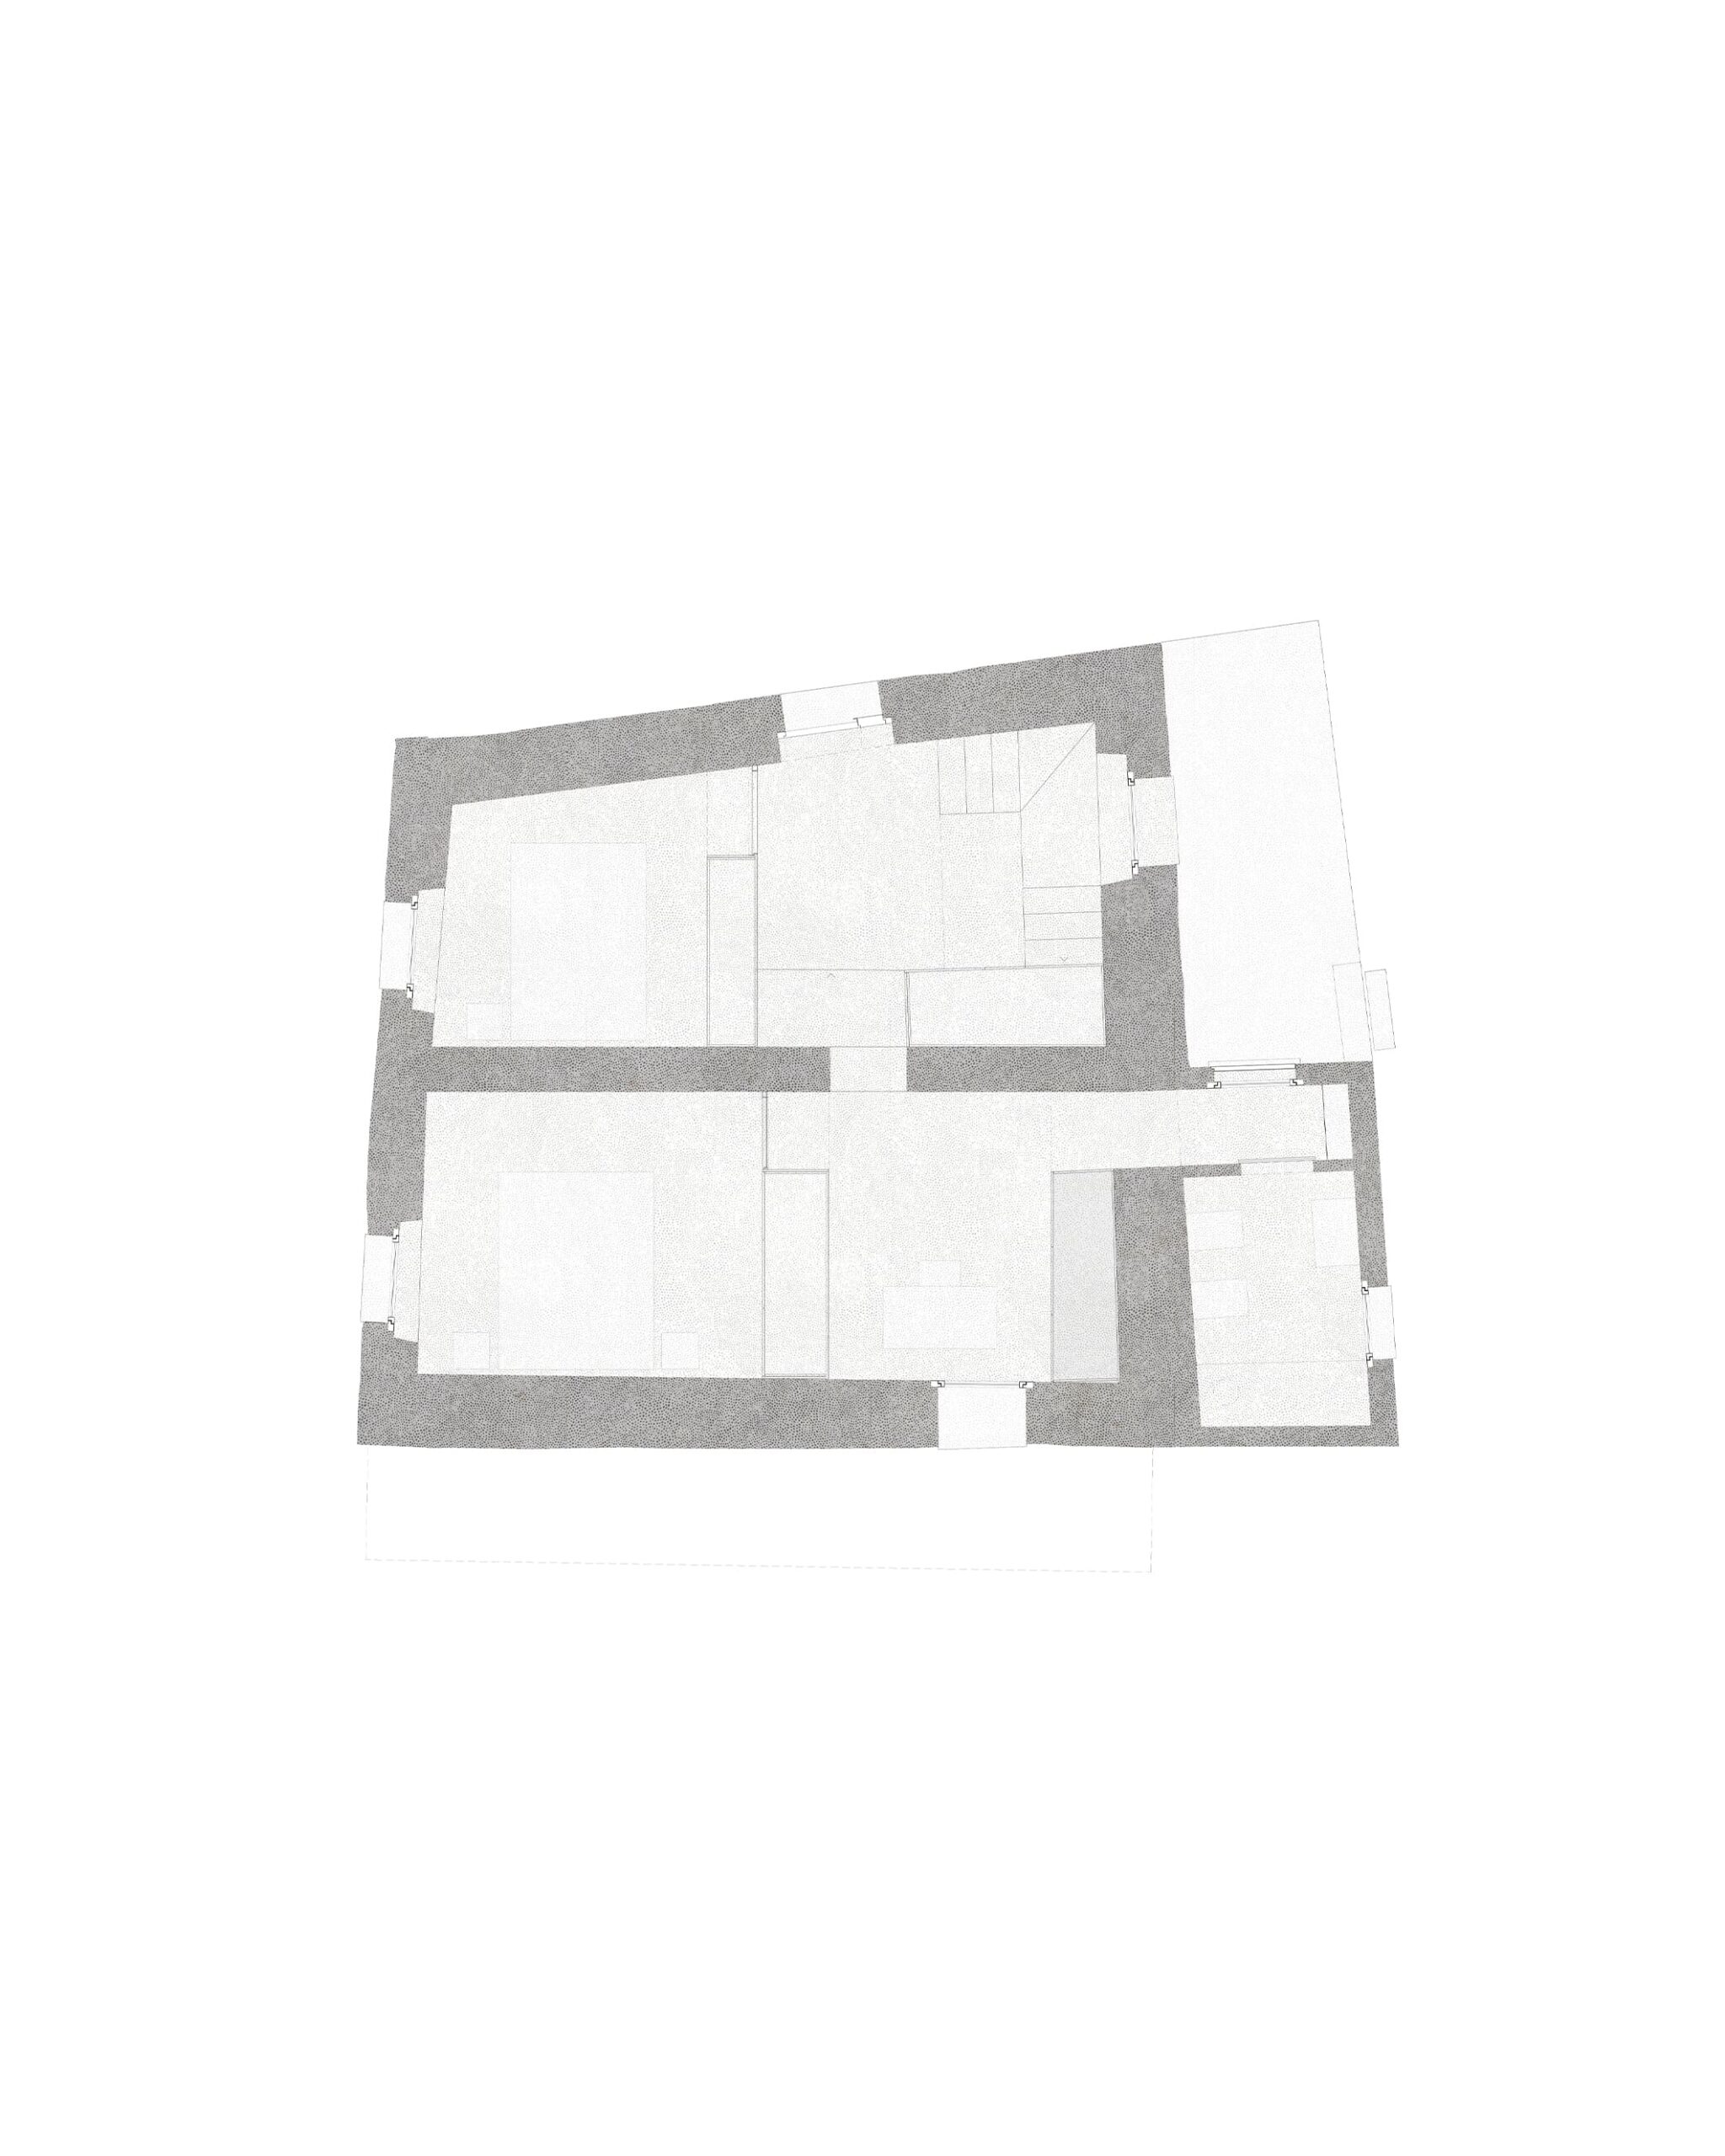
Following a subtractive approach, a portion of the ground floor has been excavated to match the rocky terrain’s slope, restoring a link with the garden.
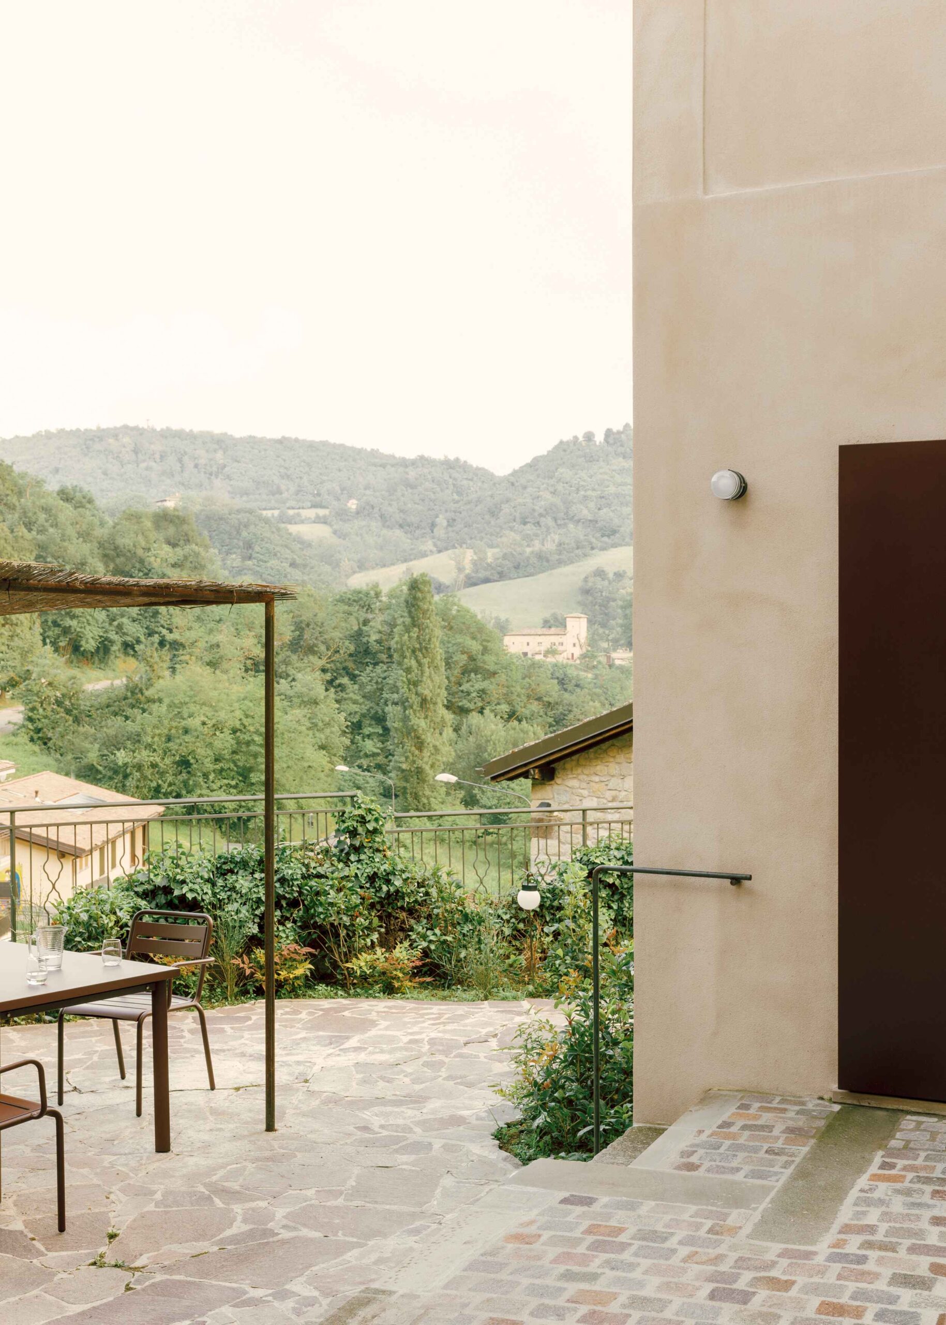
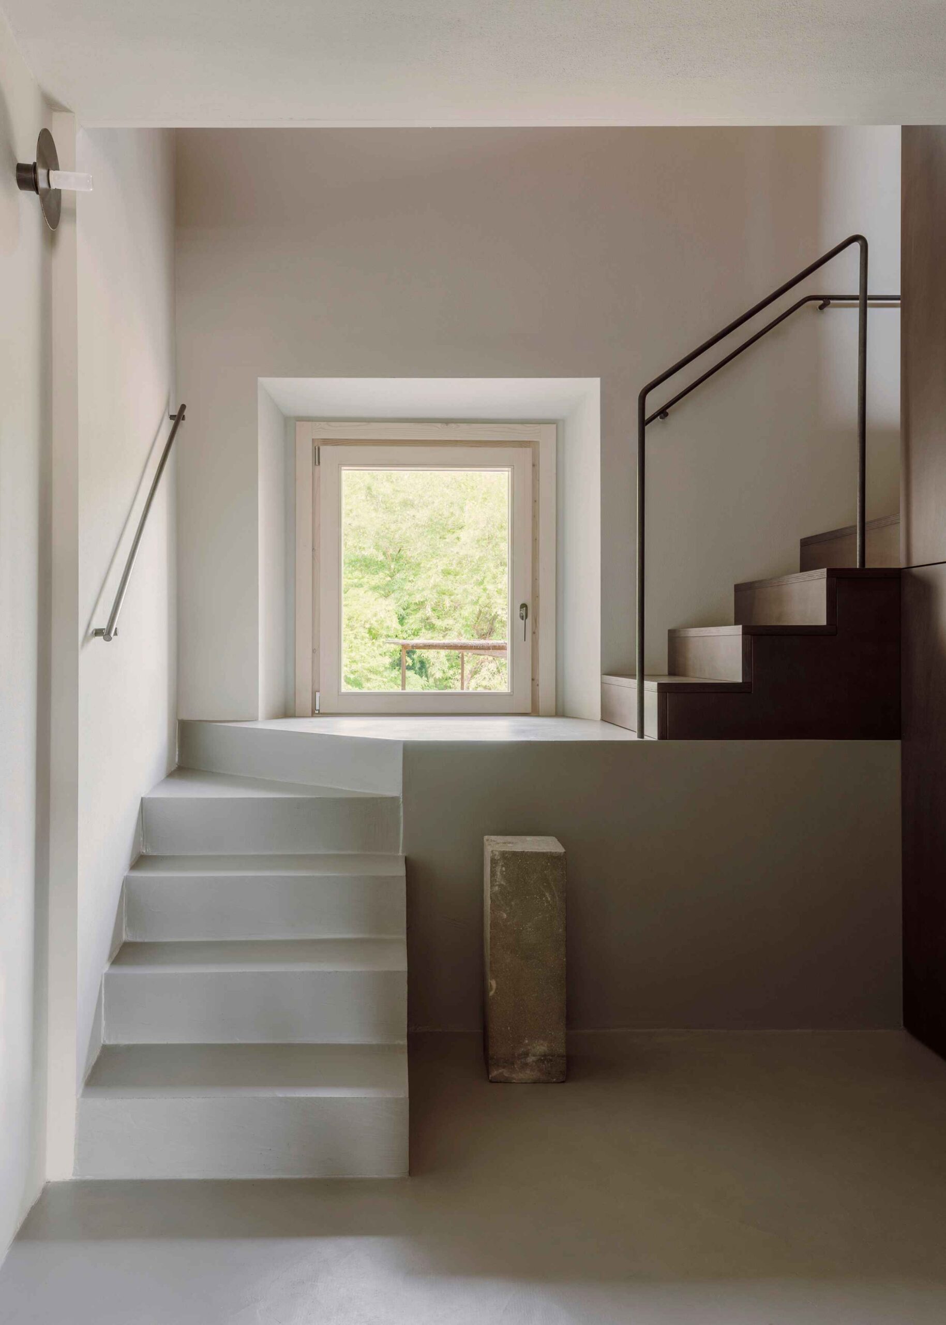
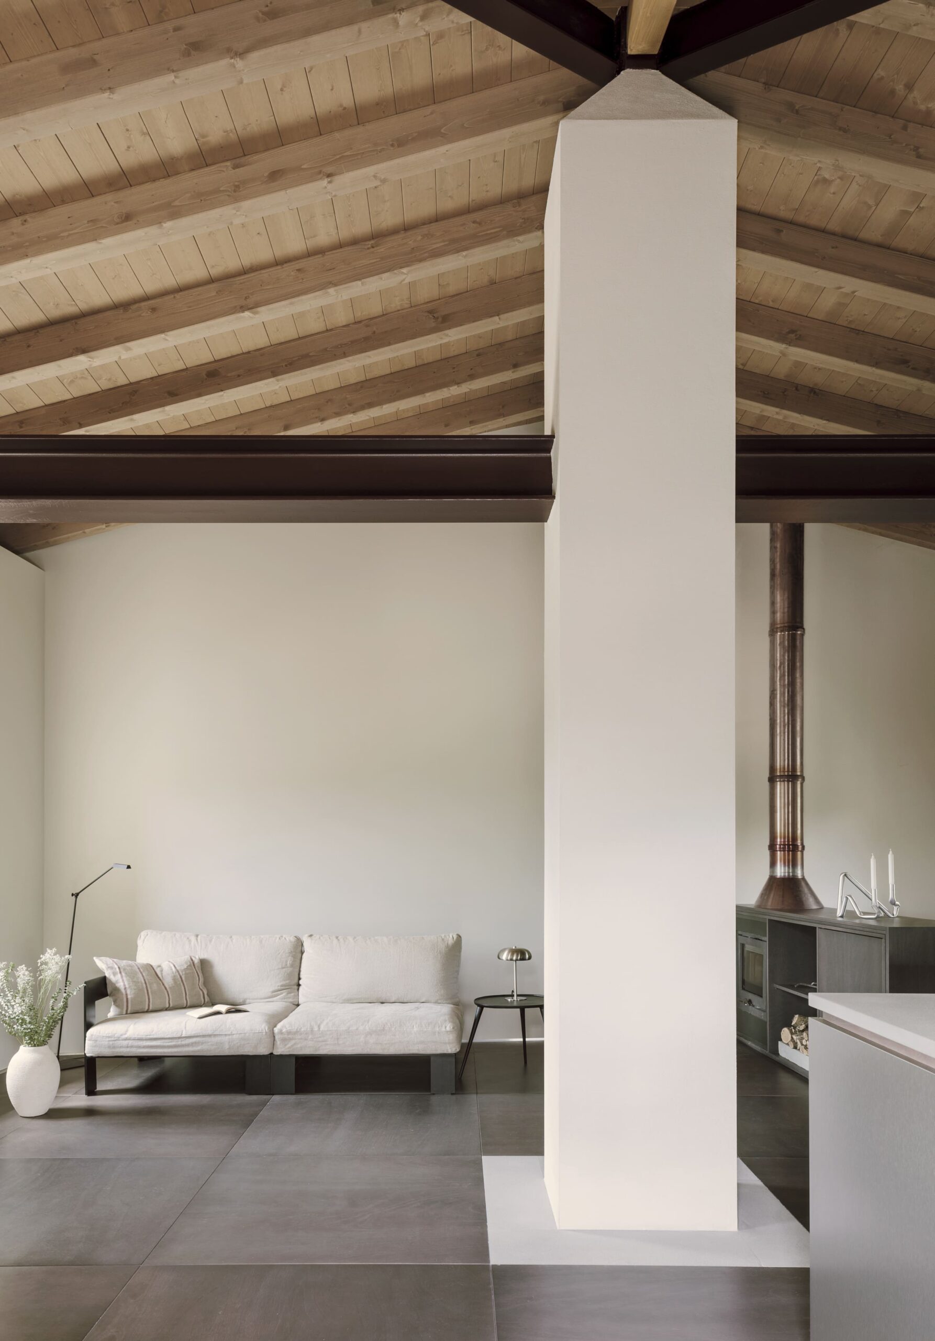
Two separate entrances at different heights provide access to the ground floor sleeping area, while the living space has been moved to the upper floor to take advantage of the valley view and increased light.
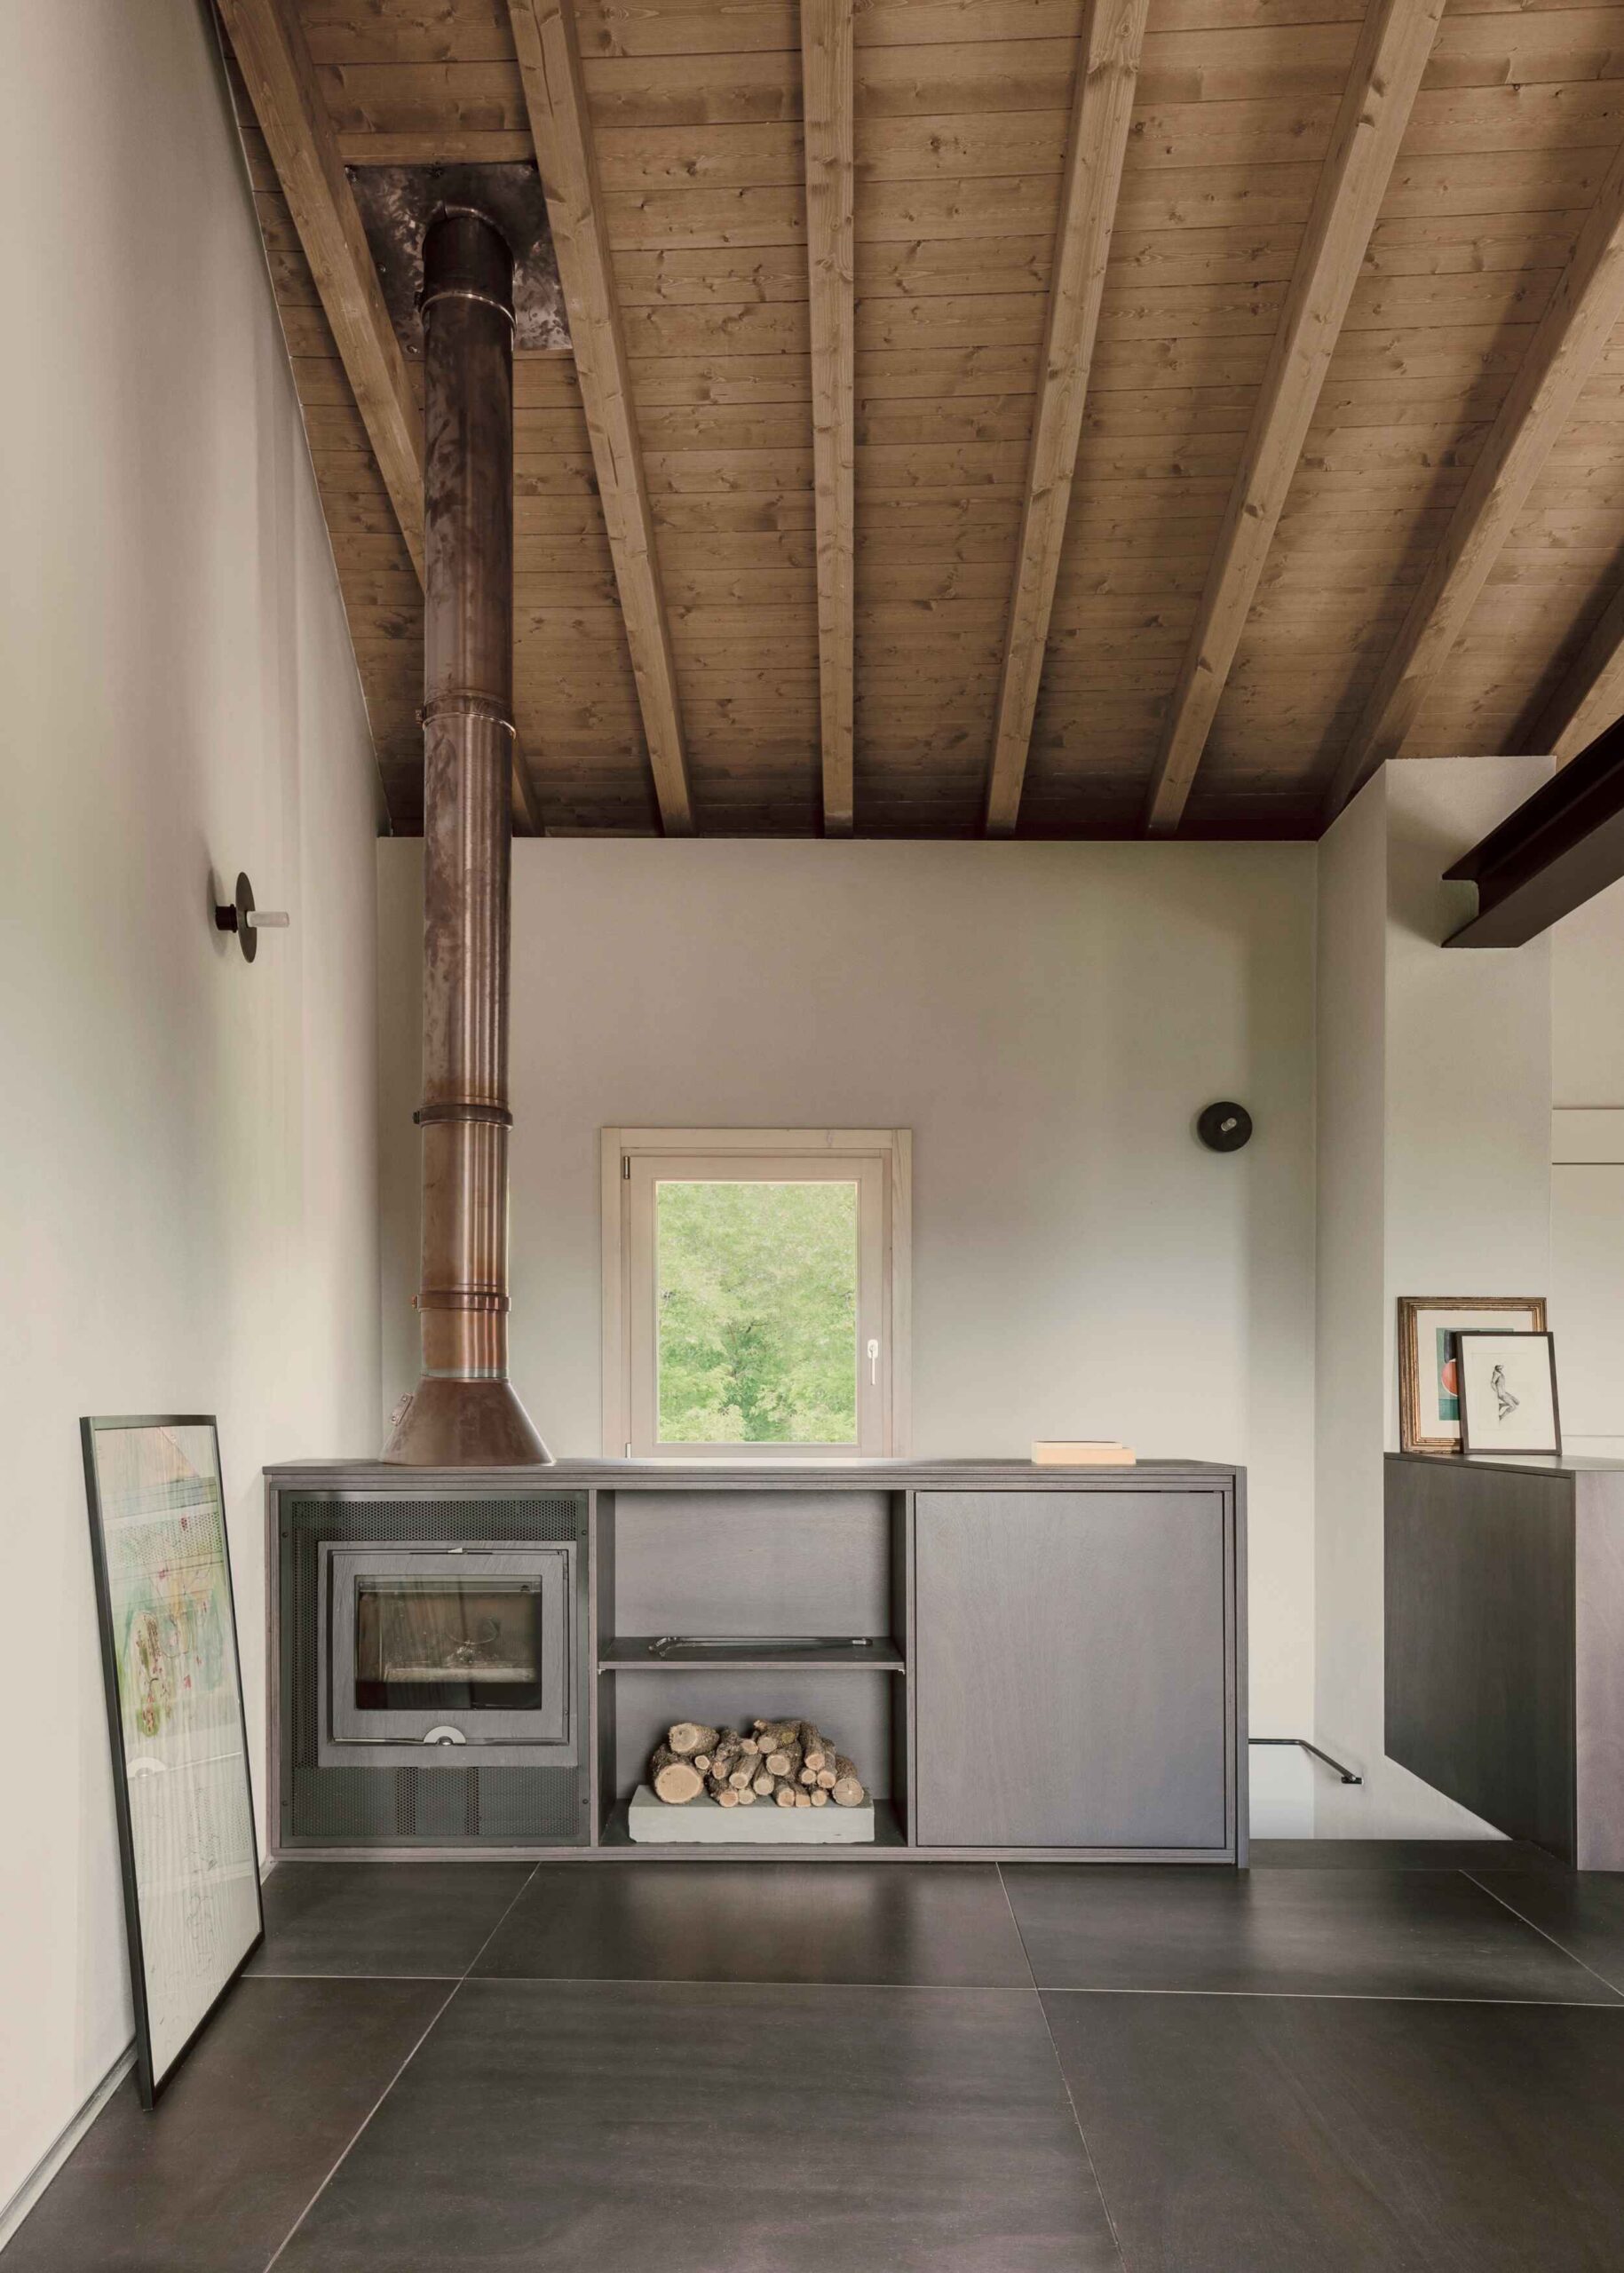
Structurally, the historic building is renewed with a new wooden and steel roof, so as to minimize its thickness.
Additionally, a metal beam frame and a central pillar on the first floor allow complete opening of the living area, enhancing the existing windows in the historic stone facade.
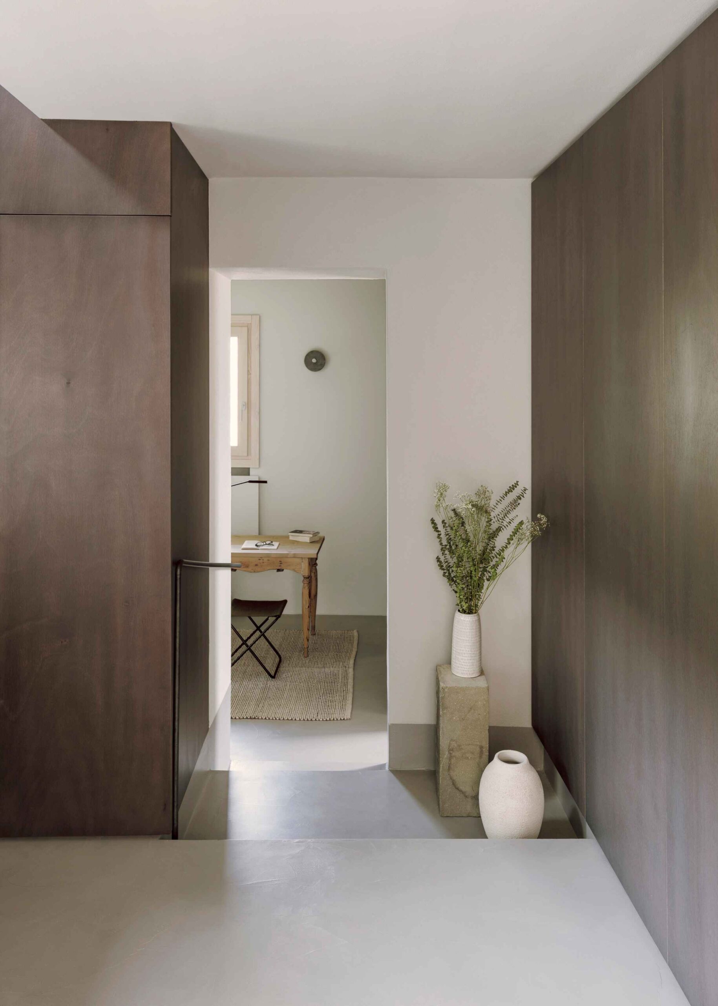
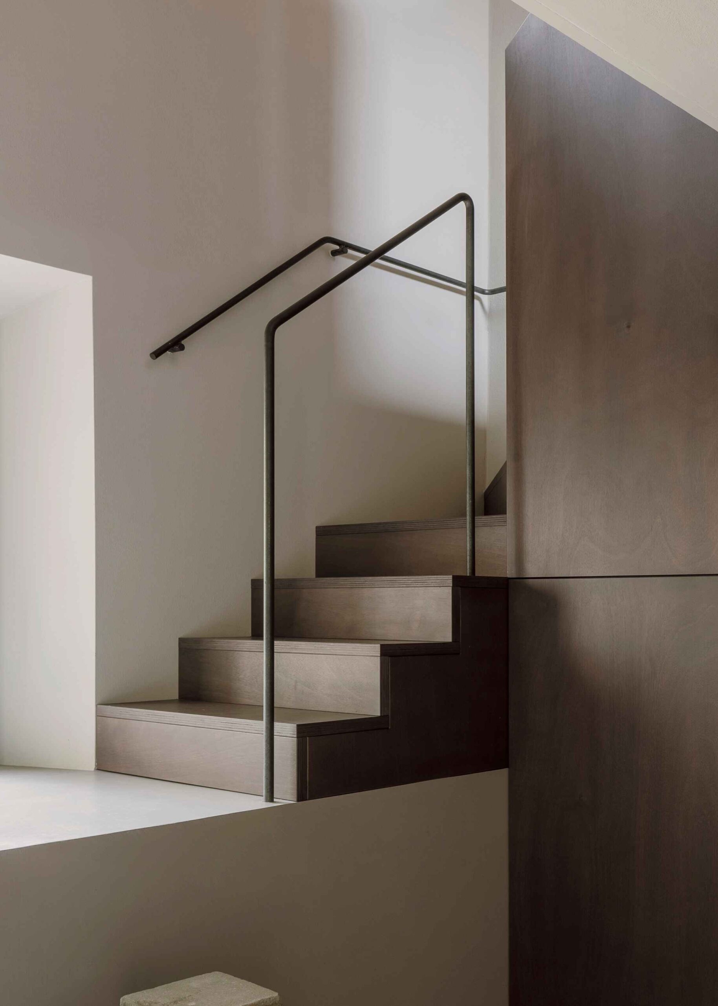
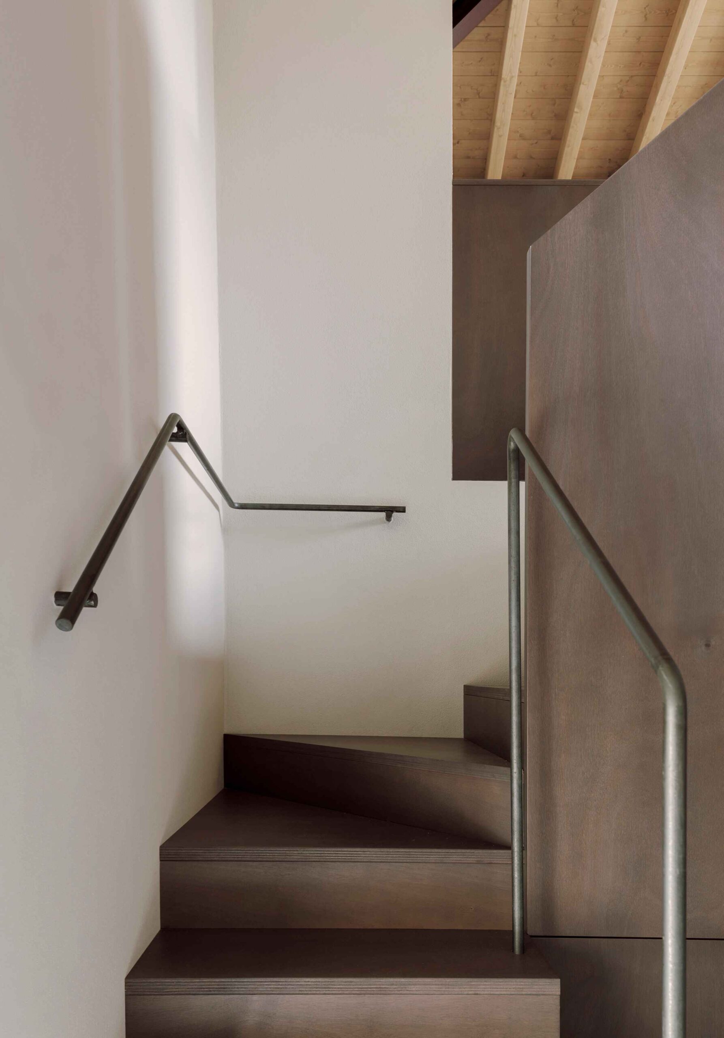
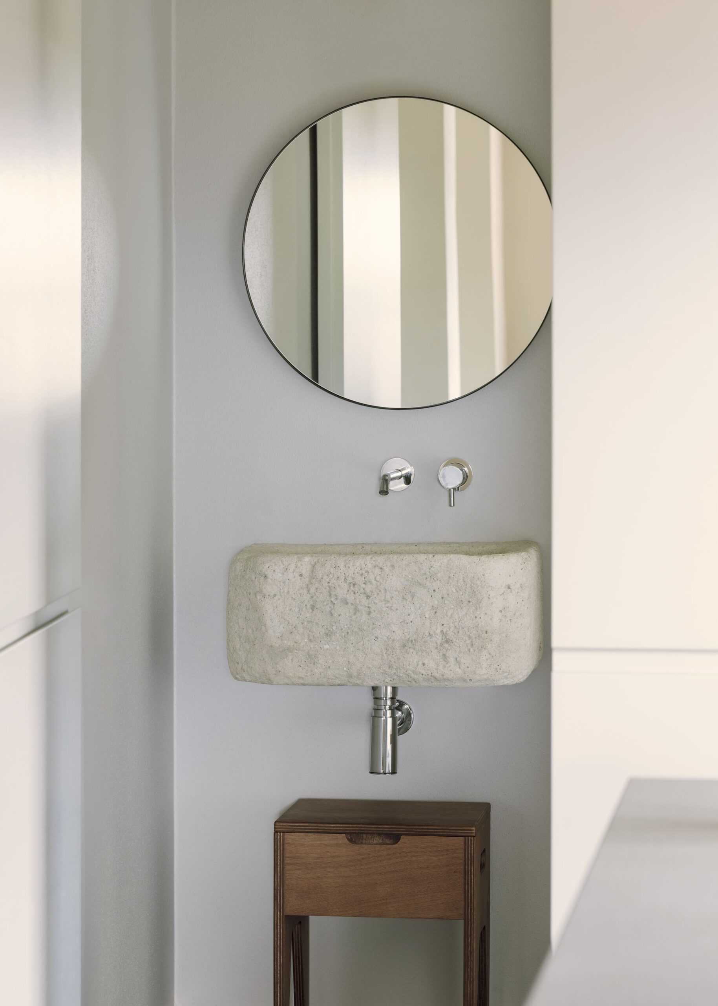
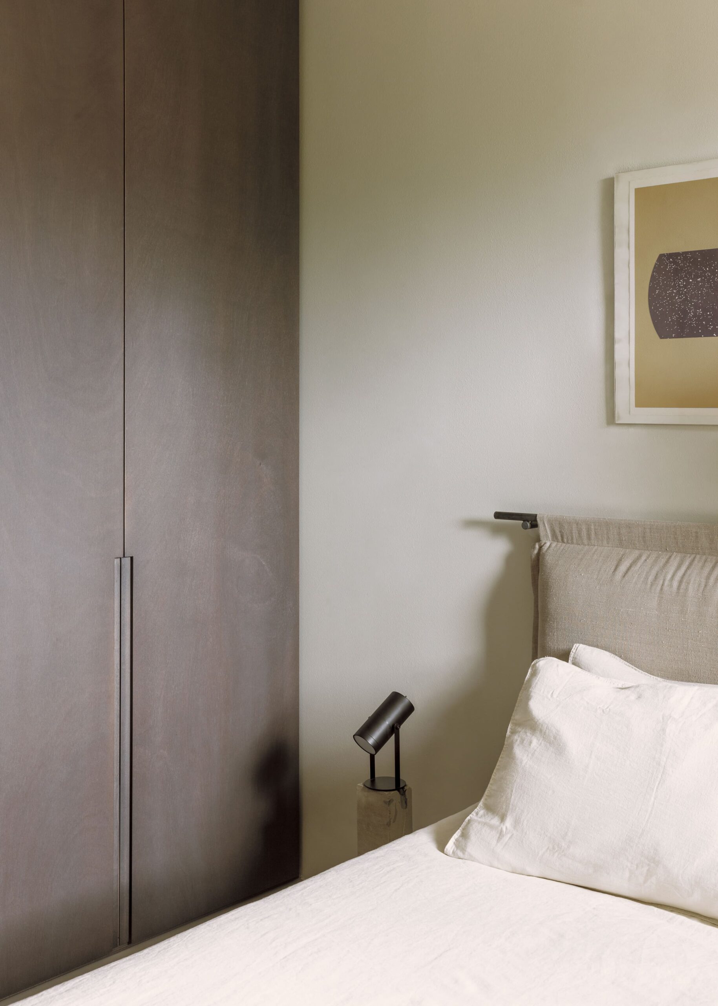
Dark Okumè wood is used for interior partitions and the new staircase, creating a strong material and color contrast with the rest of the house underlining the relationship between the historical structure and the new additions.
Year
2021-2023
Location
Borgo di Montalbano, Zocca, Italy
Client
Private
Project
SOLUM
Collaborators
Gian Mario Vecchiato
Niccolò Leonardo Calabrese de Feo
Structural engineer
Vignolprojects
Surface
83 sqm
Contractor
GM Costruzioni
Carpentry
materia.xyz
Photography
Nicolò Panzeri
The village of Montalbano is situated on the southern slope of Monte della Riva in the Tuscan-Emilian Apennines and it has retained its natural essence through the ages.
Ca’ Norina overlooks the village’s eastern side and consists of a primary structure from the 18th century, along with a postwar annex. The project arose from the client’s desire to create a two-level apartment.
Following a subtractive approach, a portion of the ground floor has been excavated to match the rocky terrain’s slope, restoring a link with the garden.
Two separate entrances at different heights provide access to the ground floor sleeping area, while the living space has been moved to the upper floor to take advantage of the valley view and increased light.
Structurally, the historic building is renewed with a new wooden and steel roof, so as to minimize its thickness.
Additionally, a metal beam frame and a central pillar on the first floor allow complete opening of the living area, enhancing the existing windows in the historic stone facade.
Dark Okumè wood is used for interior partitions and the new staircase, creating a strong material and color contrast with the rest of the house underlining the relationship between the historical structure and the new additions.
Year
2021-2023
Location
Borgo di Montalbano, Zocca, Italy
Client
Private
Project
SOLUM
Collaborators
Gian Mario Vecchiato
Niccolò Leonardo Calabrese de Feo
Structural engineer
Vignolprojects
Surface
83 sqm
Contractor
GM Costruzioni
Carpentry
materia.xyz
Photography
Nicolò Panzeri
SOLUM is an architecture office based in Milan established in 2019 by Mattia Agates, Lorenzo Campagna, Filippo Gismondi and Alessandro Loda after their graduation at the Accademia di Architettura di Mendrisio, (CH).
The studio works with a diversity of projects at various scales from urban planning to interior projects. It has participated in several national and international competitions, also in collaboration with other architects, winning some prizes and awards.
SOLUM is also involved in research and education activities as design teaching assistants at the Politecnico di Milano and Accademia di Architettura di Mendrisio USI.
Mattia Agates, Rome 1994
He graduated in 2019 from Accademia di Architettura di Mendrisio USI, in Switzerland. In 2015, he worked for Al-Jawad Pike Architects in London. In 2017, in Mendrisio, he founded the student association Concreto and Archealizar, a studio for the realization of images of architecture and design. In 2019 he founded SOLUM. From 2024 he’s teaching assistant at Accademia di Architettura di Mendrisio USI.
Lorenzo Campagna, Rome 1994
He graduated in 2019 from Accademia di Architettura di Mendrisio USI, in Switzerland. In 2015, he worked for Manuel Aires Mateus in Lisbon. In 2017 he worked for Itten Brechbuhl in Lugano and in Mendrisio, he founded the student association Concreto and Archealizar, a studio for the realization of images of architecture and design. From 2019 he’s teaching assistant at Politecnico di Milano and from 2024 at Accademia di Architettura di Mendrisio USI. In 2019 he founded SOLUM.
Filippo Gismondi, Milan 1994
He graduated in 2019 from Accademia di Architettura di Mendrisio USI, in Switzerland. In 2015, he worked for Manuel Aires Mateus in Lisbon. In 2017, in Mendrisio, he founded the student association Concreto and Archealizar, a studio for the realization of images of architecture and design. From 2019 he’s teaching assistant at Politecnico di Milano. In 2019 he founded SOLUM.
Alessandro Loda, Desenzano 1994
He graduated in 2019 from Accademia di Architettura di Mendrisio USI, in Switzerland. In 2015, he worked for HKS Architects in London. In 2017, in Mendrisio, he founded the student association Concreto and Archealizar, a studio for the realization of images of architecture and design. In 2019 he founded SOLUM.
Collaborators
Laura Acanfora, Alberto Allevi, Giovanni Battocletti, Silvia Beretta, Niccolò Calabrese de Feo, Giulia Grifoni, Gian Mario Vecchiato