OSC ‘Sala e Padiglione’
Competition, Mendrisio CH
3rd prize
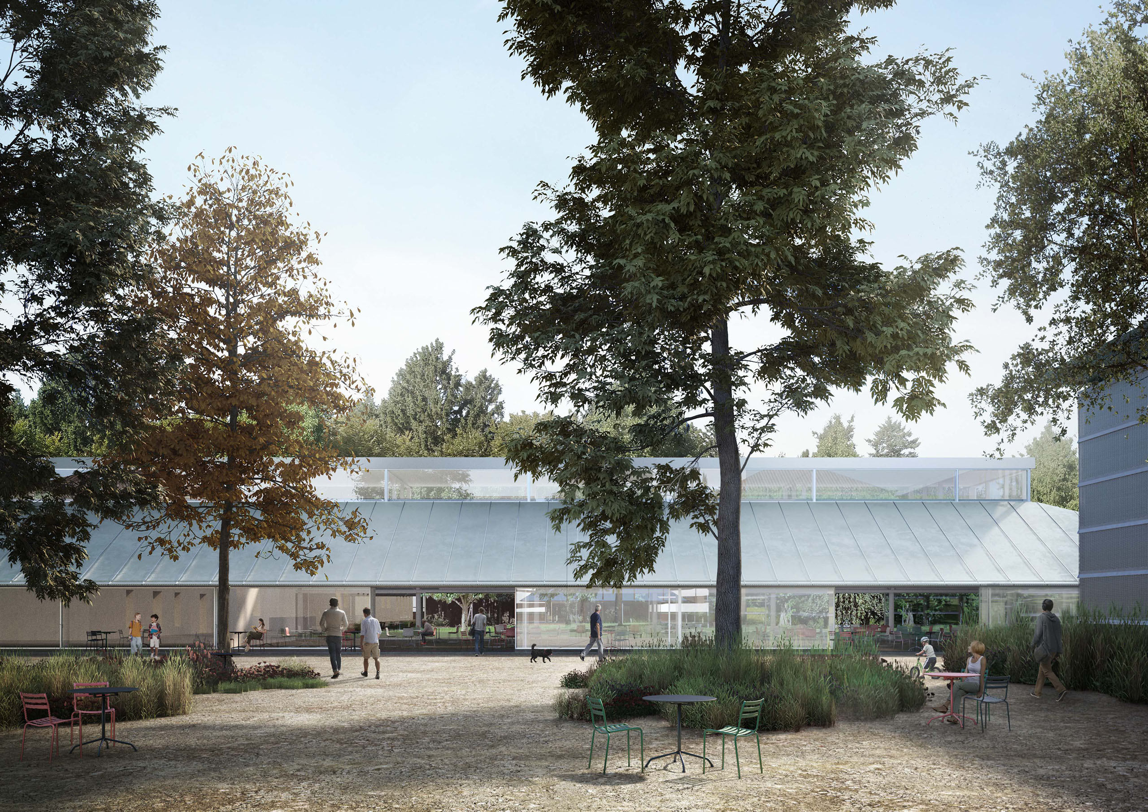
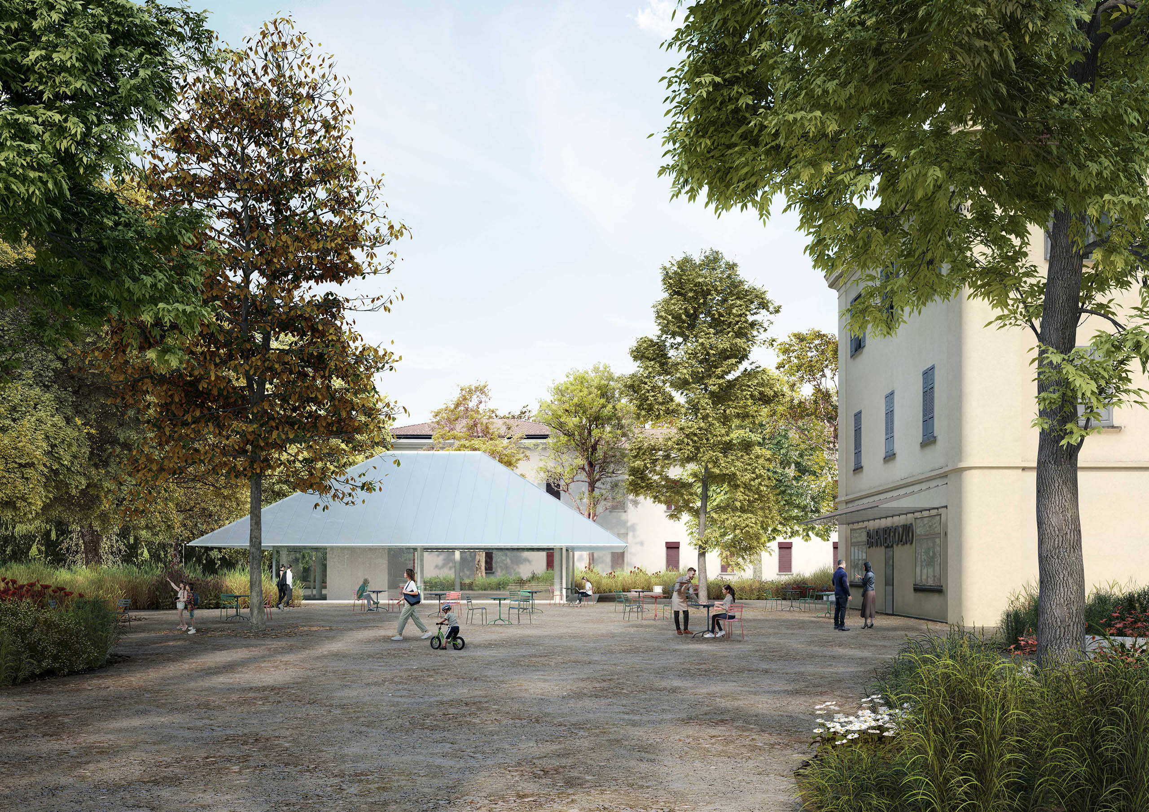
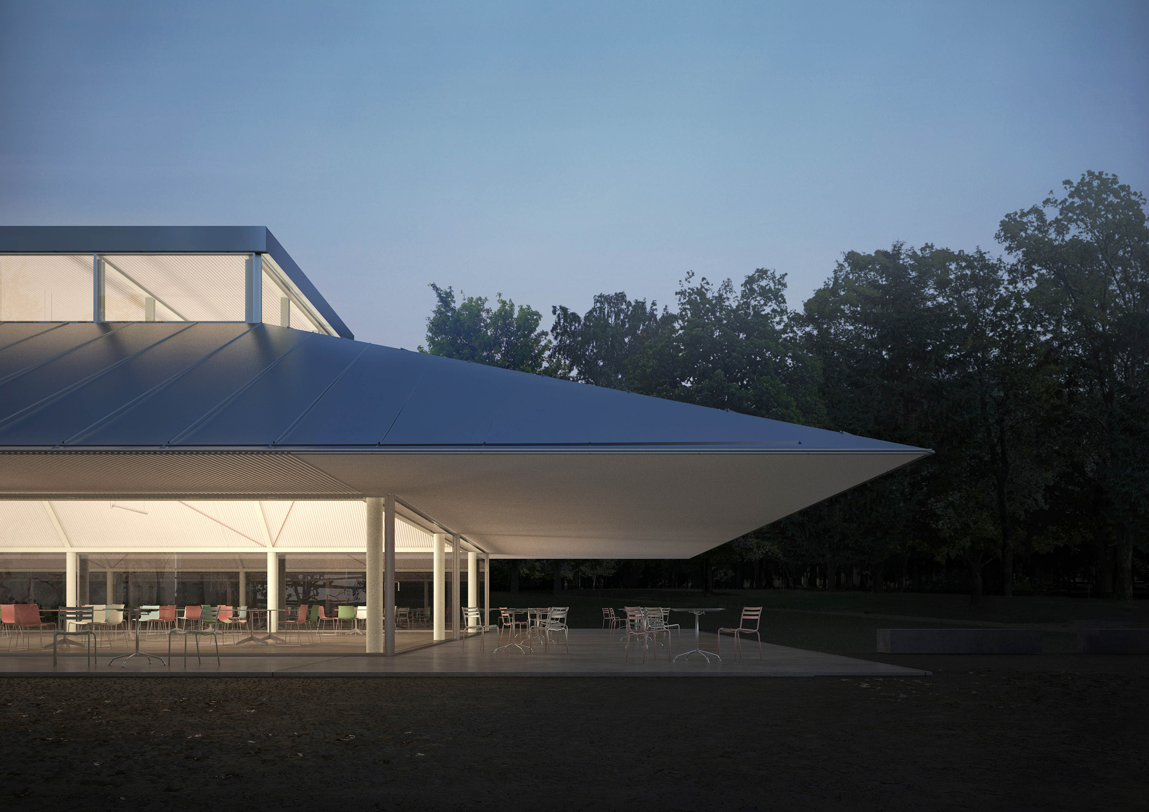
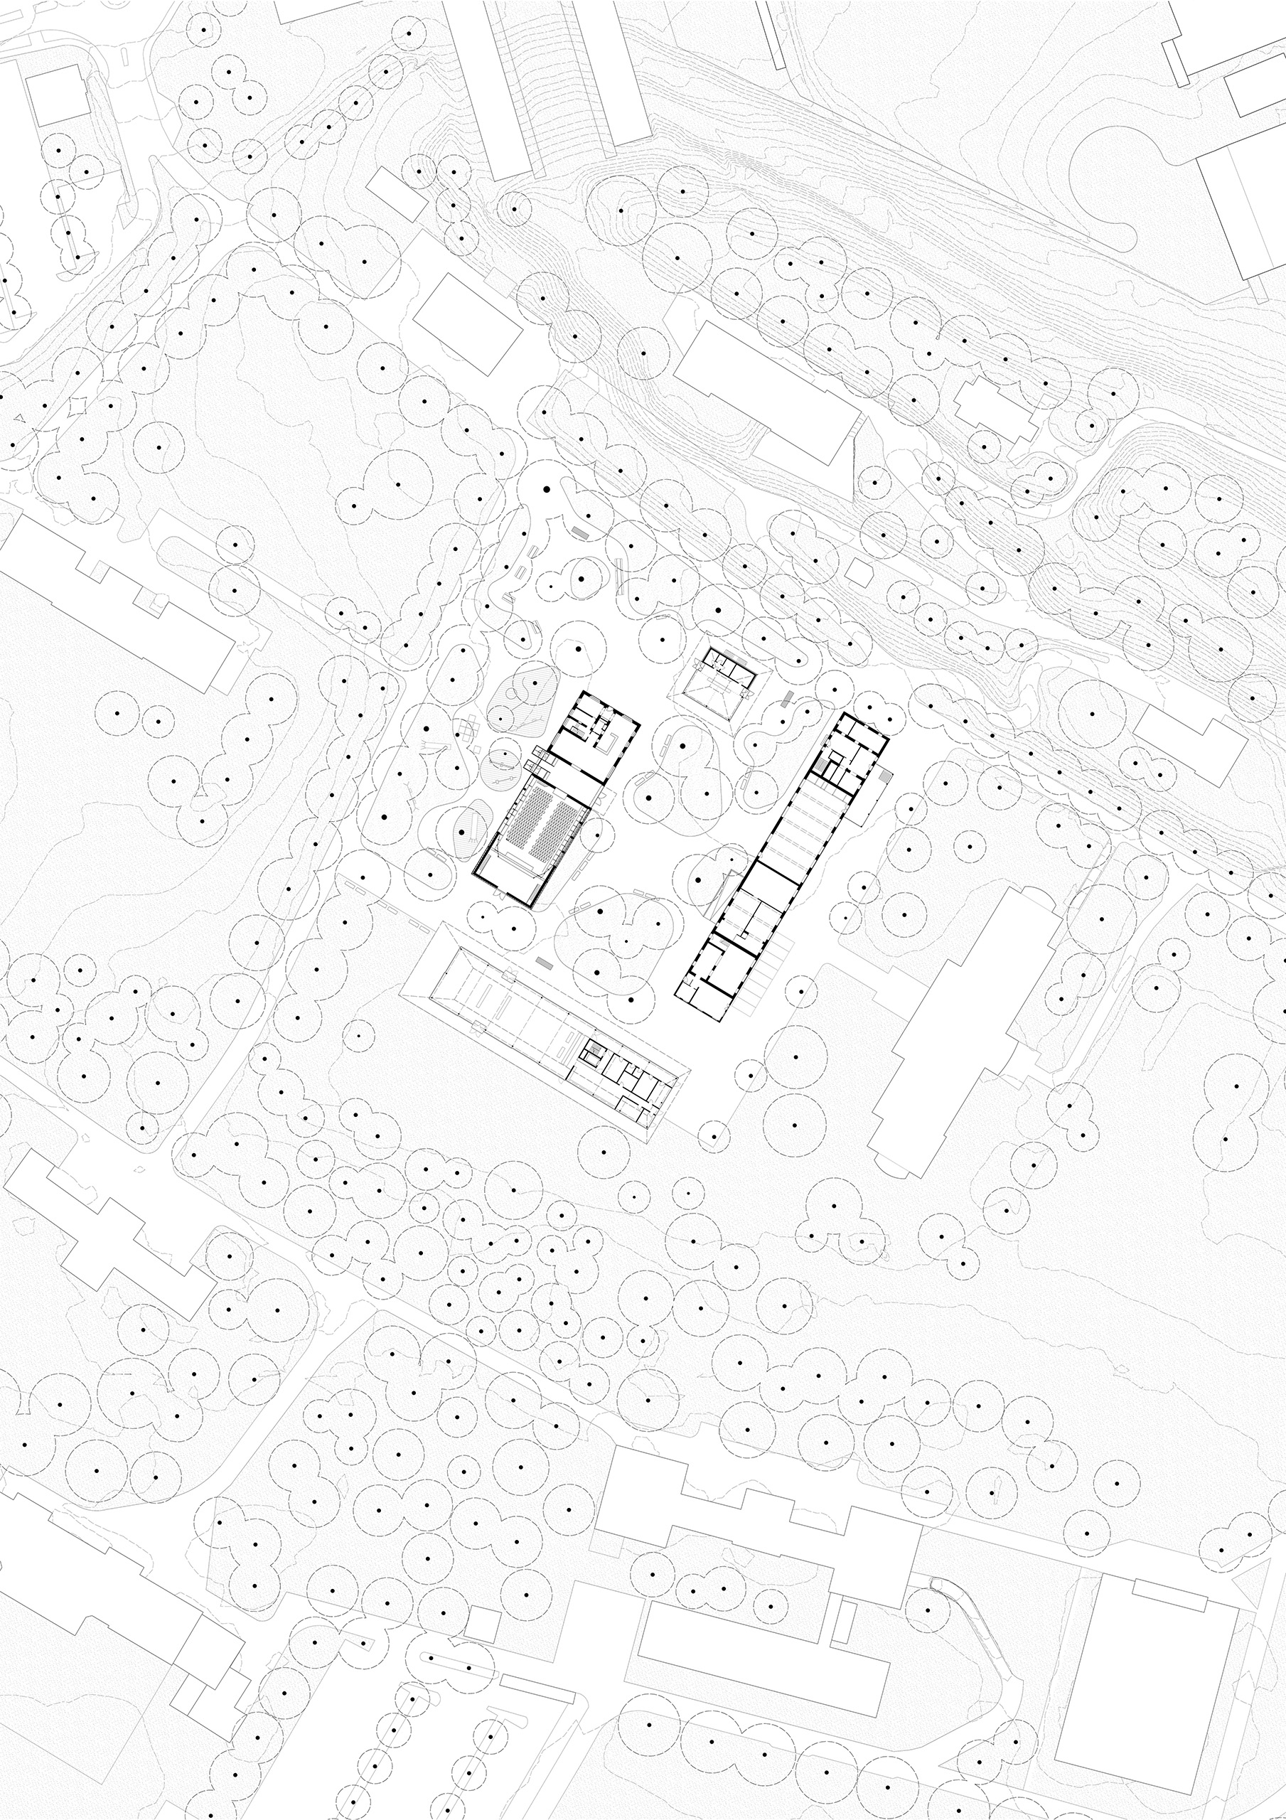
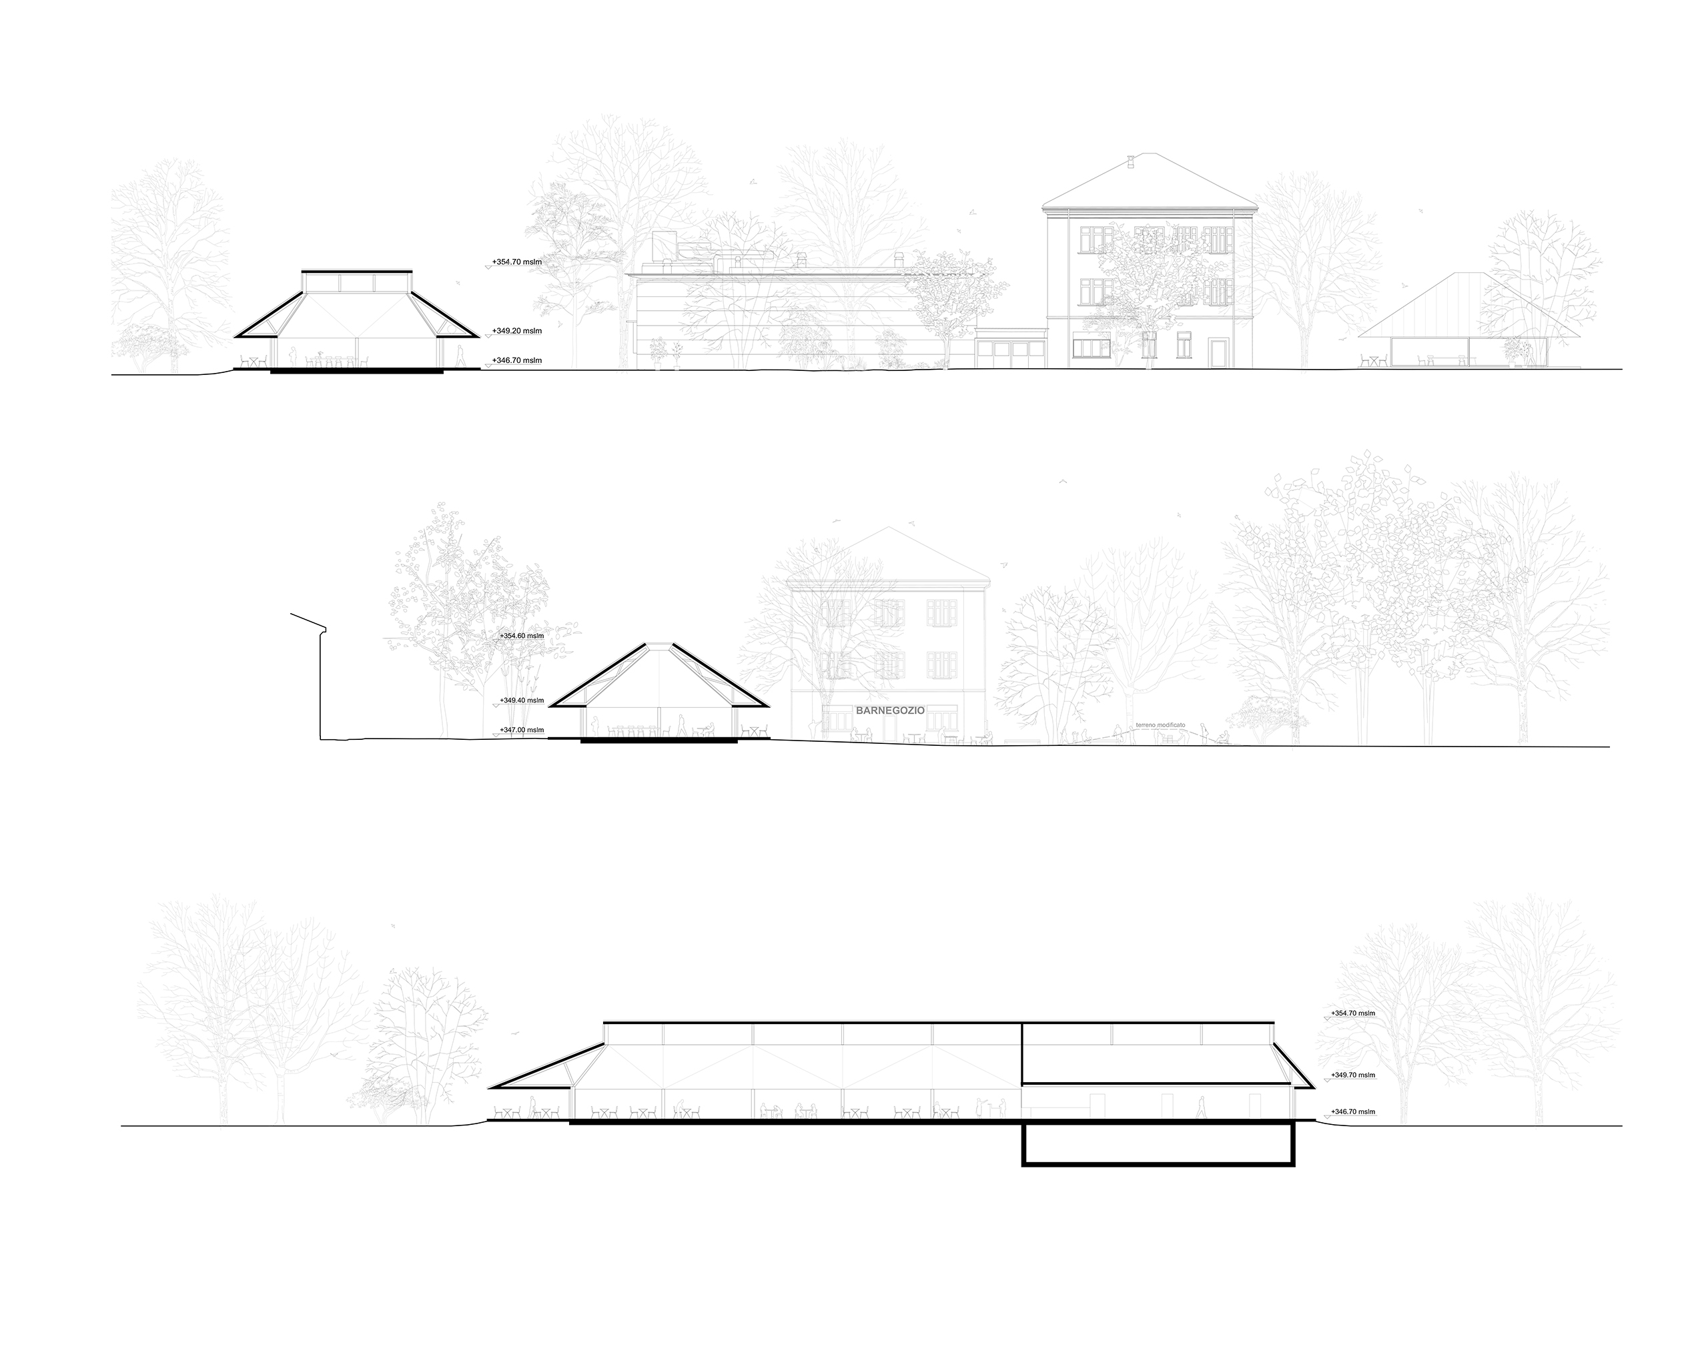
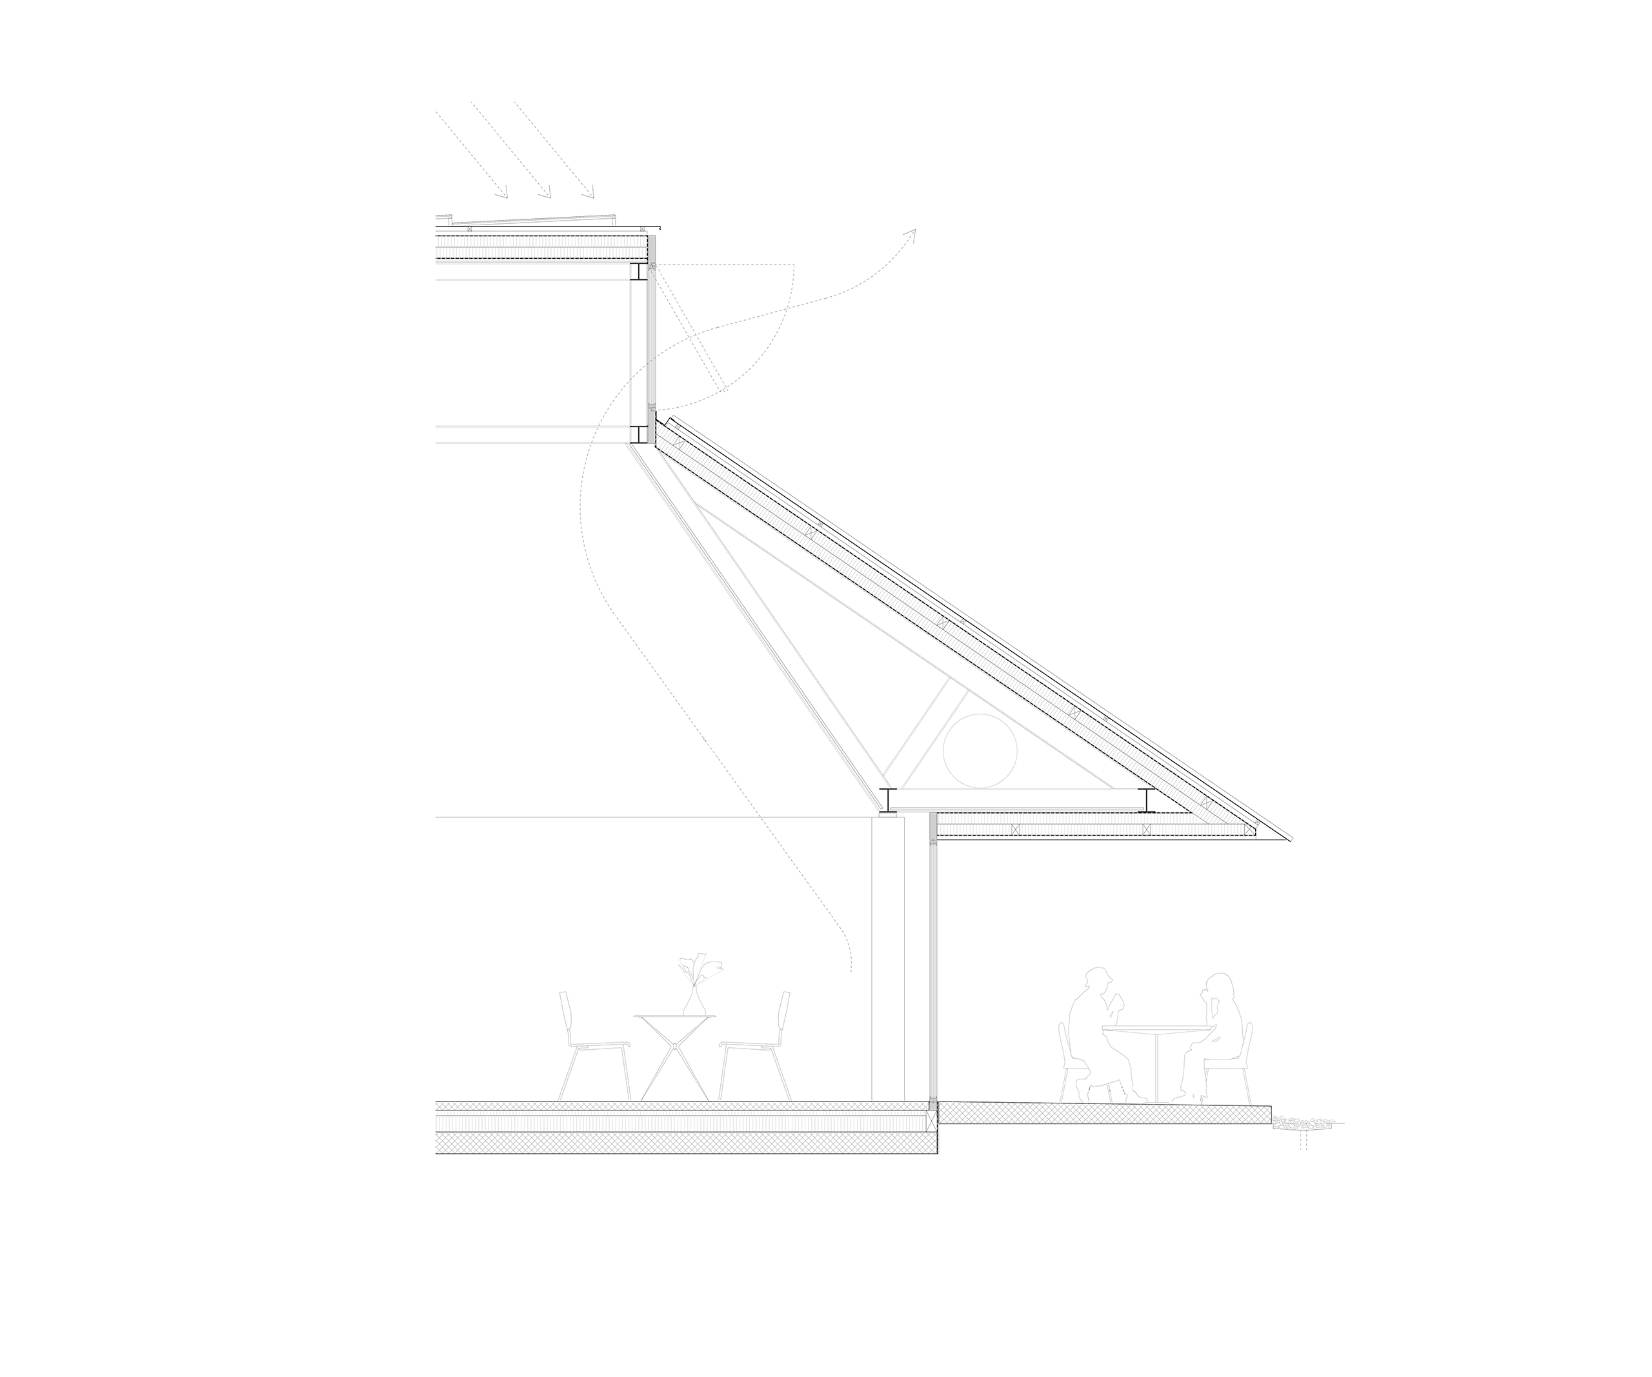
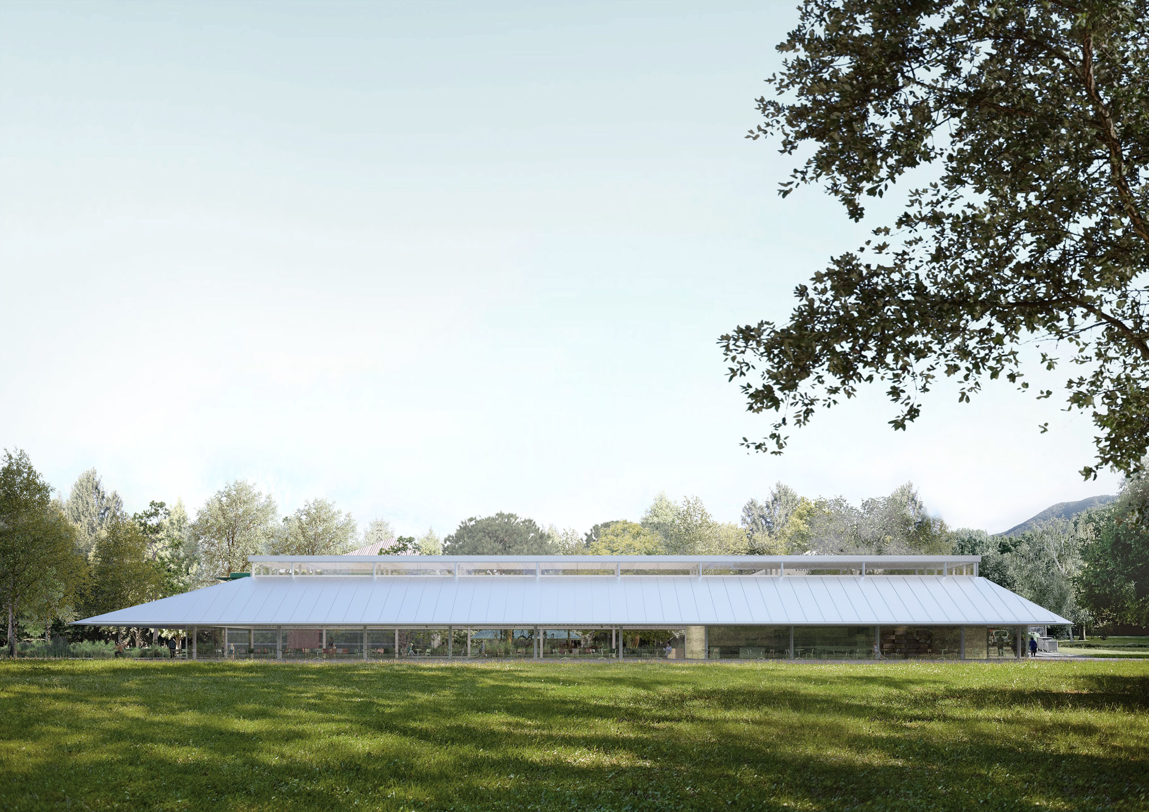
The OSC complex is characterized by the Casvegno park and the presence of buildings of historical and architectural value (Aurelio Galfetti, Villa Ortensia). The new buildings for the Canteen and Prestin Nööv repurpose the pavilion typology characteristic of the buildings in the park. The control of natural light governs the entire composition, from the orientation of spaces to the design of sections and the expressiveness of structural solutions. The new buildings for the Canteen and Prestin Nööv are united by the design choices that create a clear link between the two buildings, incorporating into this distant relationship all the outdoor space that separates them. The new buildings reintroduce the pavilion typology characteristic of the buildings in the park, fitting gently into the context. In dialogue with the existing buildings that house the Theater, Bar and General Services, they create new relationships between the outdoor spaces, resolving accesses and functional connections to the other structures and to the entire Casvegno park. It is subtle variations of these main themes that decline the specifics of the interventions on individual buildings.
Credits
Year
2022
Location
Mendrisio, Switzerland
Project
SOLUM + Ortalli Verrier
Structural engineer
Passera & Associati
Landscape
Demolfetta & Strode
Images
Archealizar
OSC ‘Sala e Padiglione’
Competition, Mendrisio CH
3rd prize
The OSC complex is characterized by the Casvegno park and the presence of buildings of historical and architectural value (Aurelio Galfetti, Villa Ortensia). The new buildings for the Canteen and Prestin Nööv repurpose the pavilion typology characteristic of the buildings in the park. The control of natural light governs the entire composition, from the orientation of spaces to the design of sections and the expressiveness of structural solutions. The new buildings for the Canteen and Prestin Nööv are united by the design choices that create a clear link between the two buildings, incorporating into this distant relationship all the outdoor space that separates them. The new buildings reintroduce the pavilion typology characteristic of the buildings in the park, fitting gently into the context. In dialogue with the existing buildings that house the Theater, Bar and General Services, they create new relationships between the outdoor spaces, resolving accesses and functional connections to the other structures and to the entire Casvegno park. It is subtle variations of these main themes that decline the specifics of the interventions on individual buildings.
Credits
Year
2022
Location
Mendrisio, Switzerland
Project
SOLUM + Ortalli Verrier
Structural engineer
Passera & Associati
Landscape
Demolfetta & Strode
Images
Archealizar