Prima Casa
The apartment, located in the historic center of Milan, is the result of a subdivision of a larger home. The project combines conservative restoration with precise contemporary additions, designed to highlight the distinction between old and new elements.
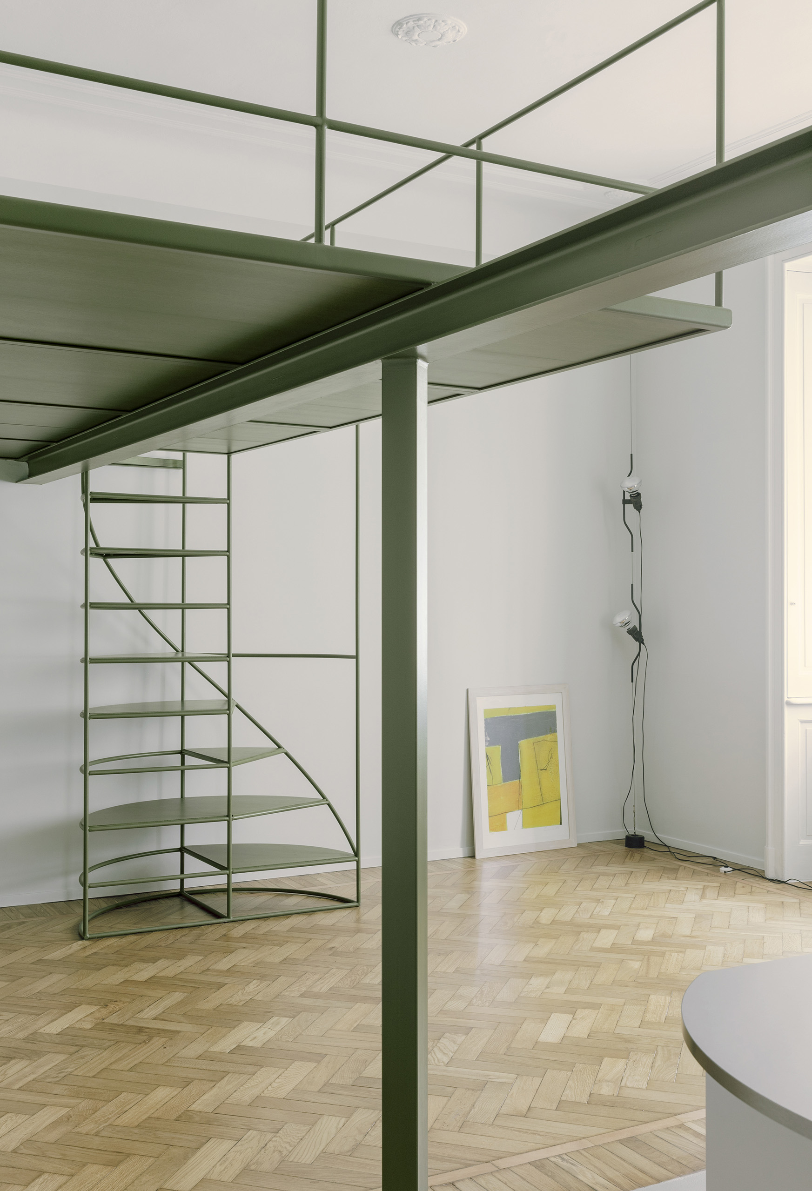
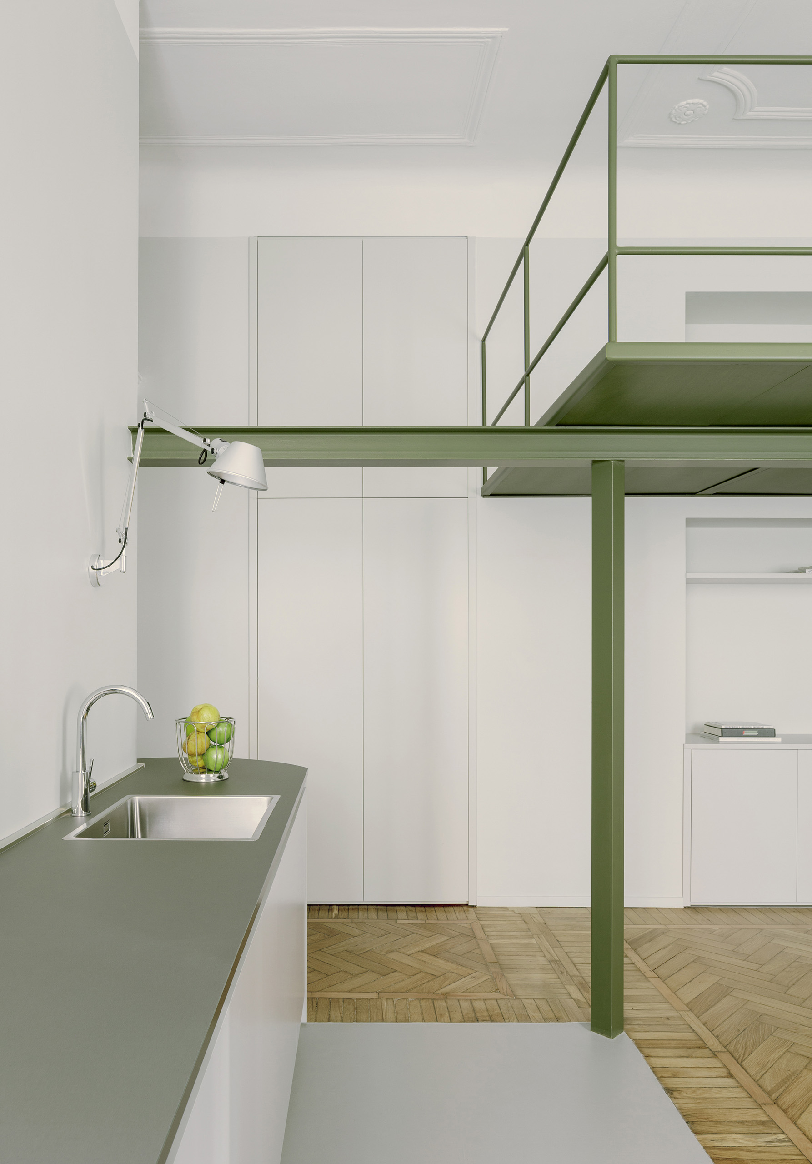
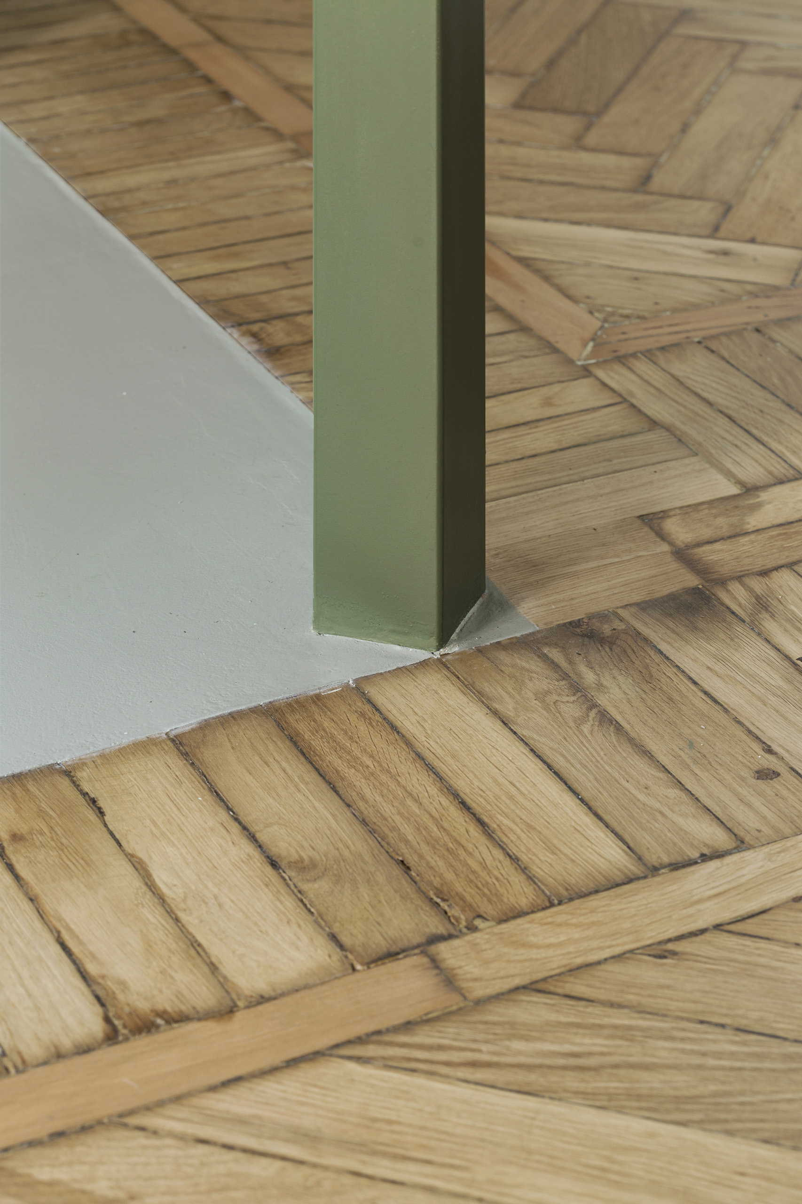
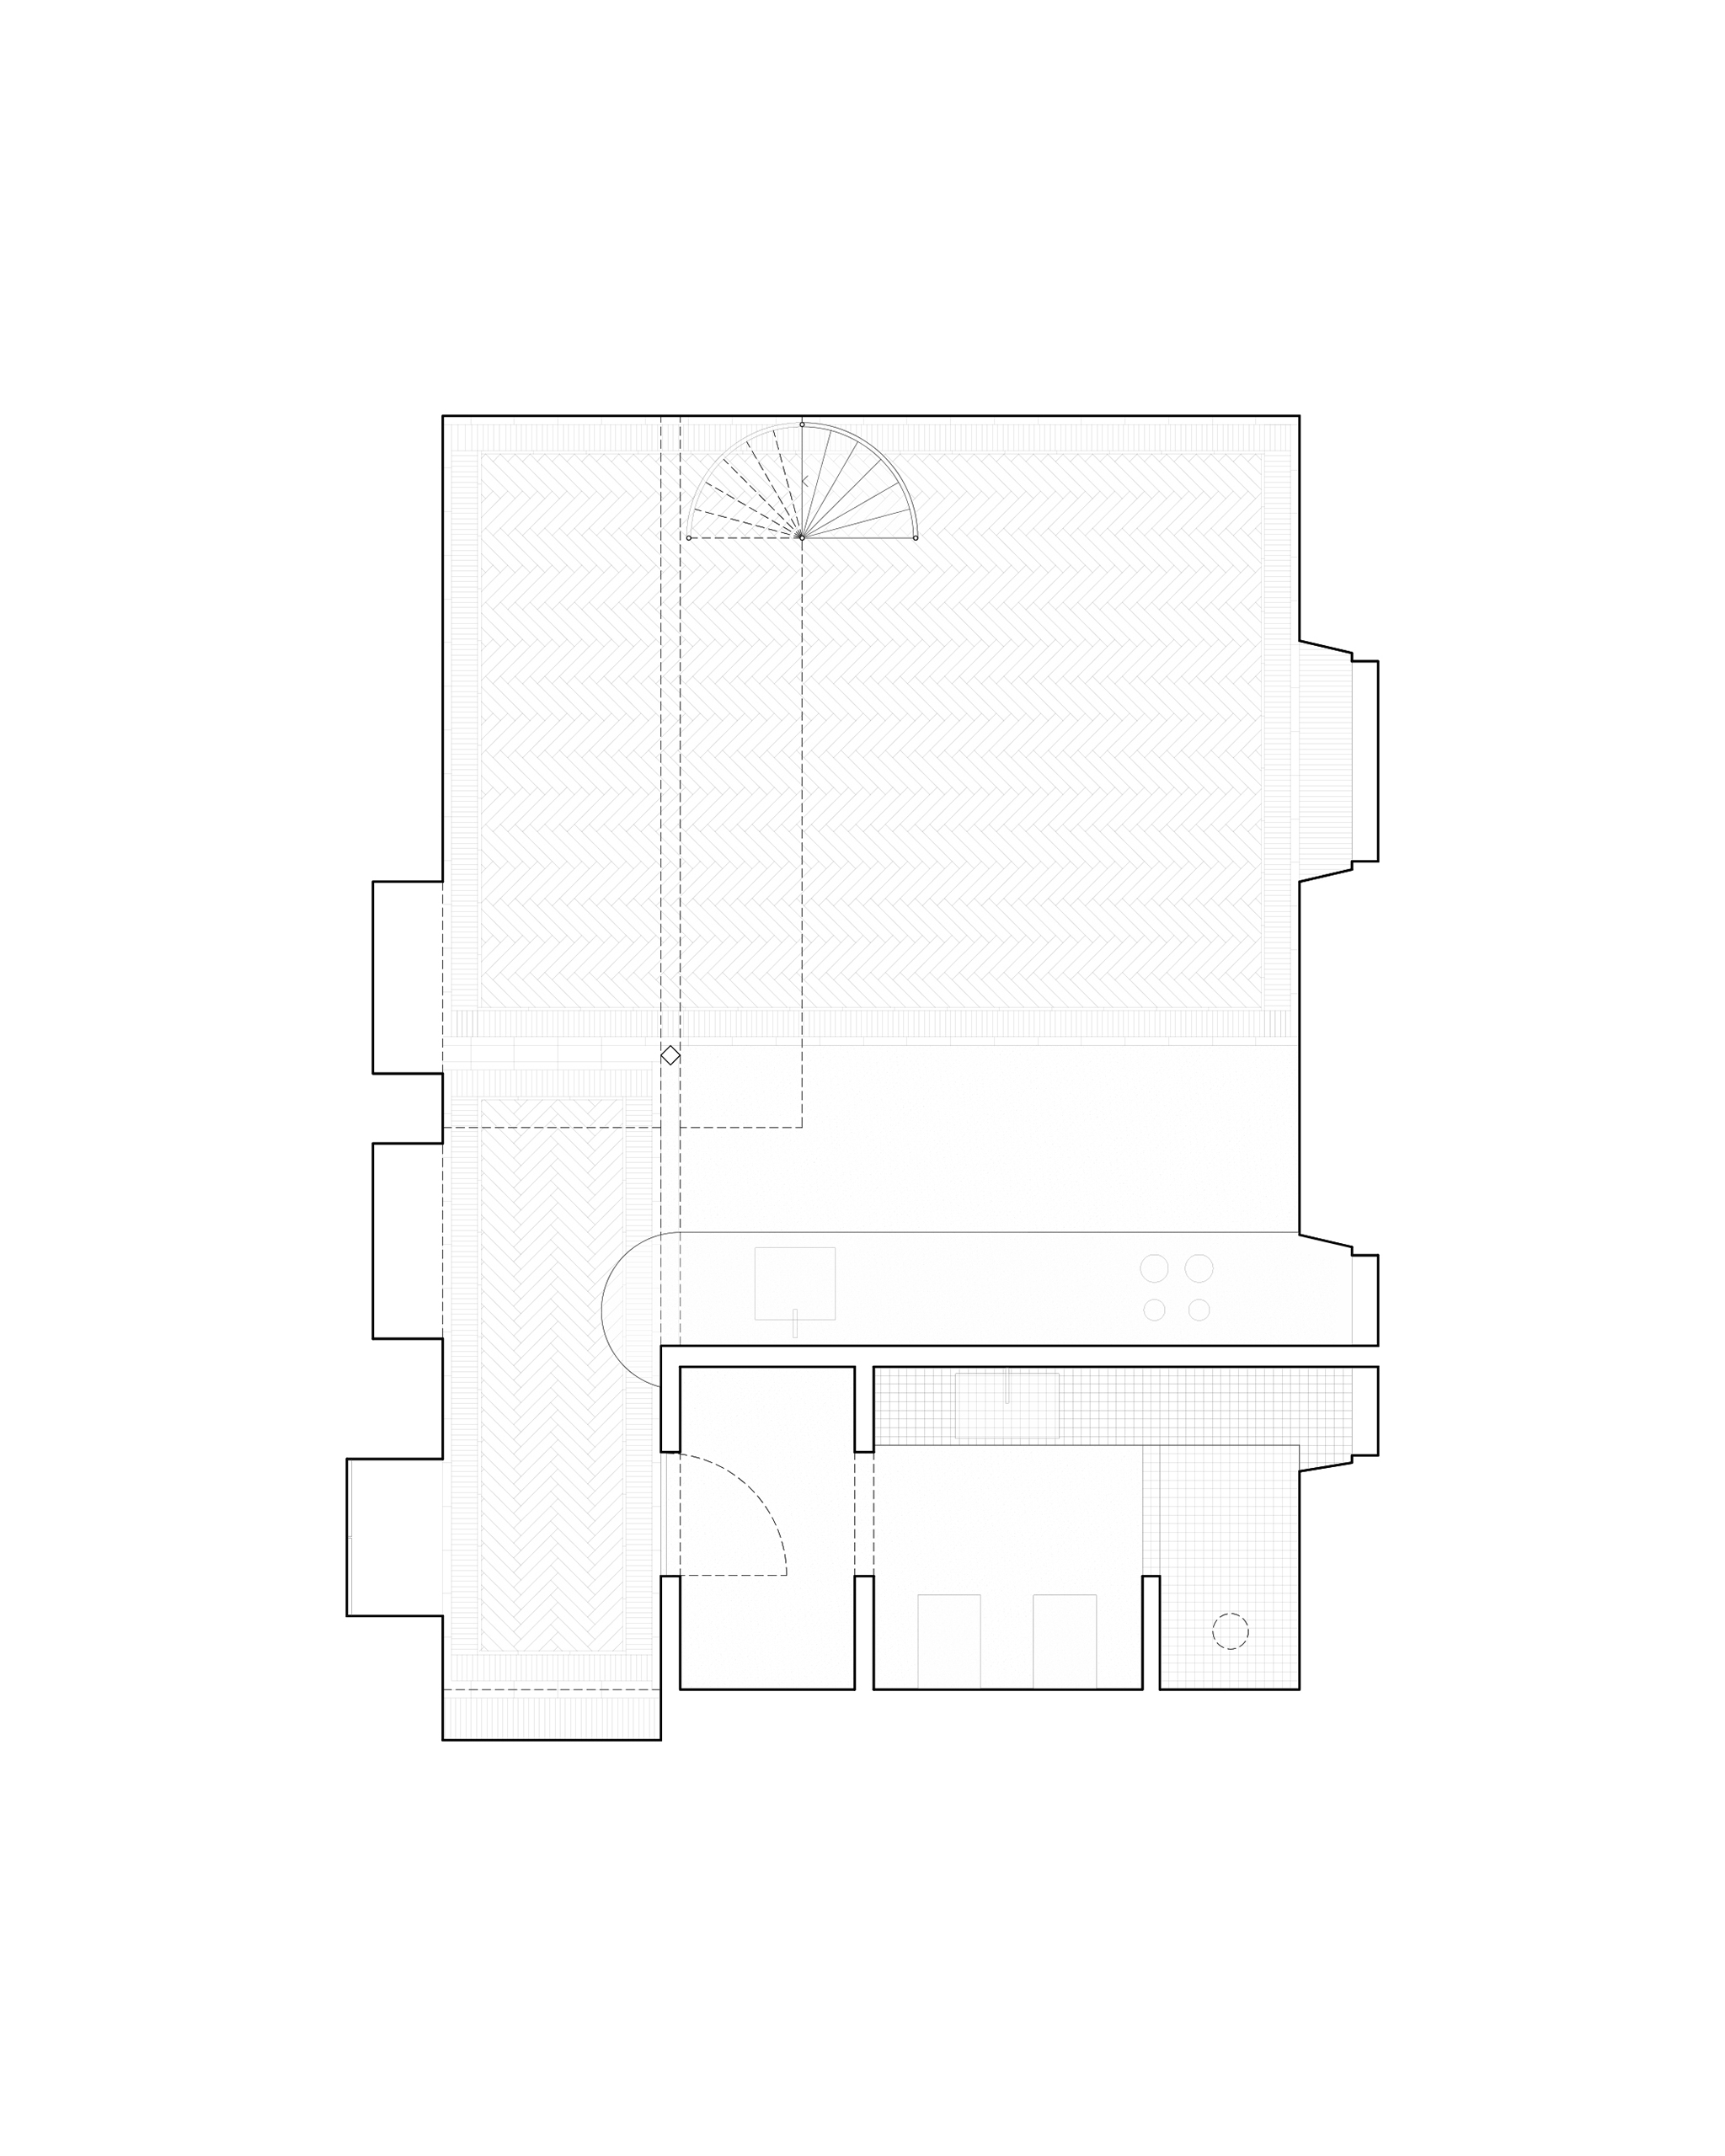
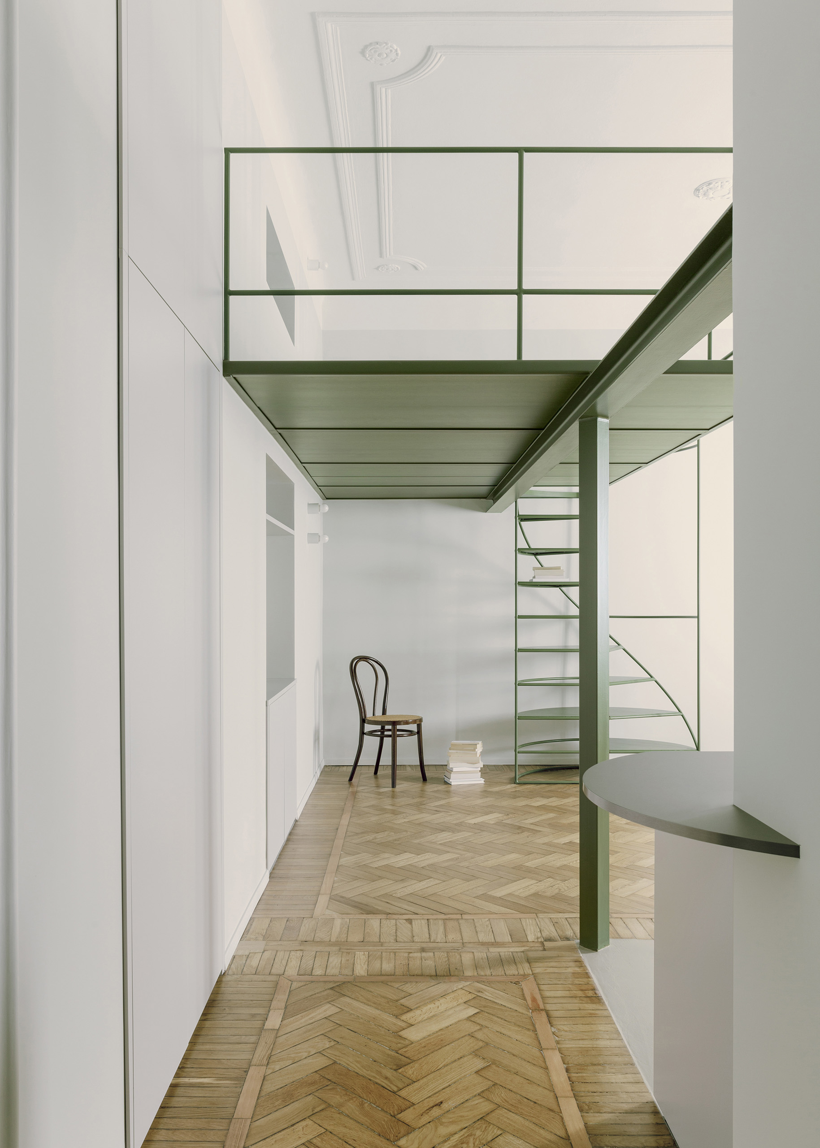
The central feature is the mezzanine, a lightweight structure with a thickness of 4 cm, designed to maximize vertical space. A HEB steel beam, aligned with the original ceiling projections and stucco, spans the living area. A 45-degree rotated pillar plays a dual role: it reduces the thickness of the beam and marks the boundary between the entrance, the living area, and the kitchen. Positioned at the intersection of the original flooring patterns, it creates a clear dialogue between the historical and contemporary elements.
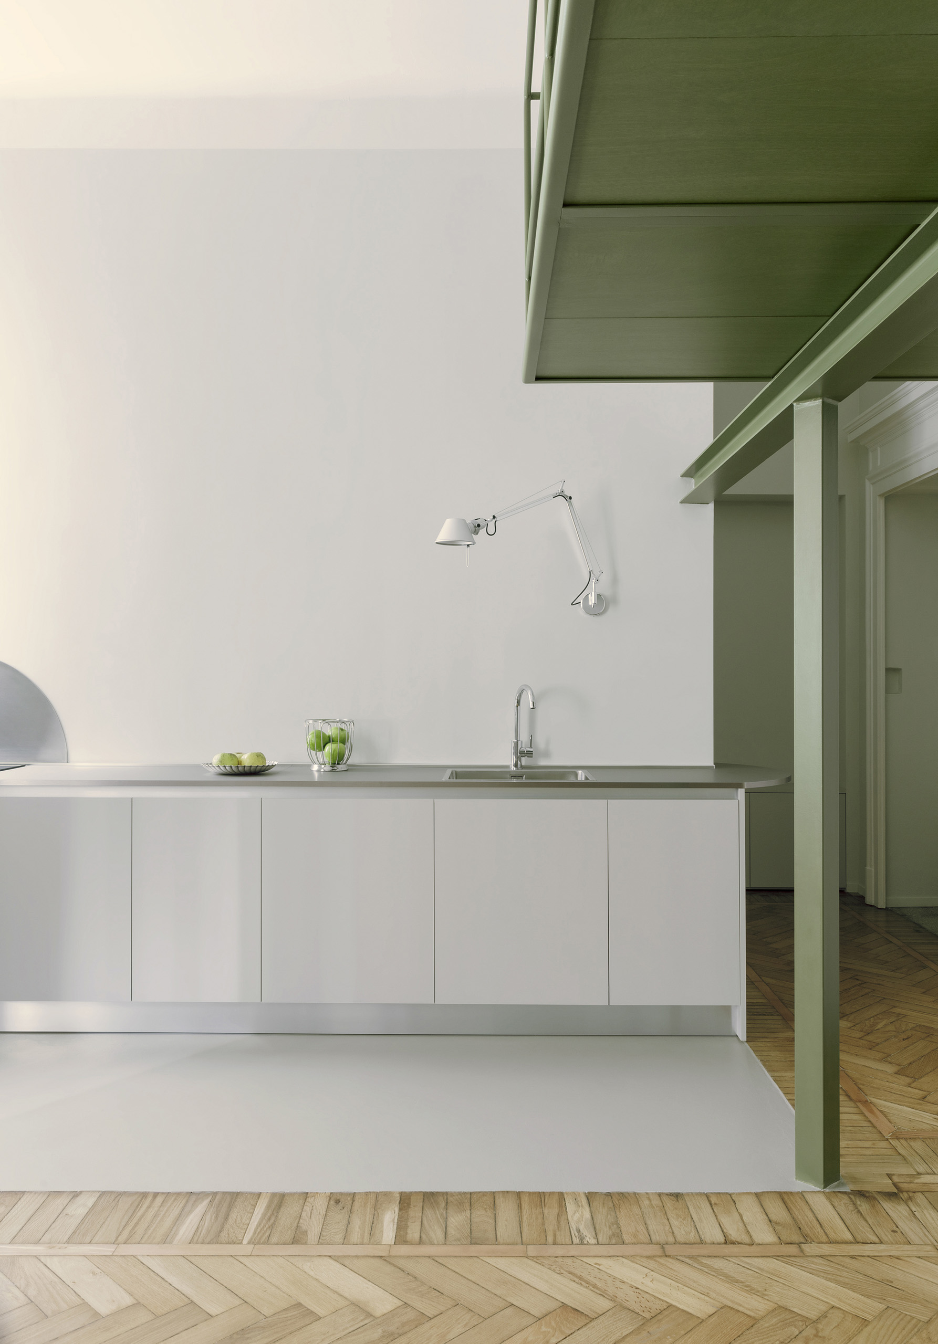
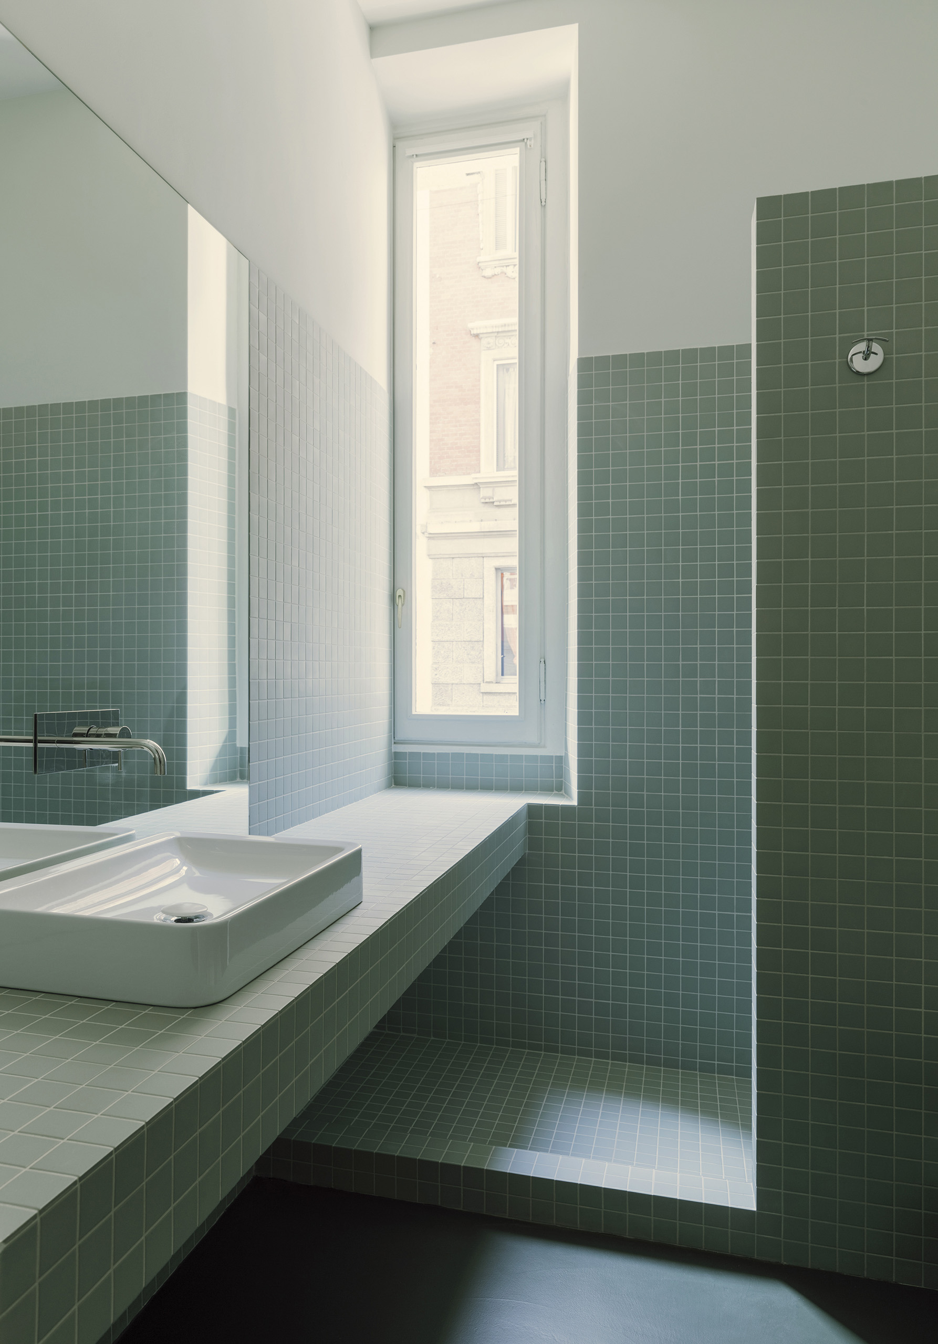
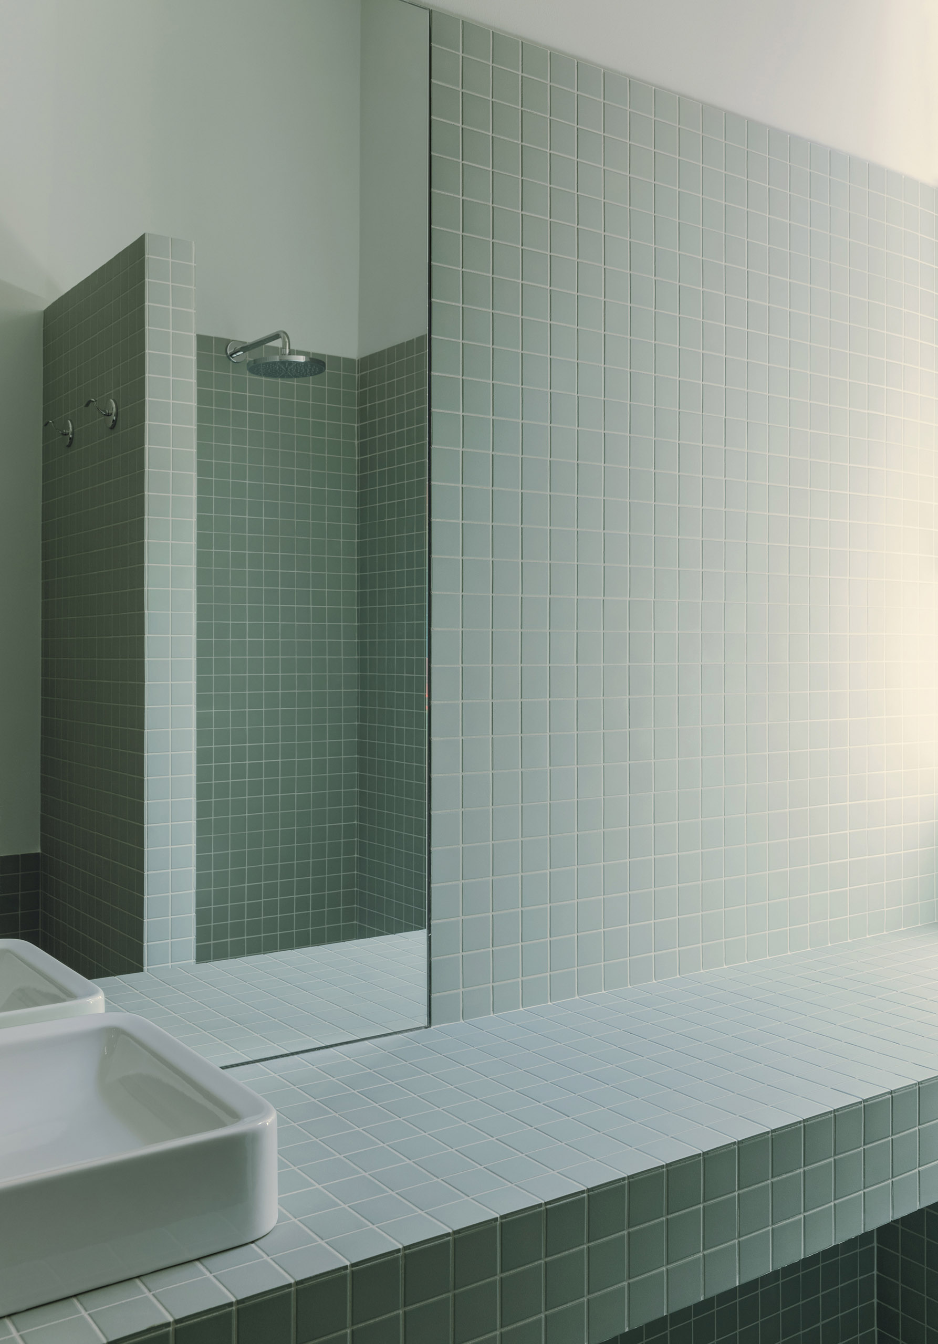
The bathroom has been relocated near the entrance, and its original space has been covered with a new resin floor hosting the kitchen.
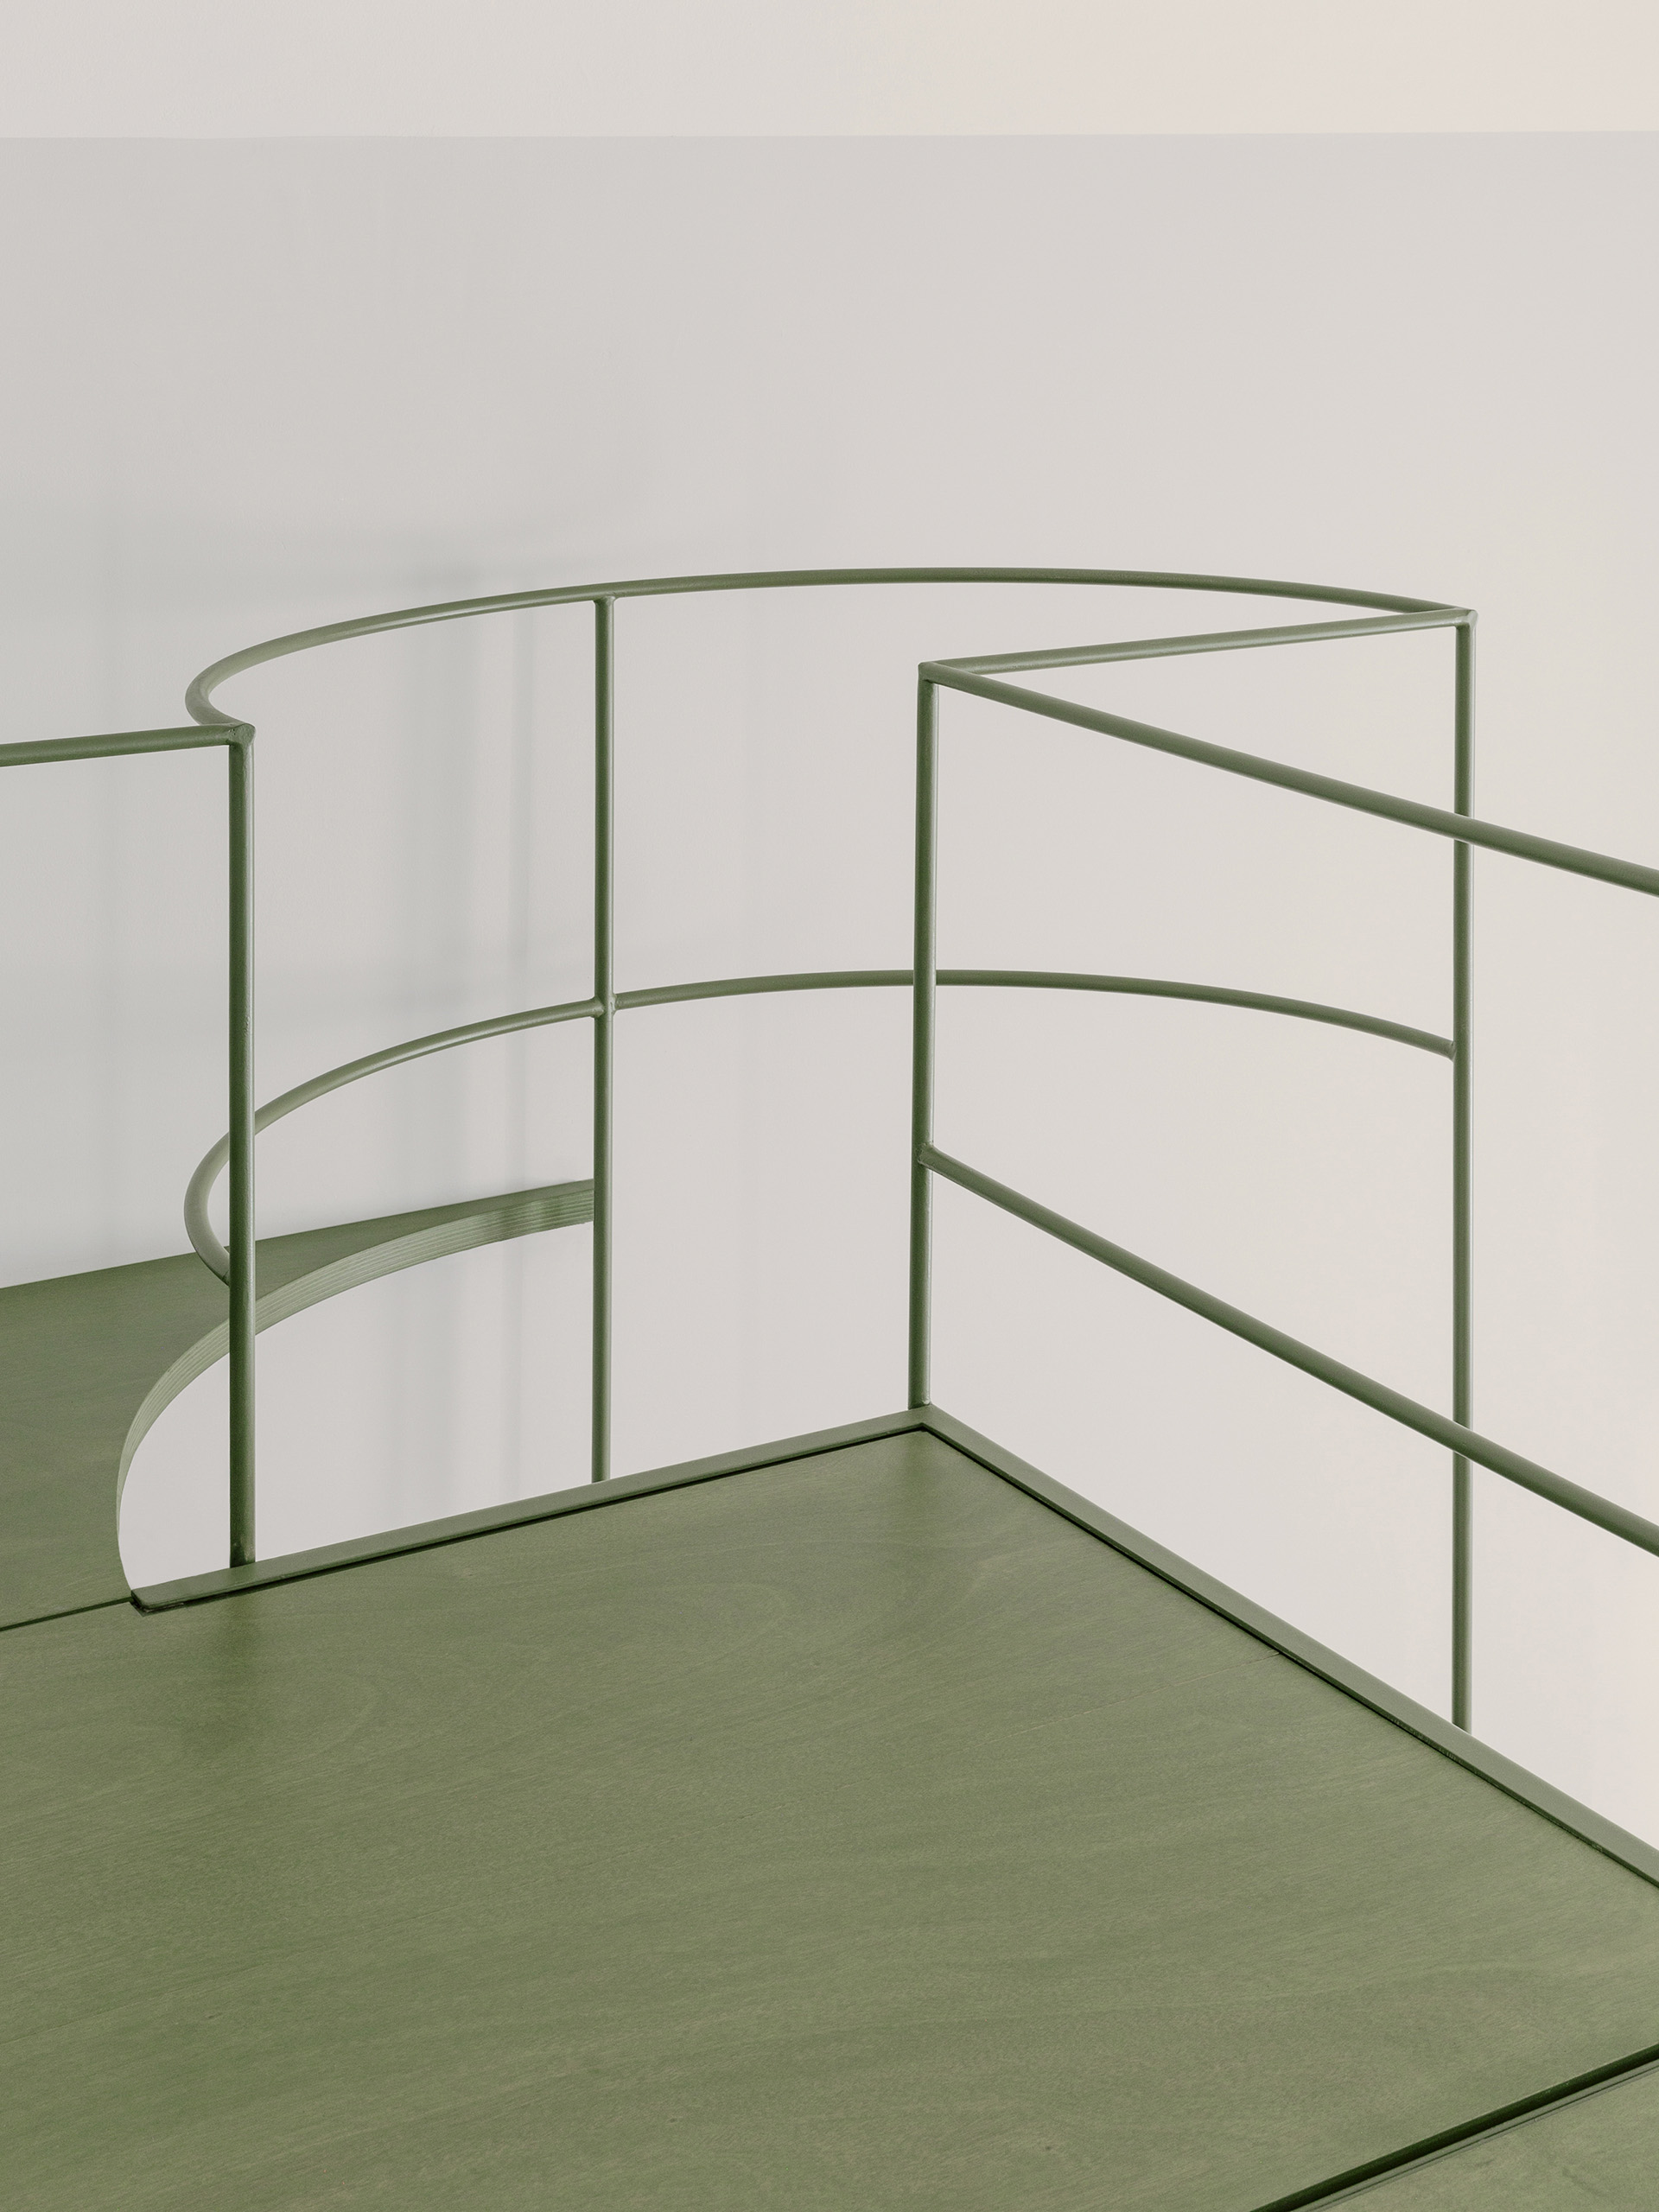
The mezzanine, constructed in steel and wood, cantilevers 70 cm on top of the primary structure, enhancing the perception of lightness.
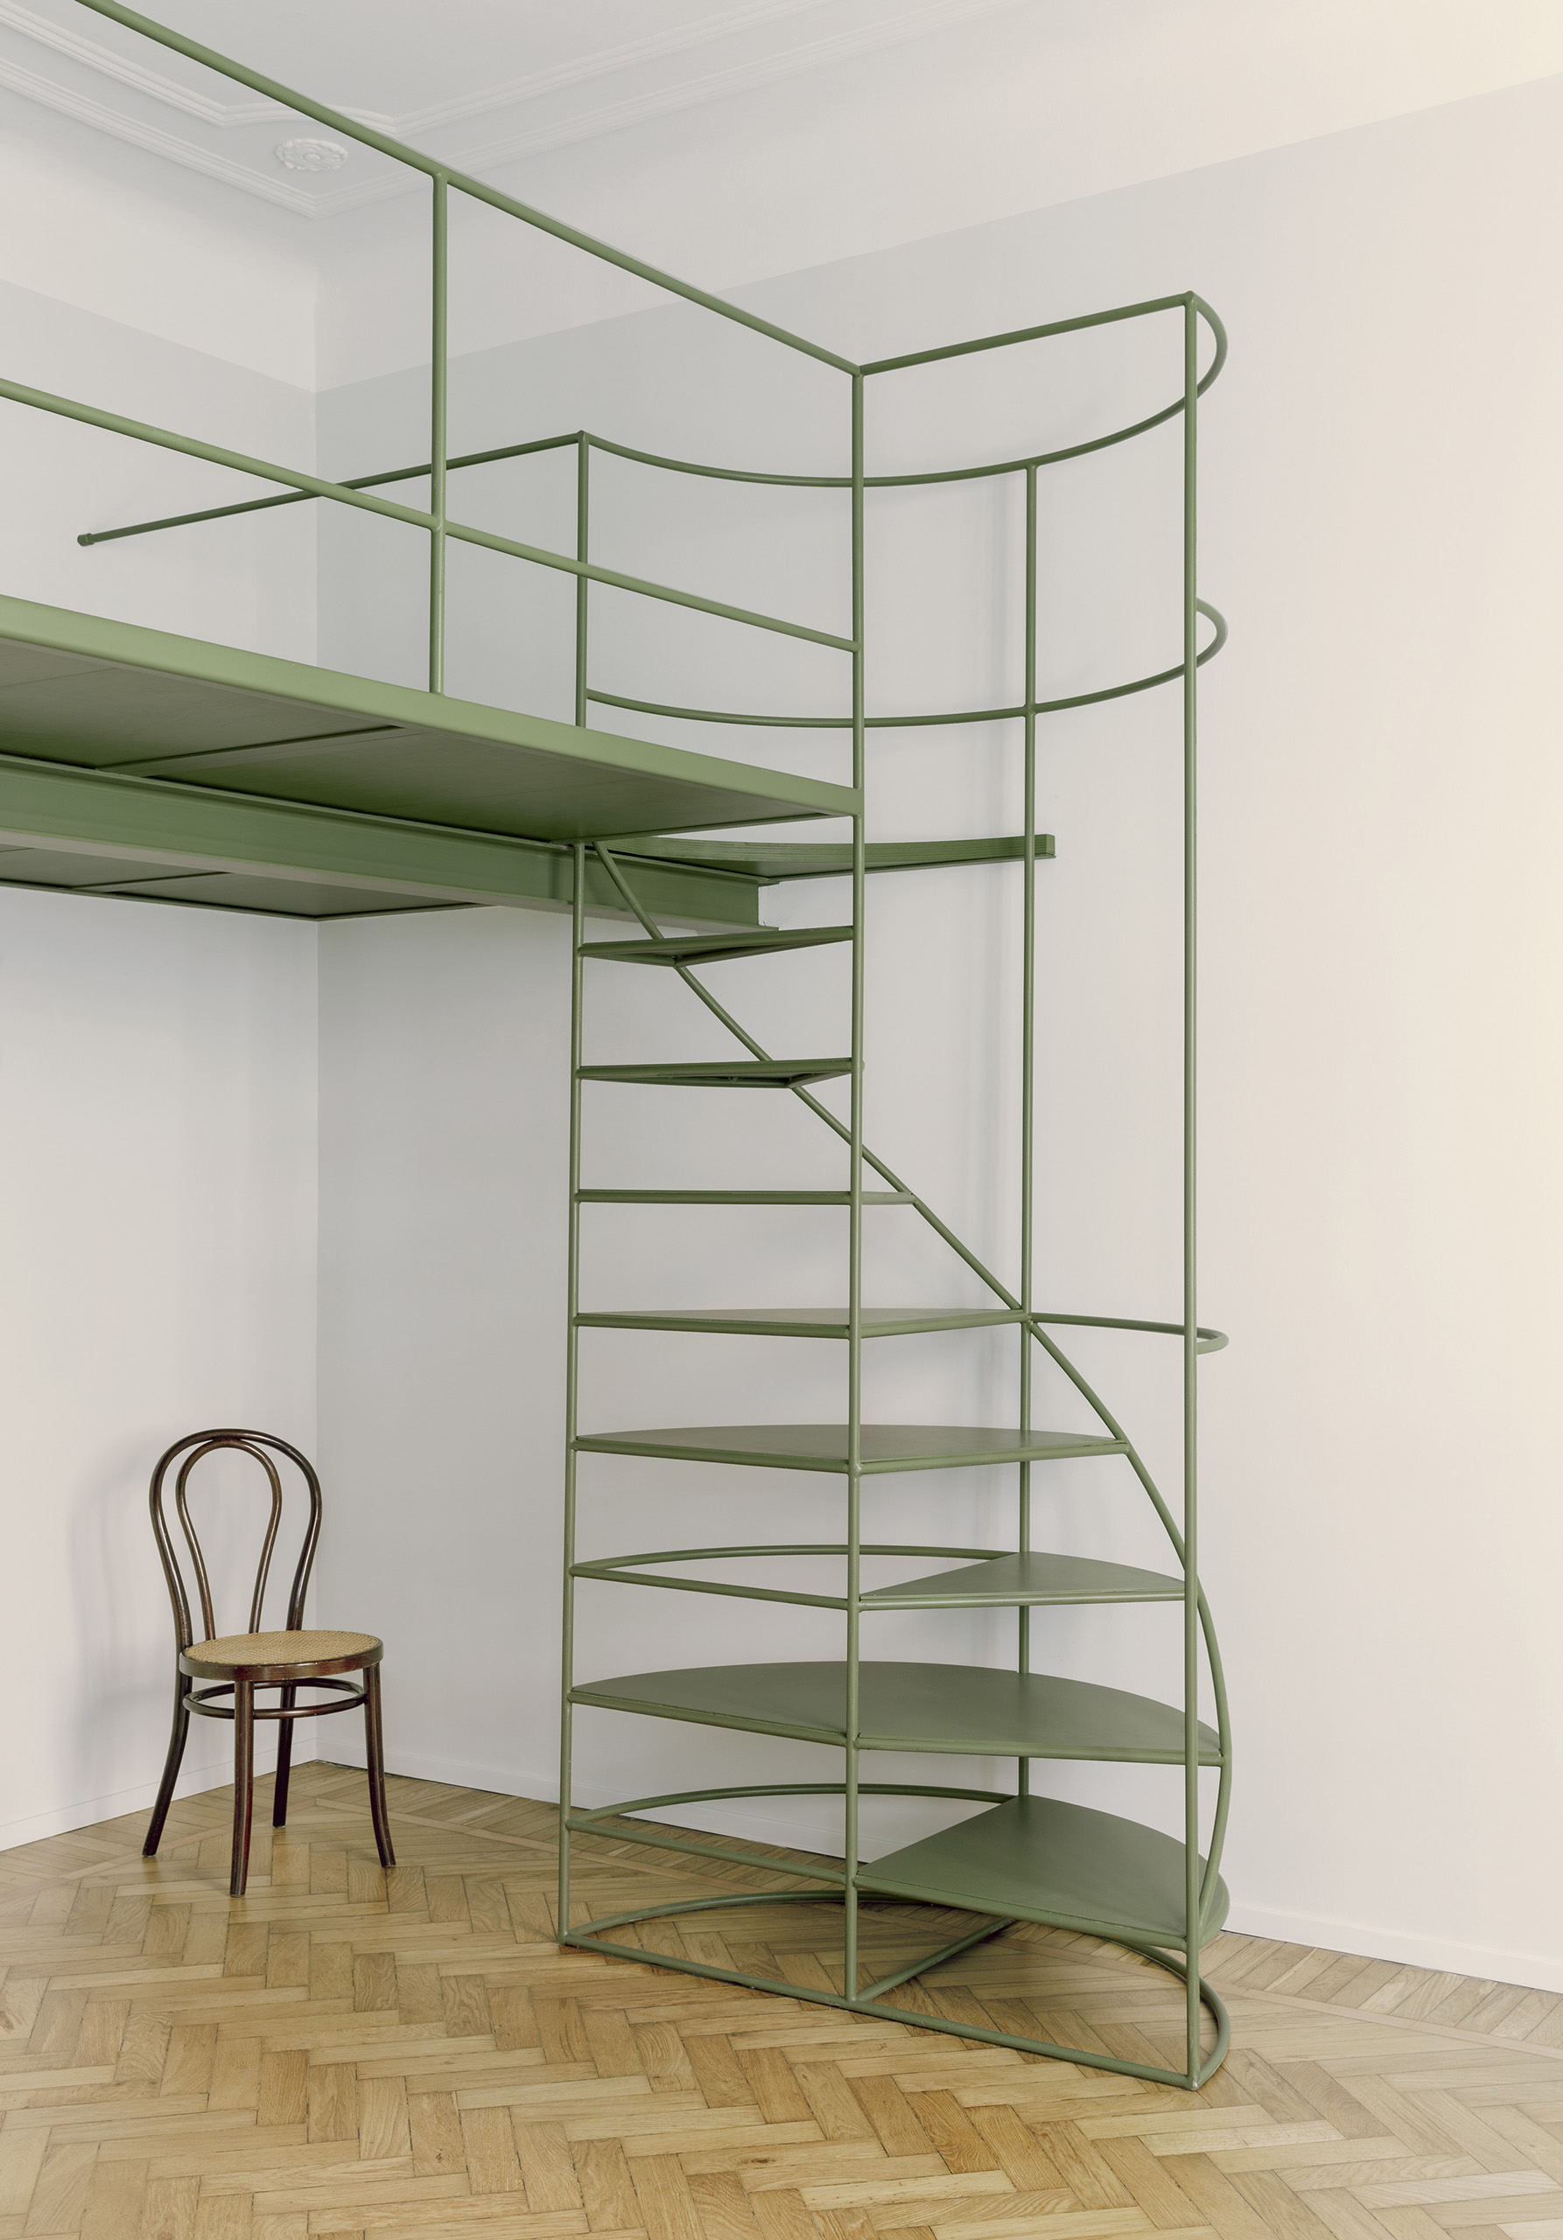
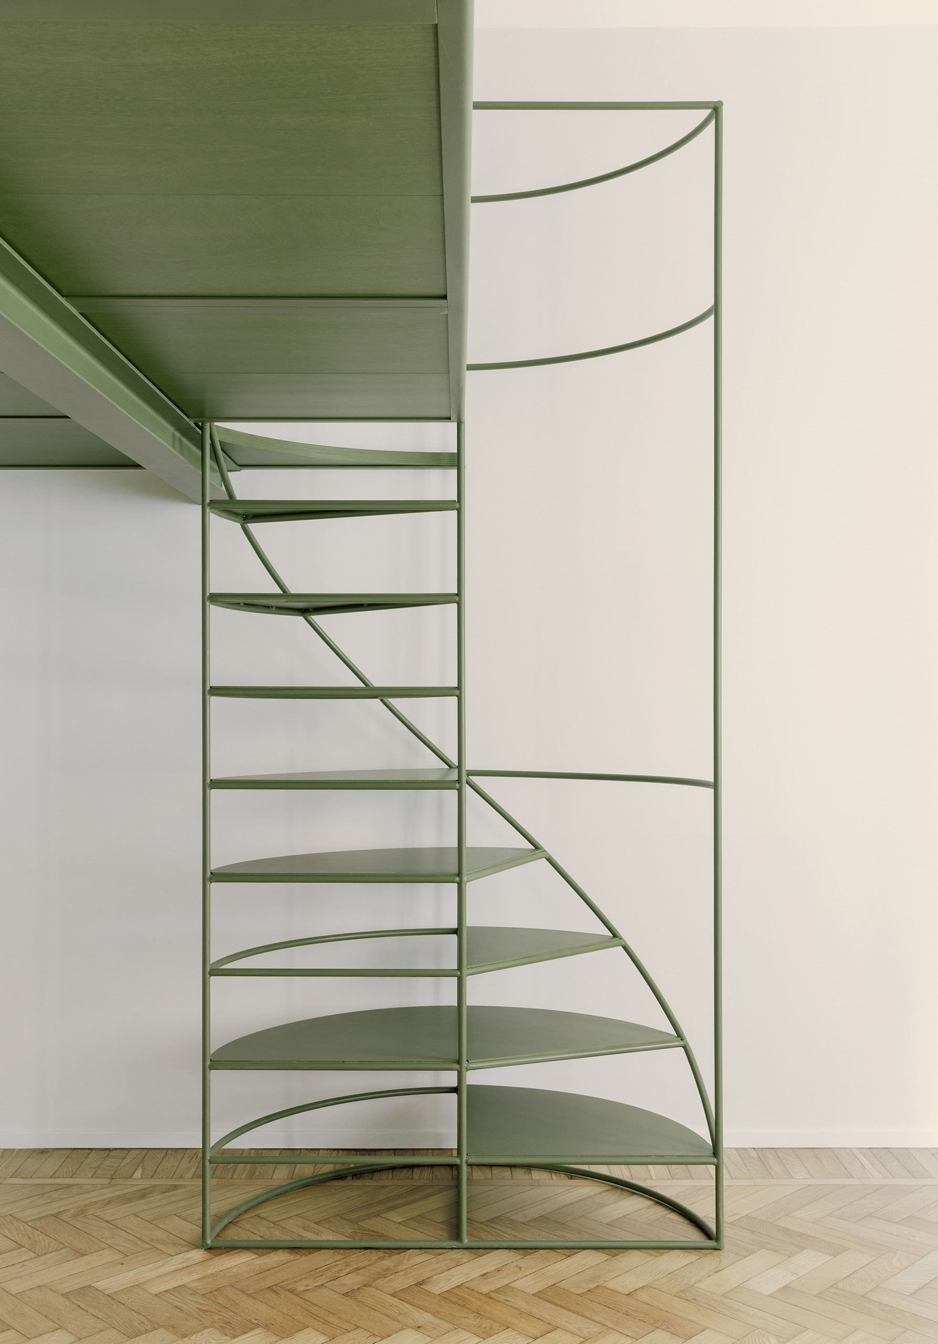
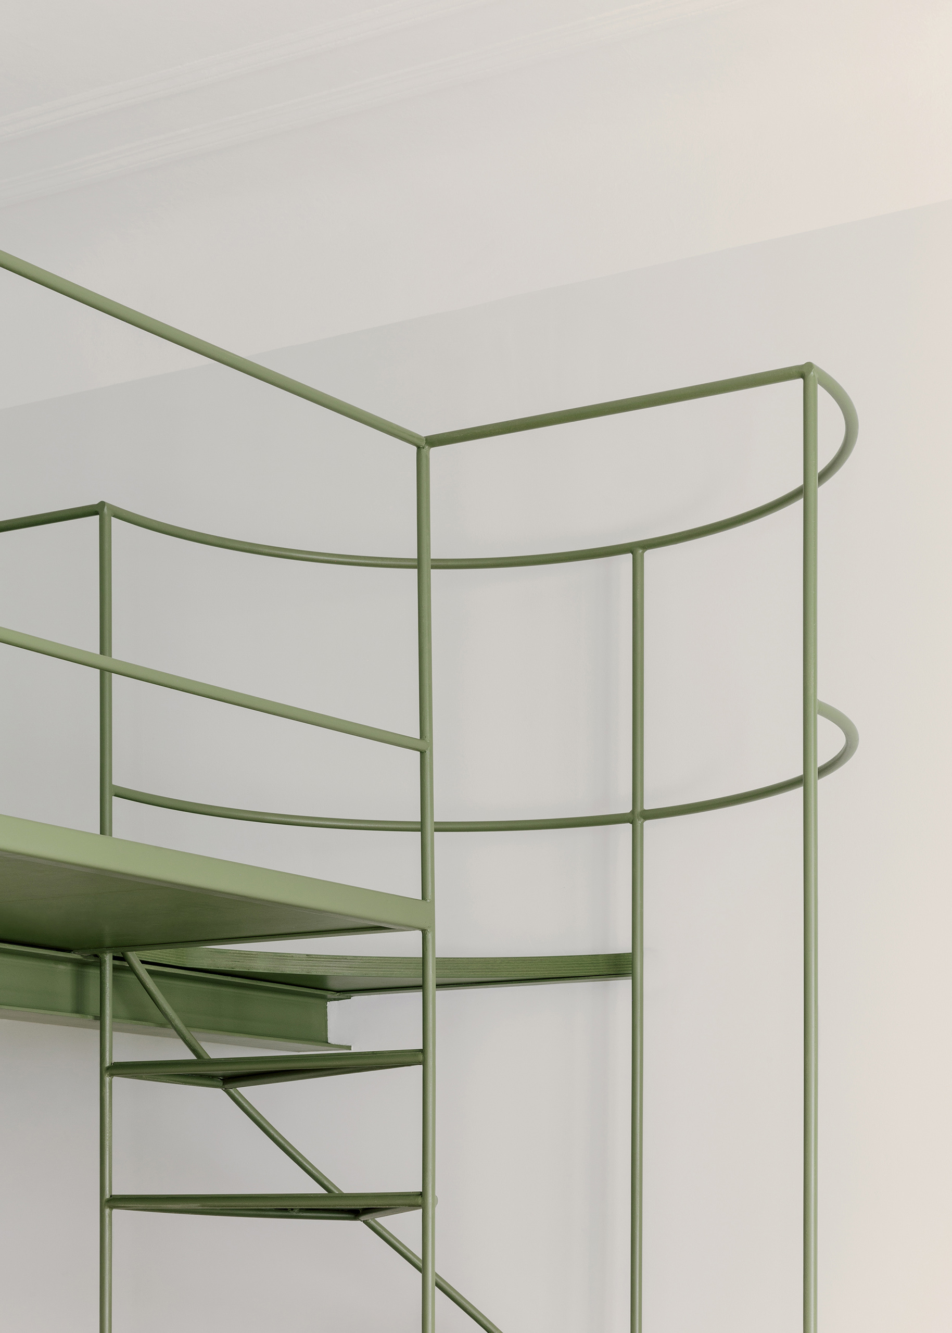
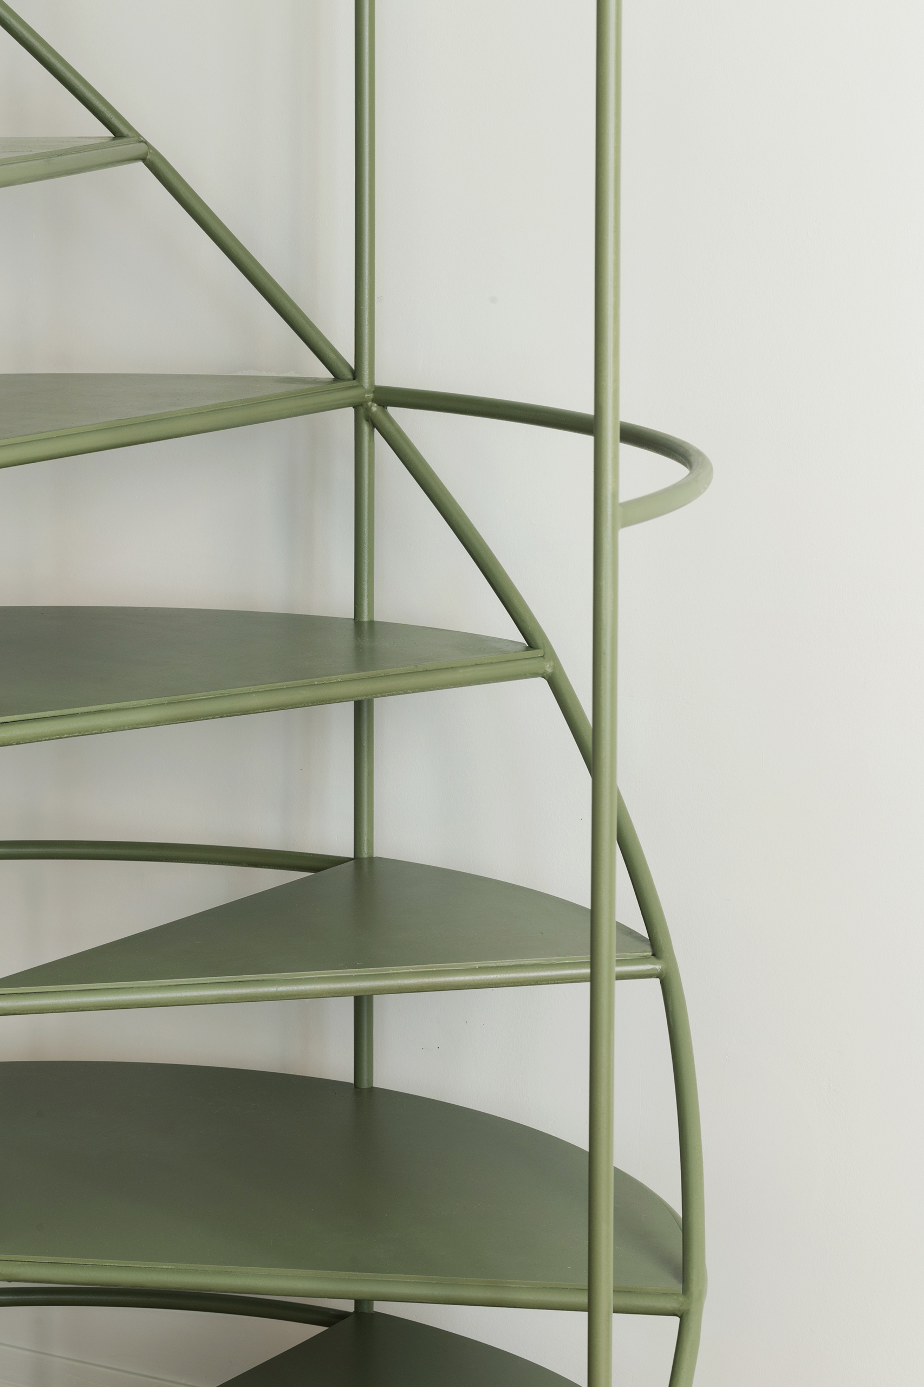
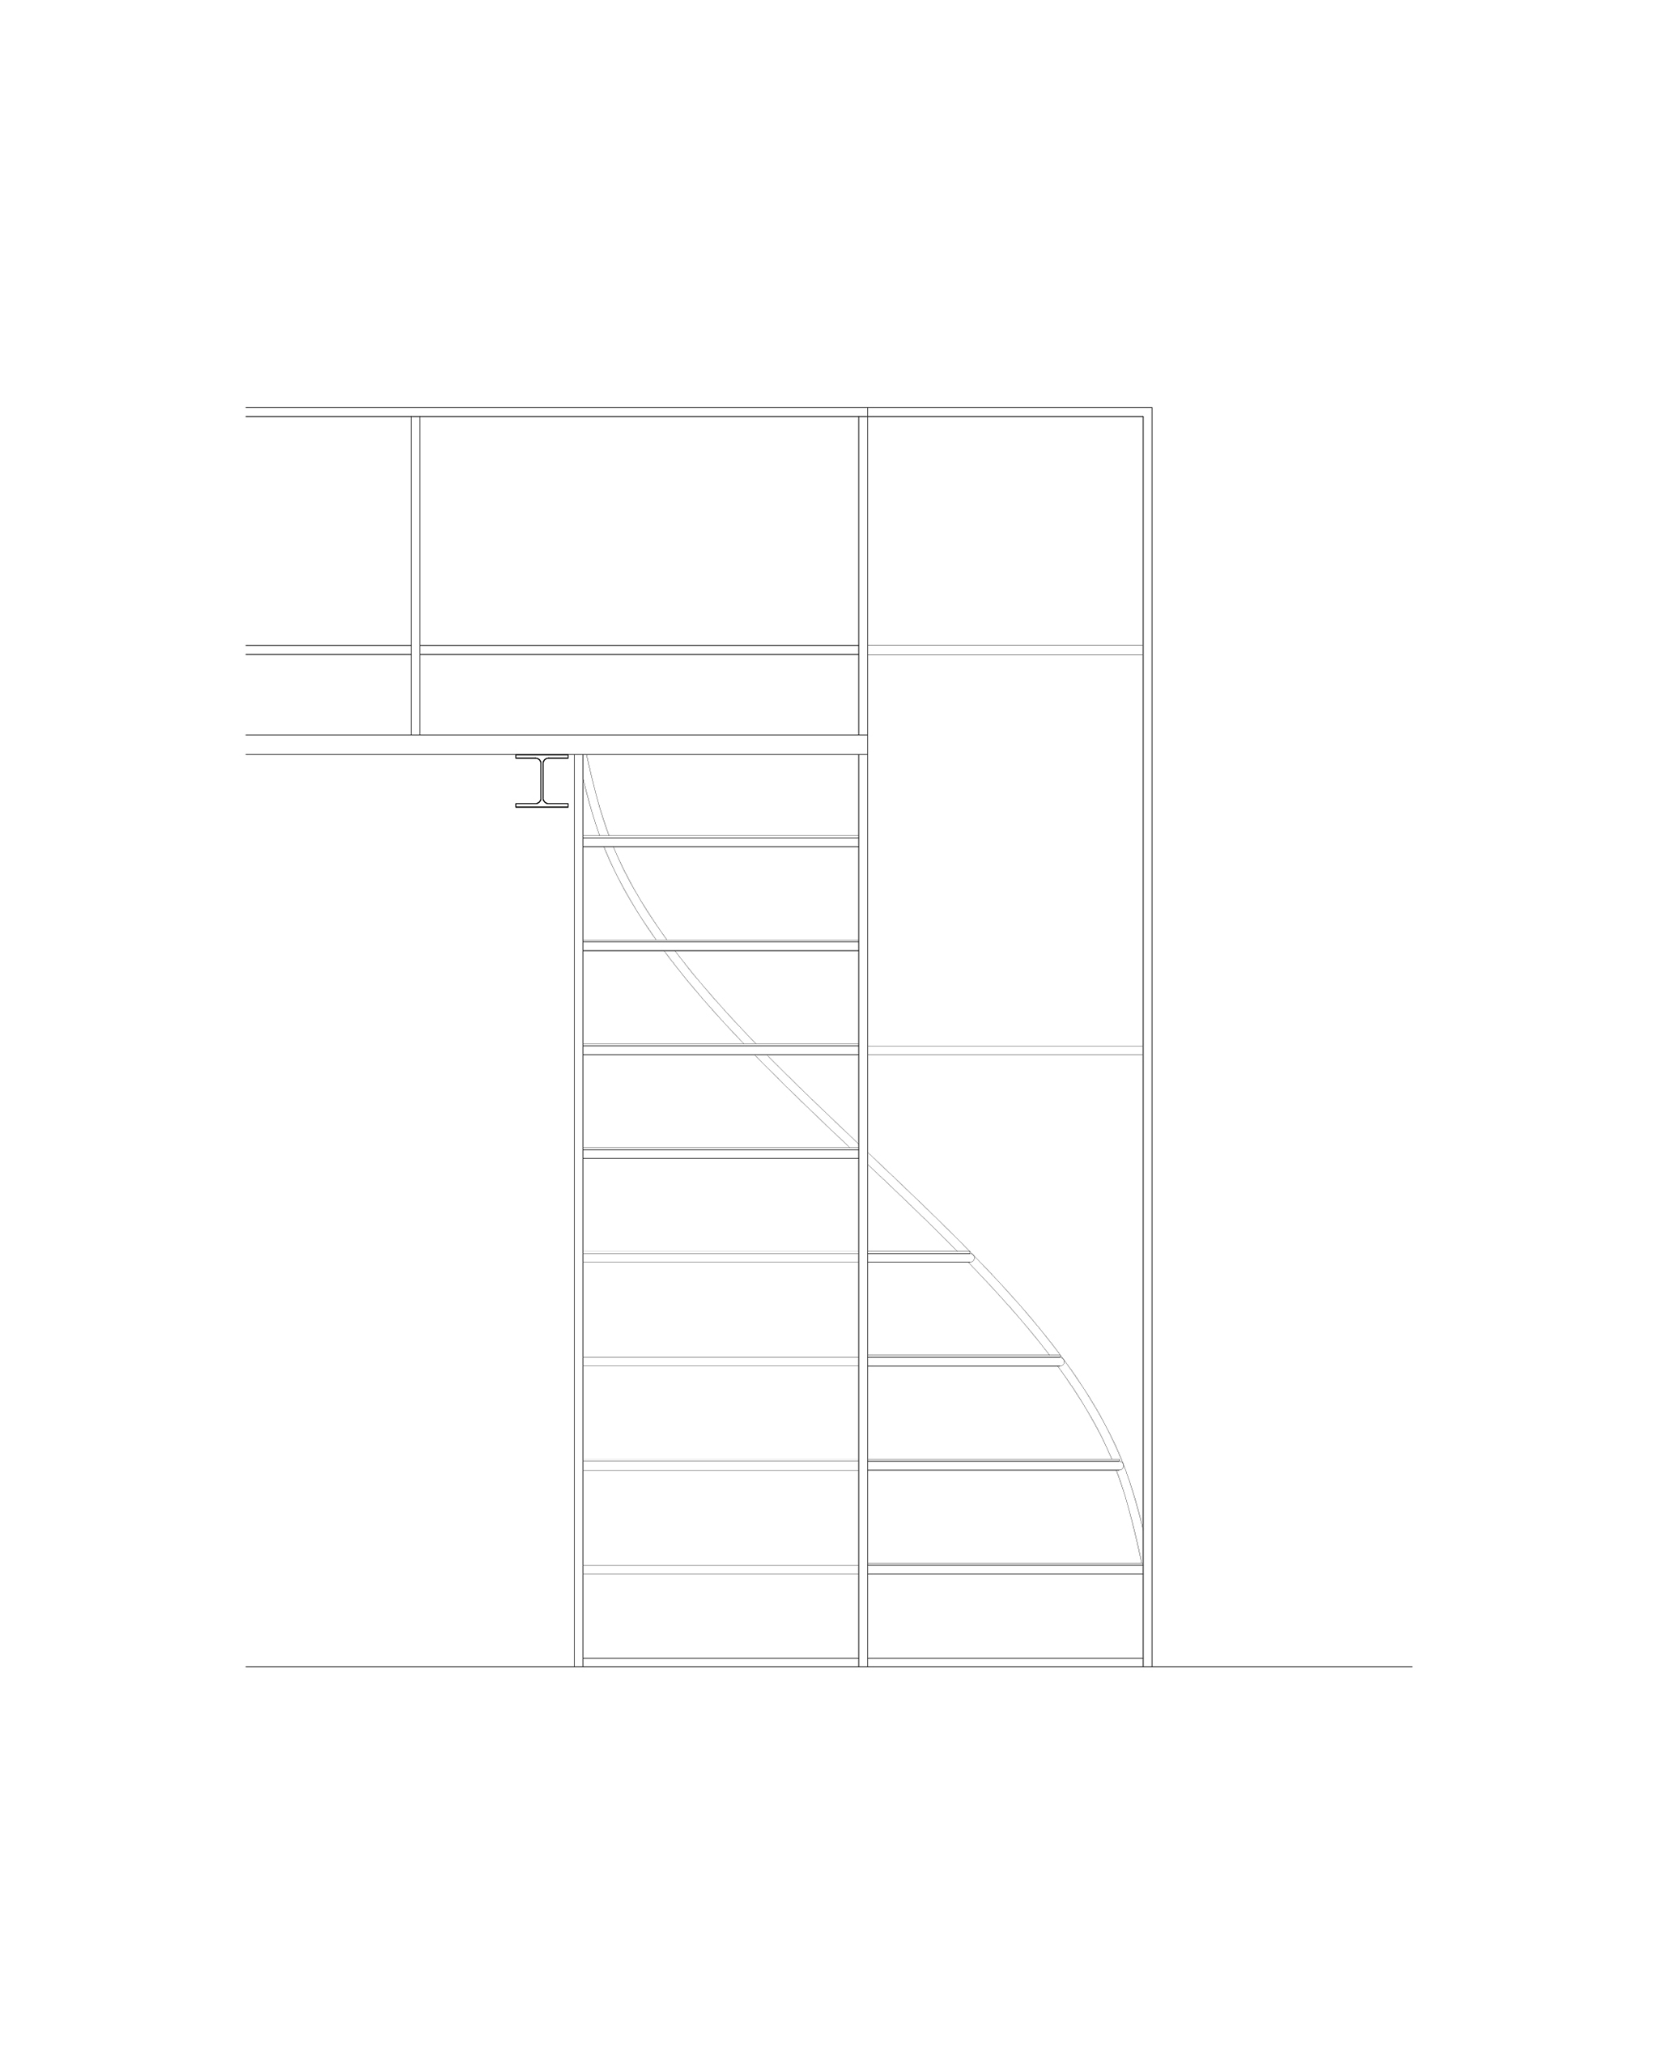
An iron staircase connects the sleeping area to the ground floor. Its design, based on a semicircular plan, intersects the mezzanine and serves as both a structural element and a guardrail, with all components necessary for its functionality, eliminating excess.
Credits
Year
2024
Location
Milan, Italy
Client
Private
Project
SOLUM
Collaborator
Gian Mario Vecchiato
Surface
41 sqm
Contractor
Bernardelli Costruzioni
Disca
SM Arredi
Photography
Nicolò Panzeri
Prima Casa
The apartment, located in the historic center of Milan, is the result of a subdivision of a larger home. The project combines conservative restoration with precise contemporary additions, designed to highlight the distinction between old and new elements.
The central feature is the mezzanine, a lightweight structure with a thickness of 4 cm, designed to maximize vertical space. A HEB steel beam, aligned with the original ceiling projections and stucco, spans the living area. A 45-degree rotated pillar plays a dual role: it reduces the thickness of the beam and marks the boundary between the entrance, the living area, and the kitchen. Positioned at the intersection of the original flooring patterns, it creates a clear dialogue between the historical and contemporary elements.
The bathroom has been relocated near the entrance, and its original space has been covered with a new resin floor hosting the kitchen.
The mezzanine, constructed in steel and wood, cantilevers 70 cm on top of the primary structure, enhancing the perception of lightness.
An iron staircase connects the sleeping area to the ground floor. Its design, based on a semicircular plan, intersects the mezzanine and serves as both a structural element and a guardrail, with all components necessary for its functionality, eliminating excess.
Credits
Year
2024
Location
Milan, Italy
Client
Private
Project
SOLUM
Collaborator
Gian Mario Vecchiato
Surface
41 sqm
Contractor
Bernardelli Costruzioni
Disca
SM Arredi
Photography
Nicolò Panzeri