Lamia
Extension and Renovation
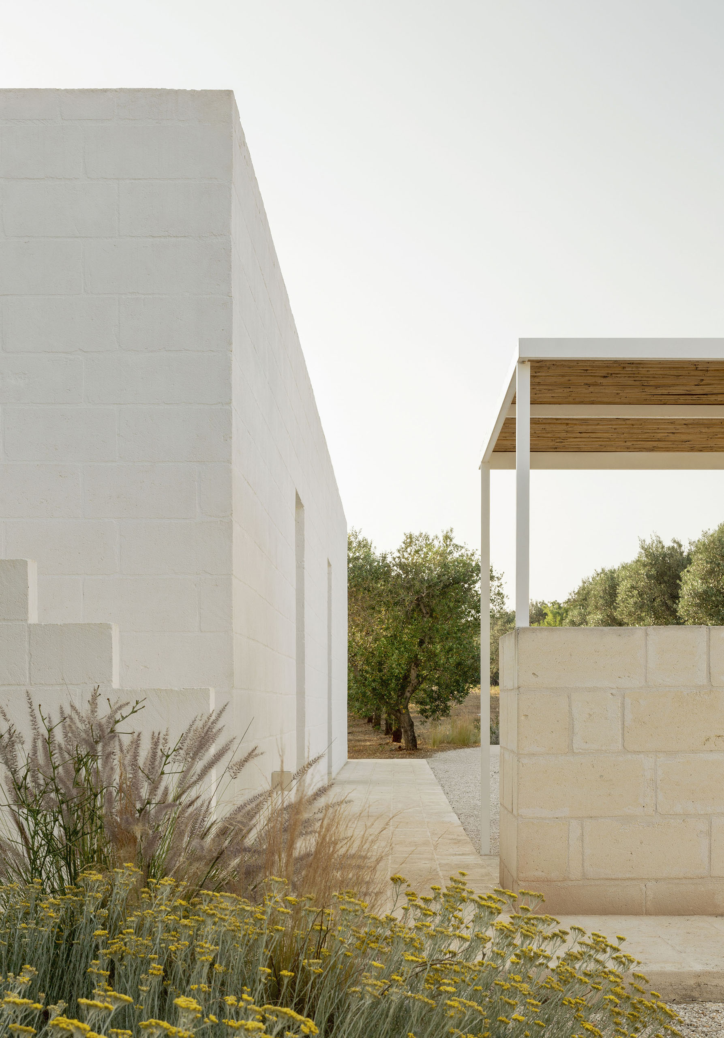
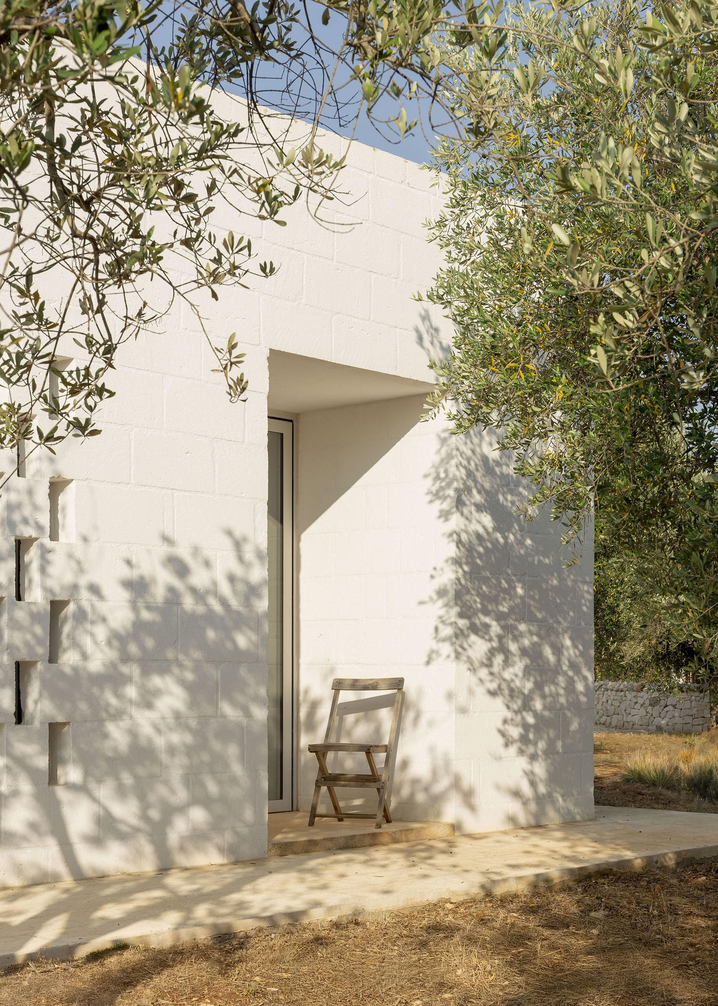
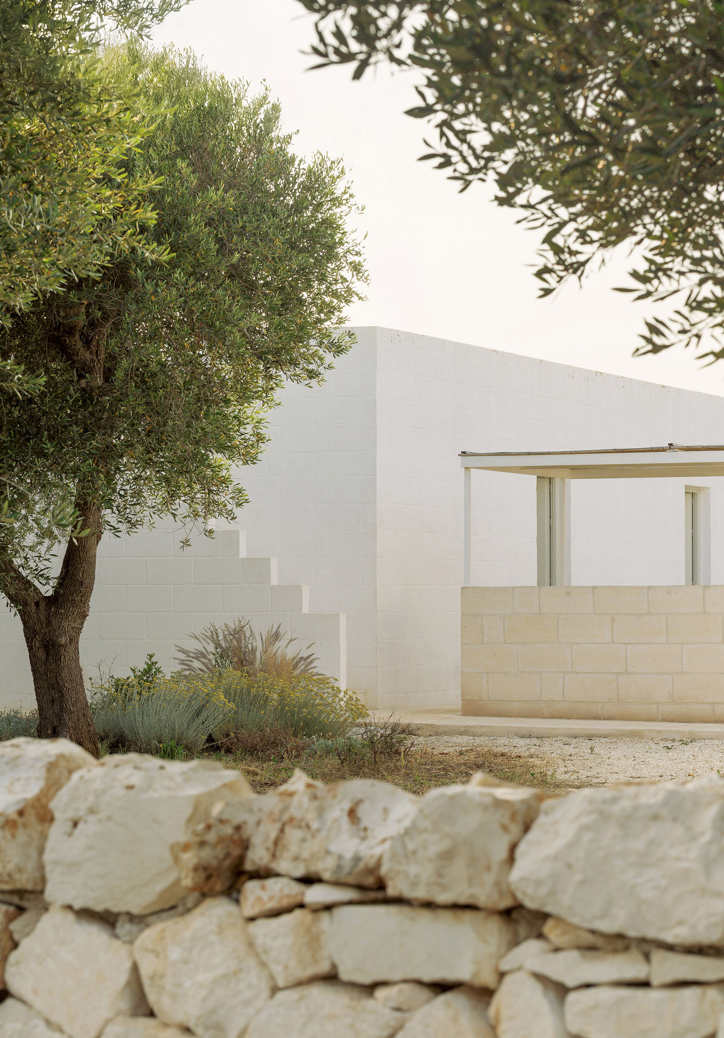
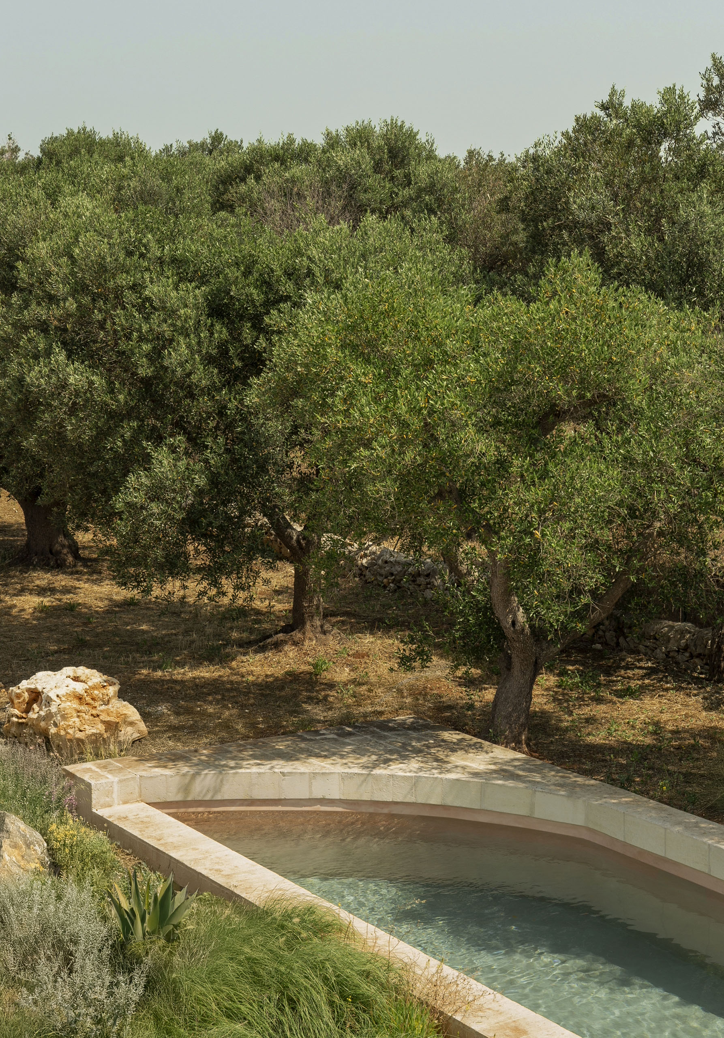
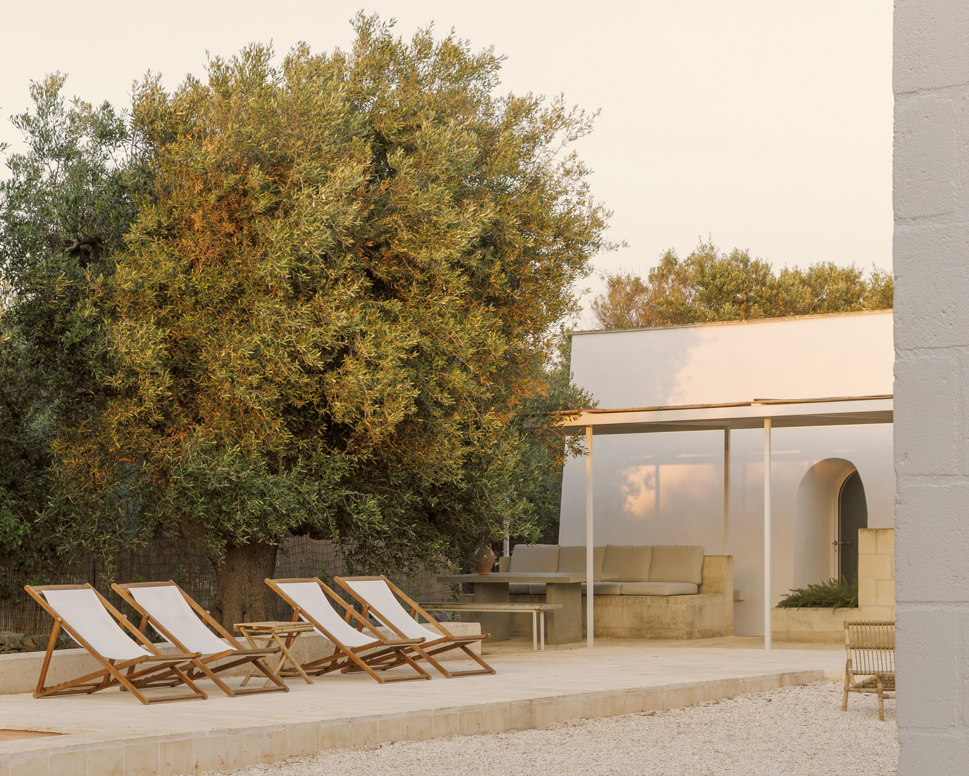
Lamia is a project located in the countryside of Ostuni, in Apulia, within an agricultural landscape marked by olive and citrus groves, shaped by dry-stone walls that define irregular plots and shelter vernacular architectures. It is precisely from the presence of an existing lamia, a compact and sober rural stone construction traditionally used as an agricultural storage, that the intervention takes shape: a calibrated extension that develops as a diffuse house, balancing recovery and new construction.
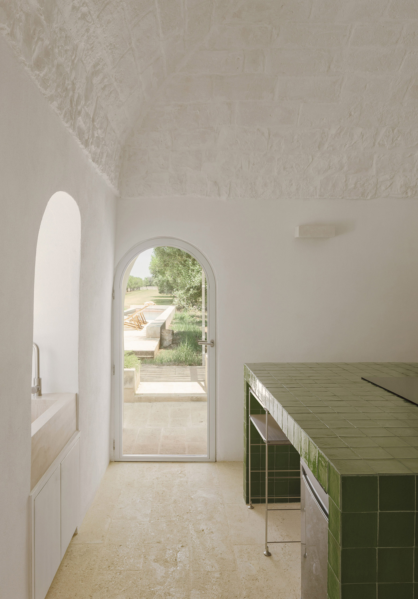
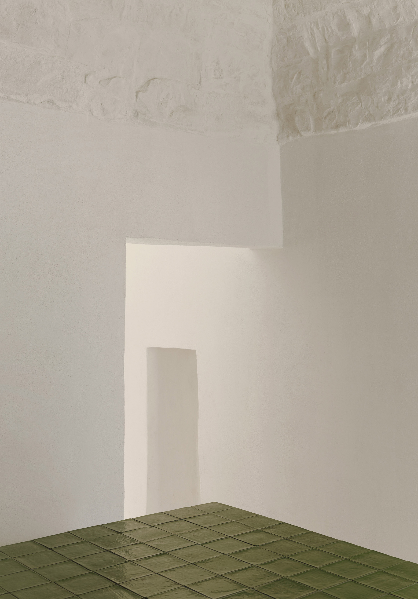
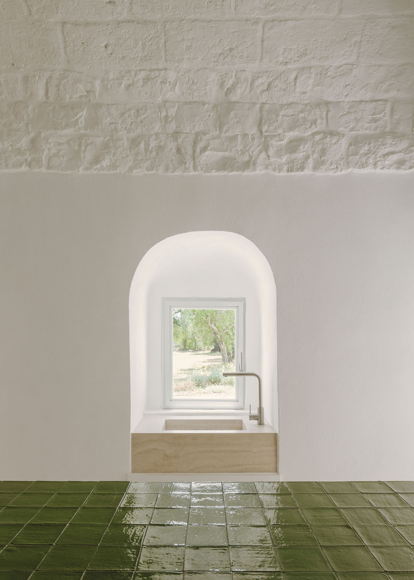
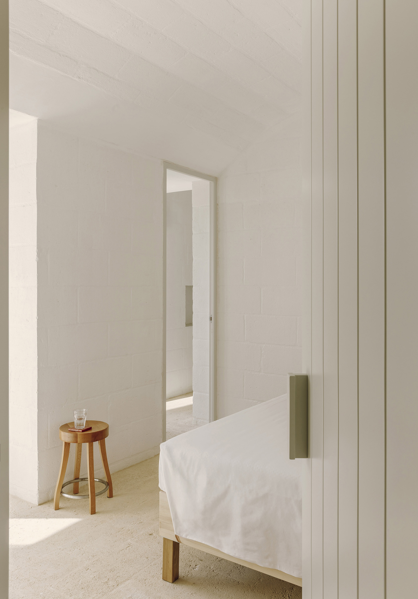
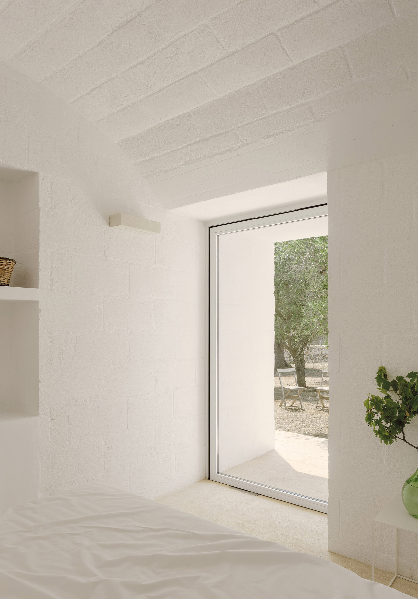
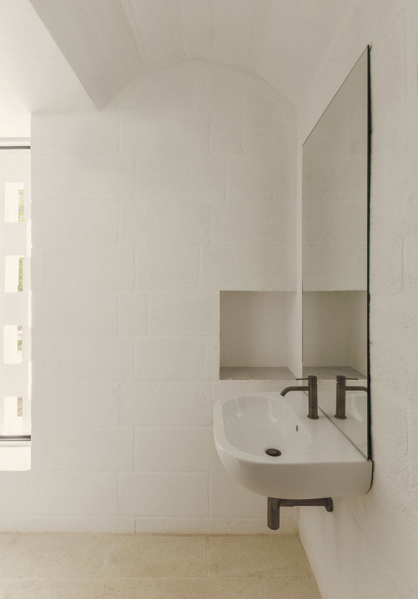
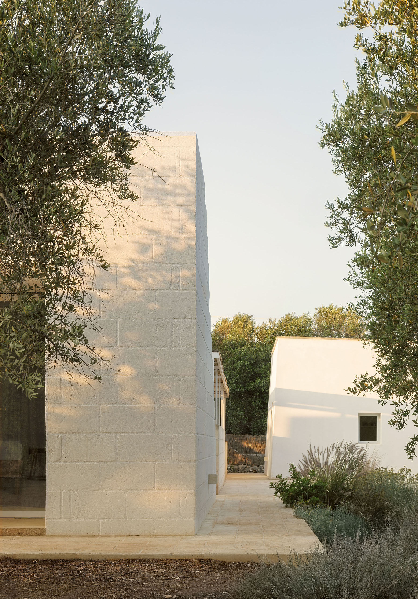
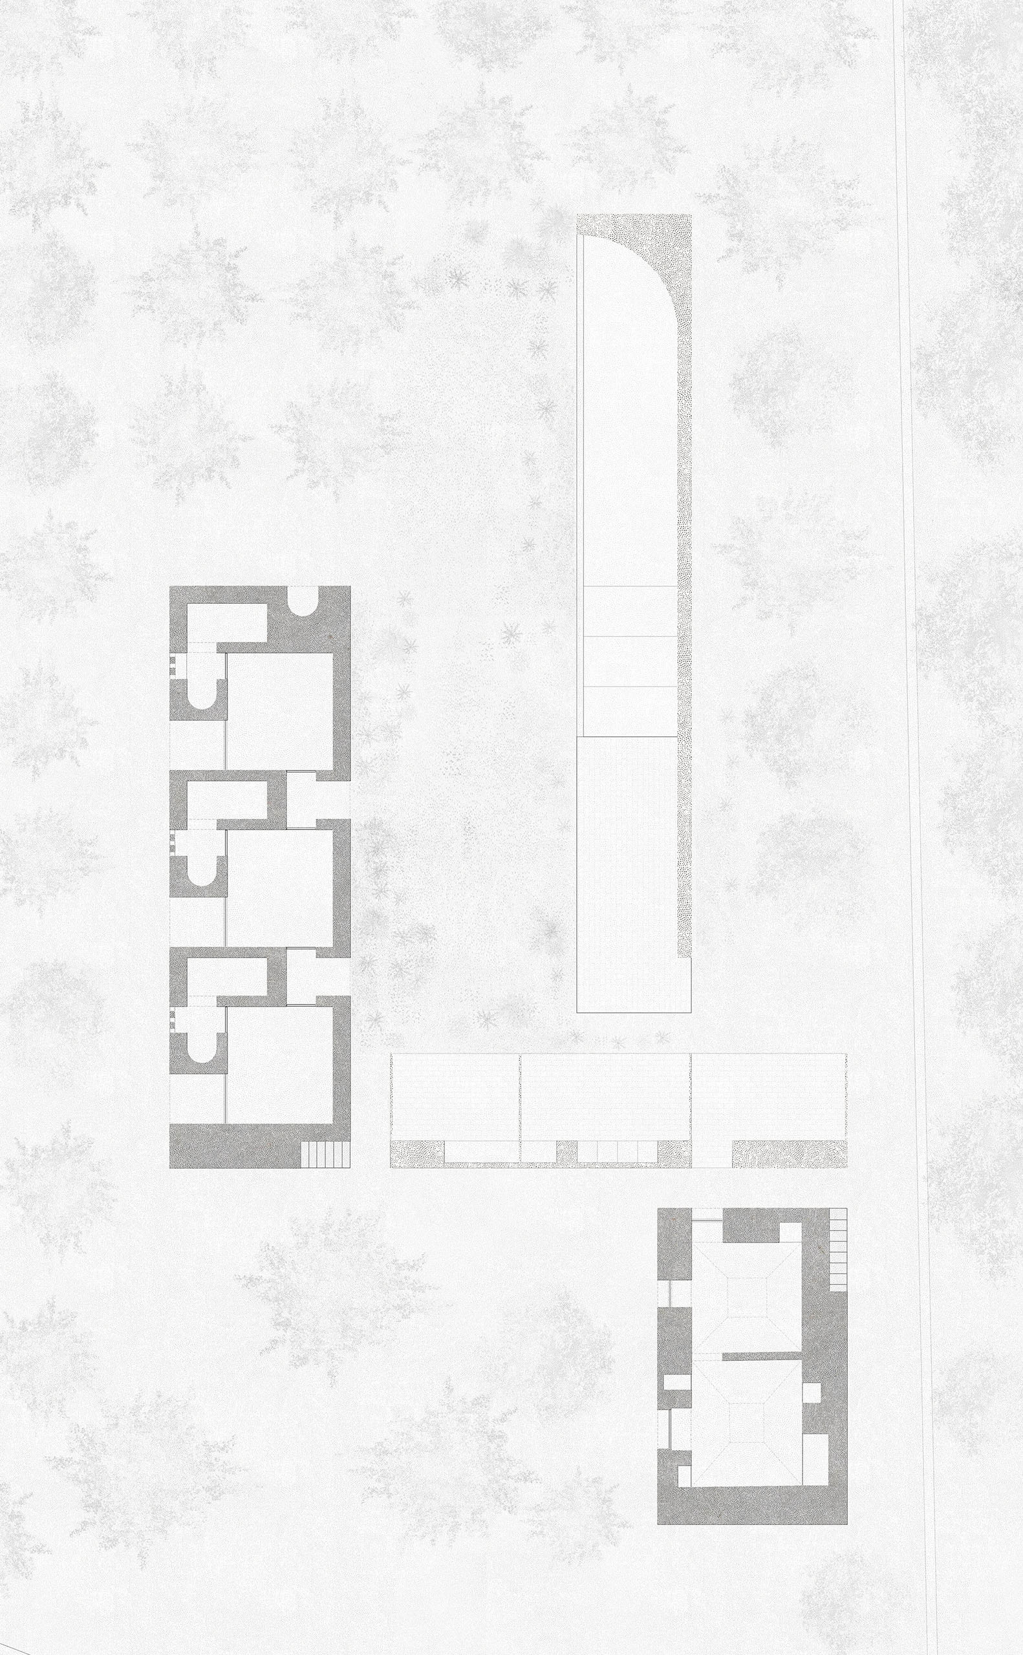
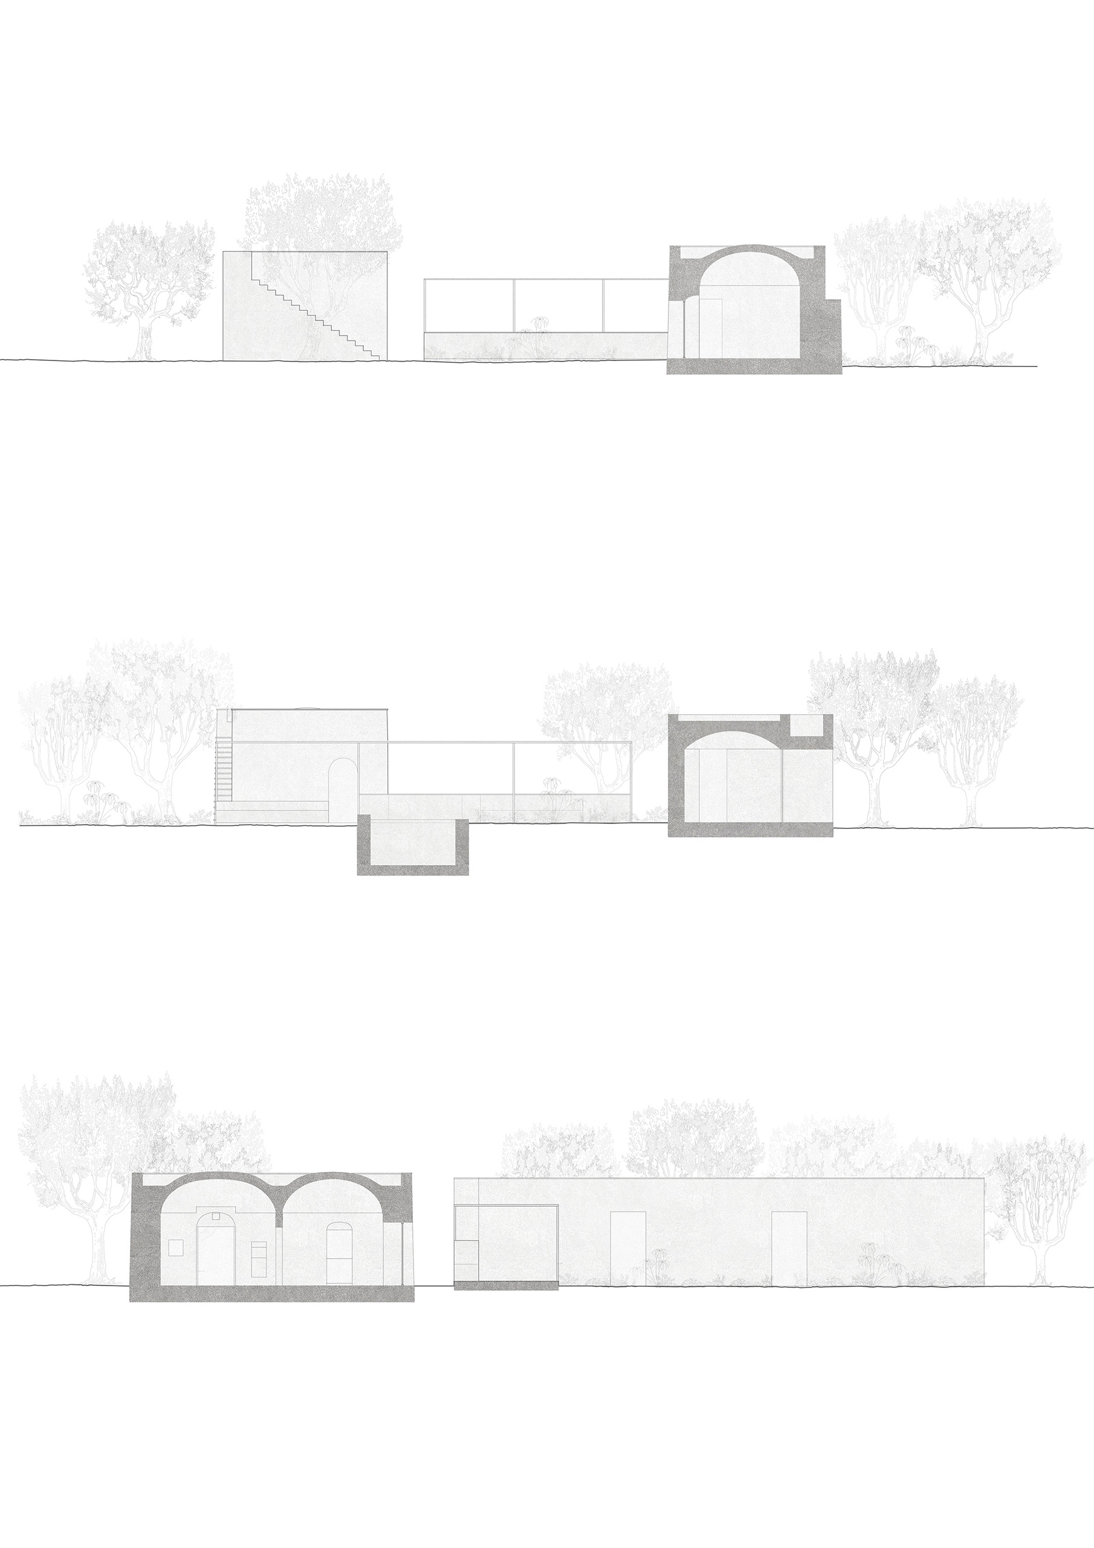
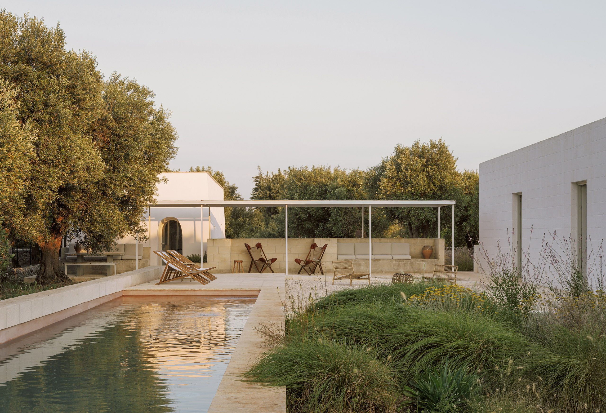
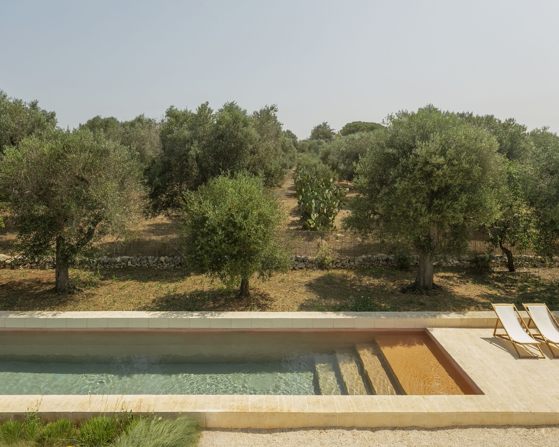
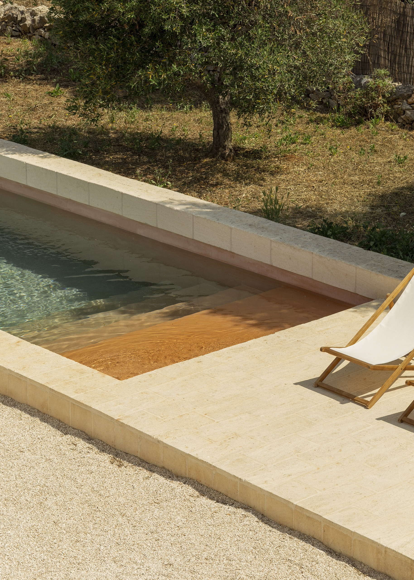
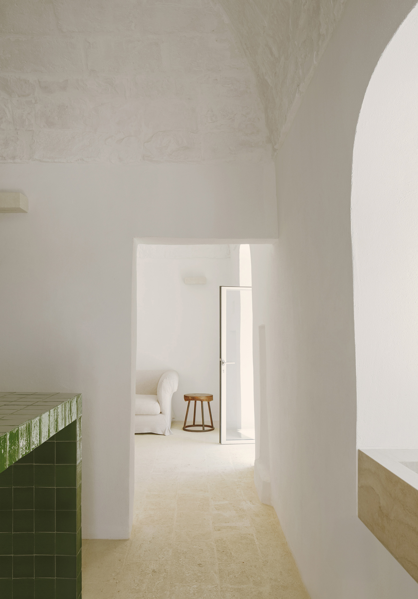
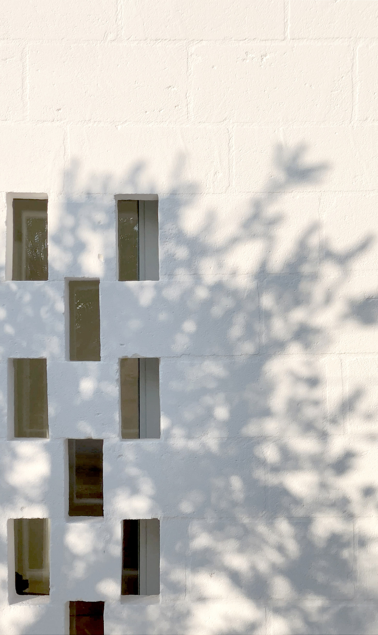
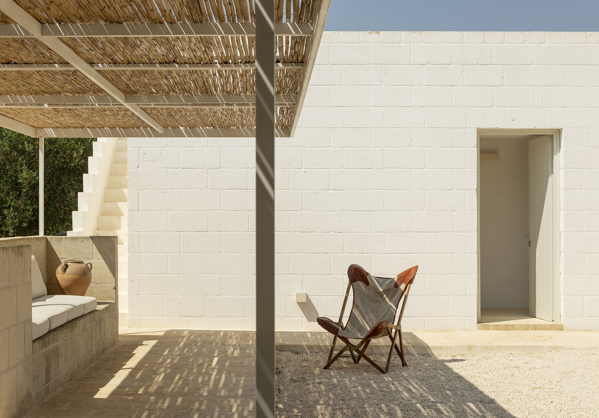
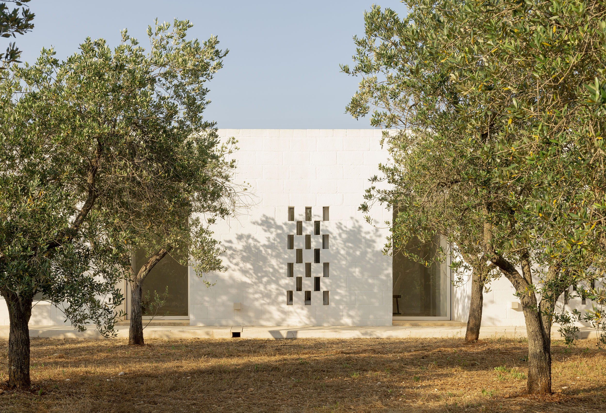
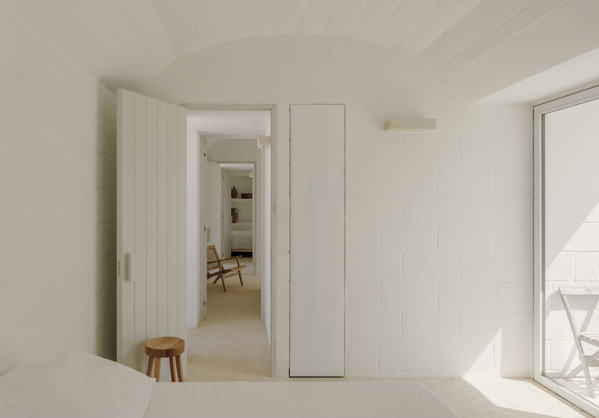
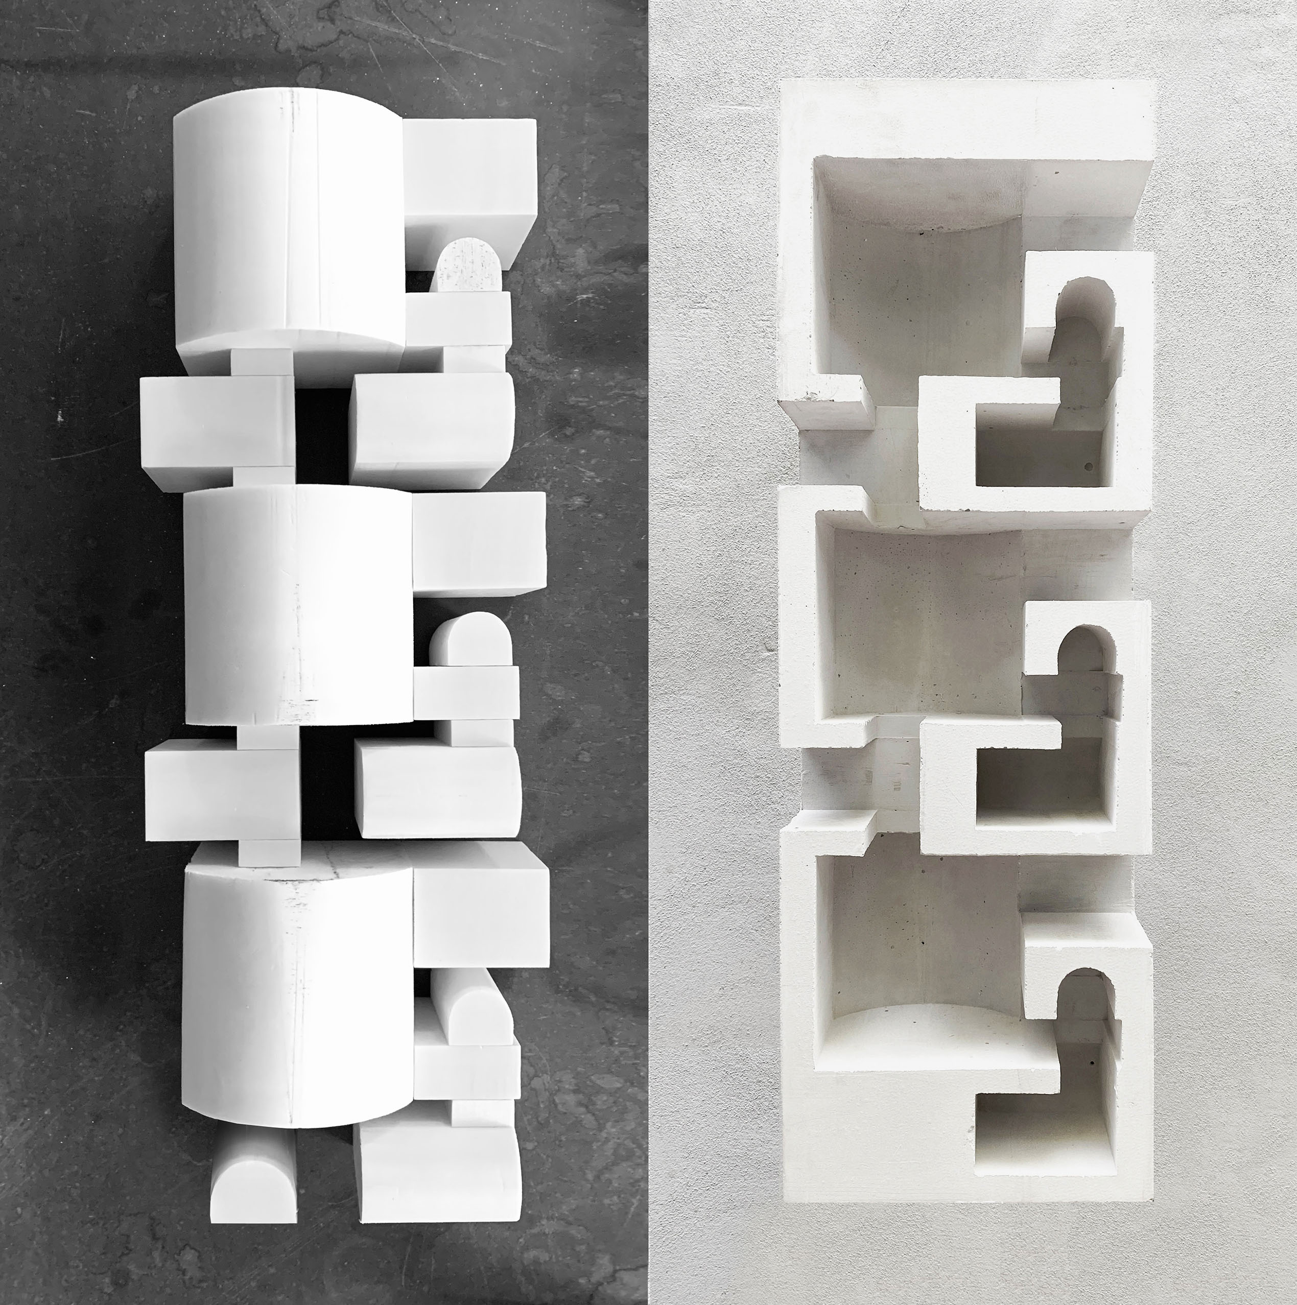
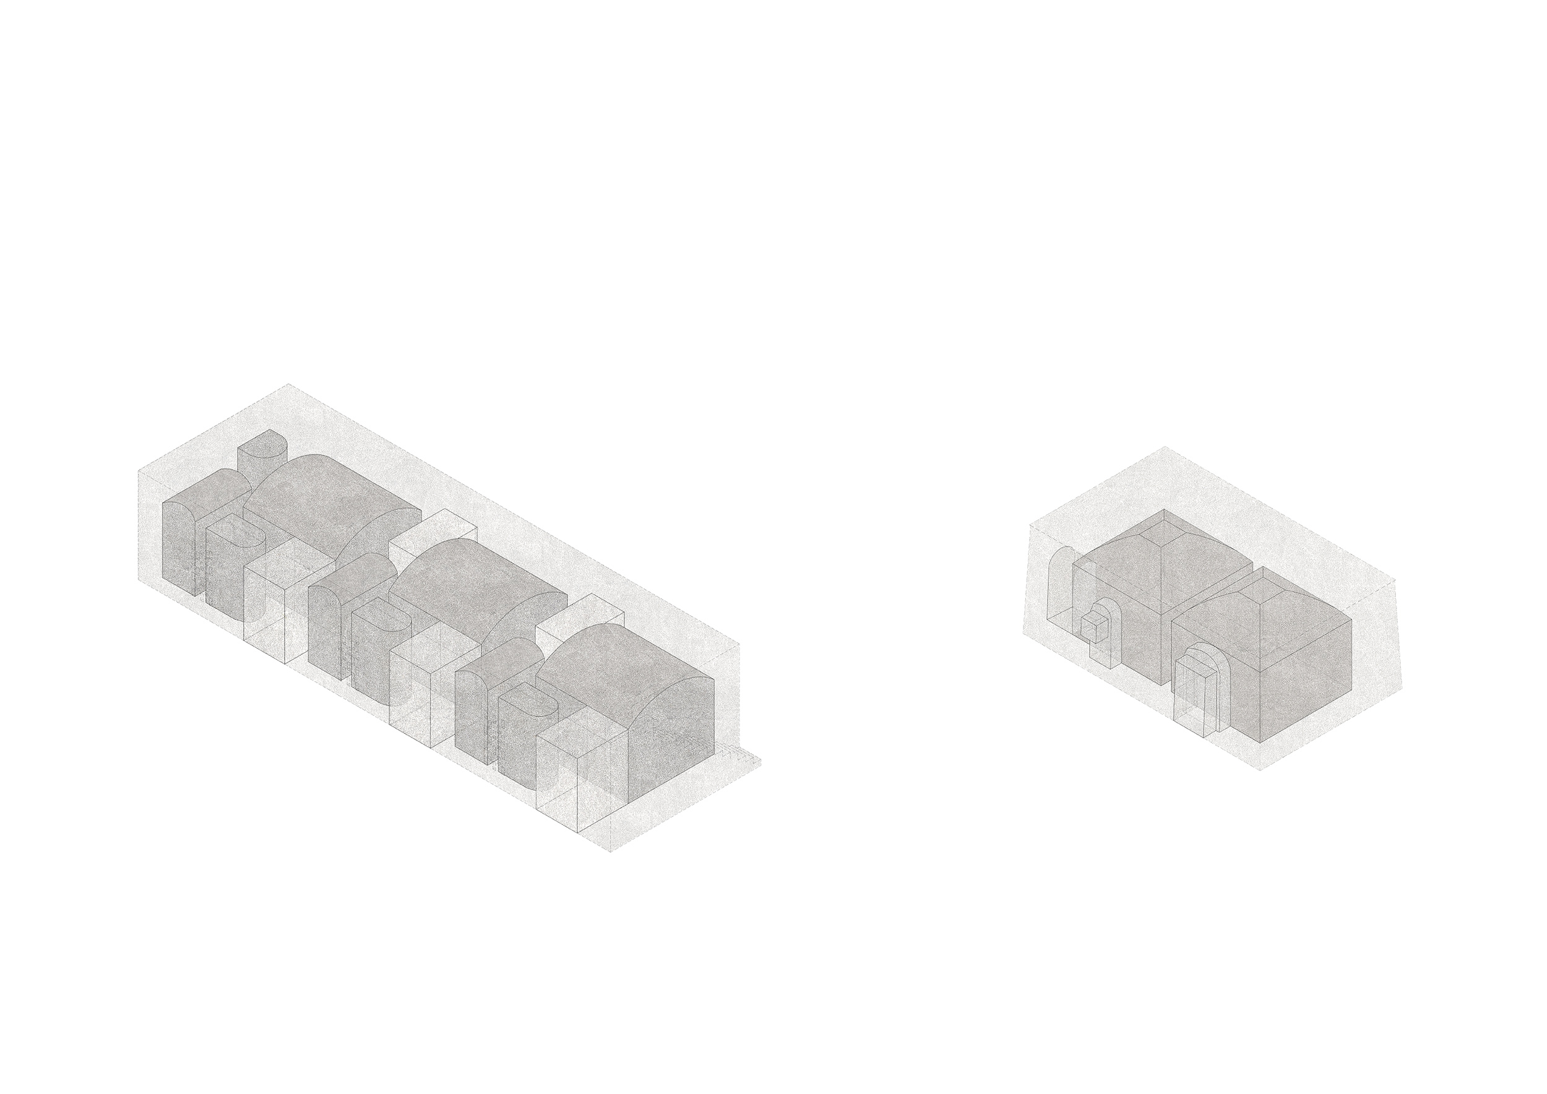
The plot extends longitudinally towards the north, fully cultivated with olive trees arranged in an orderly pattern of rows that surround the ancient lamia and define its visual and natural boundaries. The extension is articulated into three distinct volumes, conceived as a coherent continuation of the original geometry and designed based on the grid generated by the landscape itself. The new volume to the west, parallel to the swimming pool and perpendicular to the lamia, defines an open courtyard facing the depth of the land. To the south, an inhabited wall, a sort of functional and protective spine, connects the volumes and introduces an architectural gesture that filters the view from the access road, ensuring privacy and continuity between interior and exterior. In this system, the original lamia assumes a primary role: it is the first visible architecture, the gateway that introduces the garden and guides the path toward the new spaces. The interiors unfold in a fluid sequence of spaces, with varying proportions, whose identity is defined by the constant presence of the barrel vault, a figure of Apulian building tradition. The vault is not only a roof but becomes a spatial element: it transforms into a wall, a niche, a threshold. The project encourages flexibility of use and permeability between inside and outside: the new spaces are designed to adapt over time, accommodating different functions, living room, kitchen, dining room, or bedrooms, within a dynamic and informal dwelling logic that reflects the very nature of the surrounding landscape.
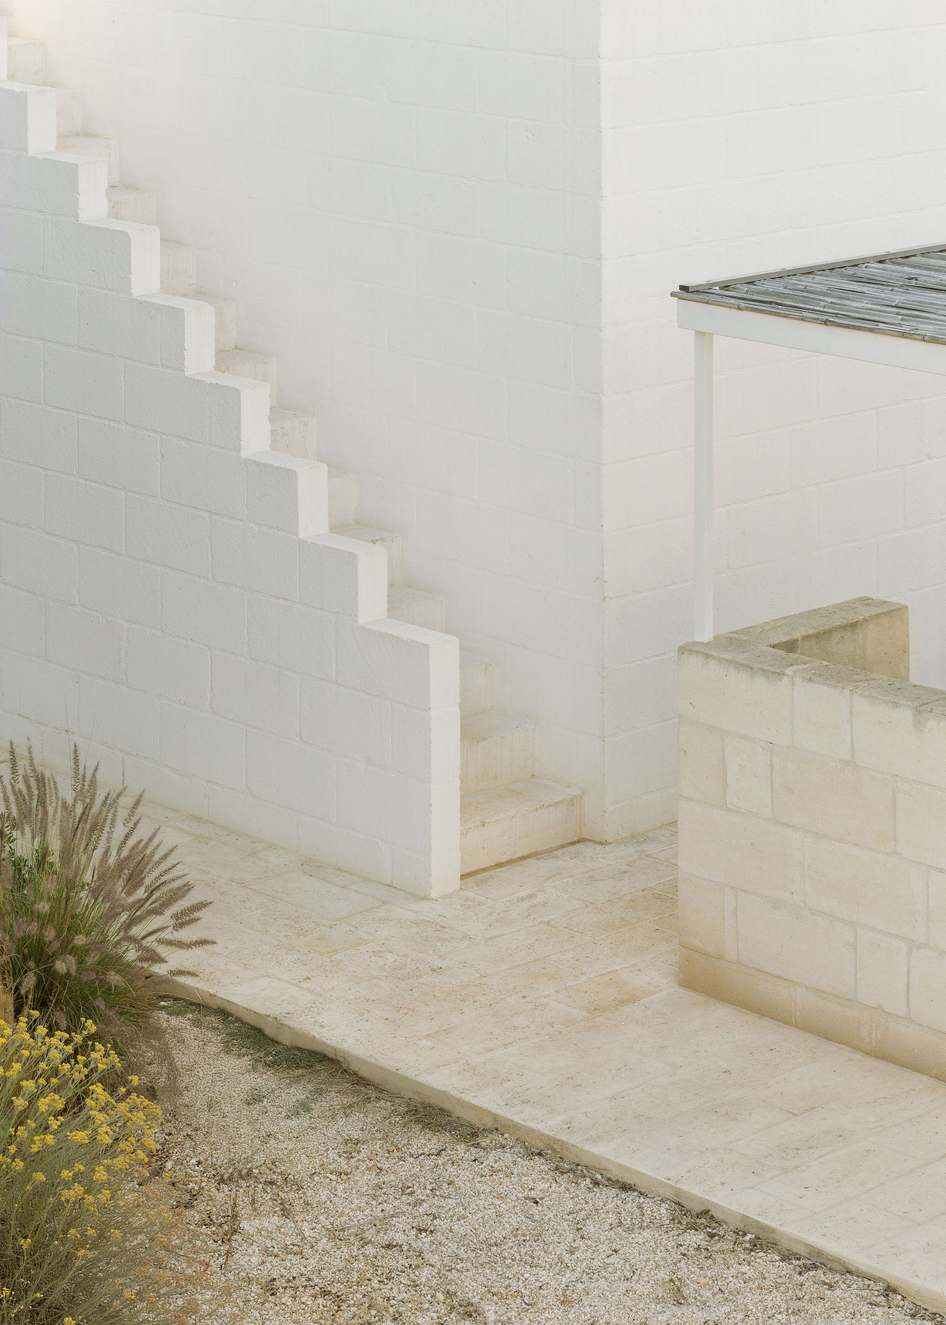
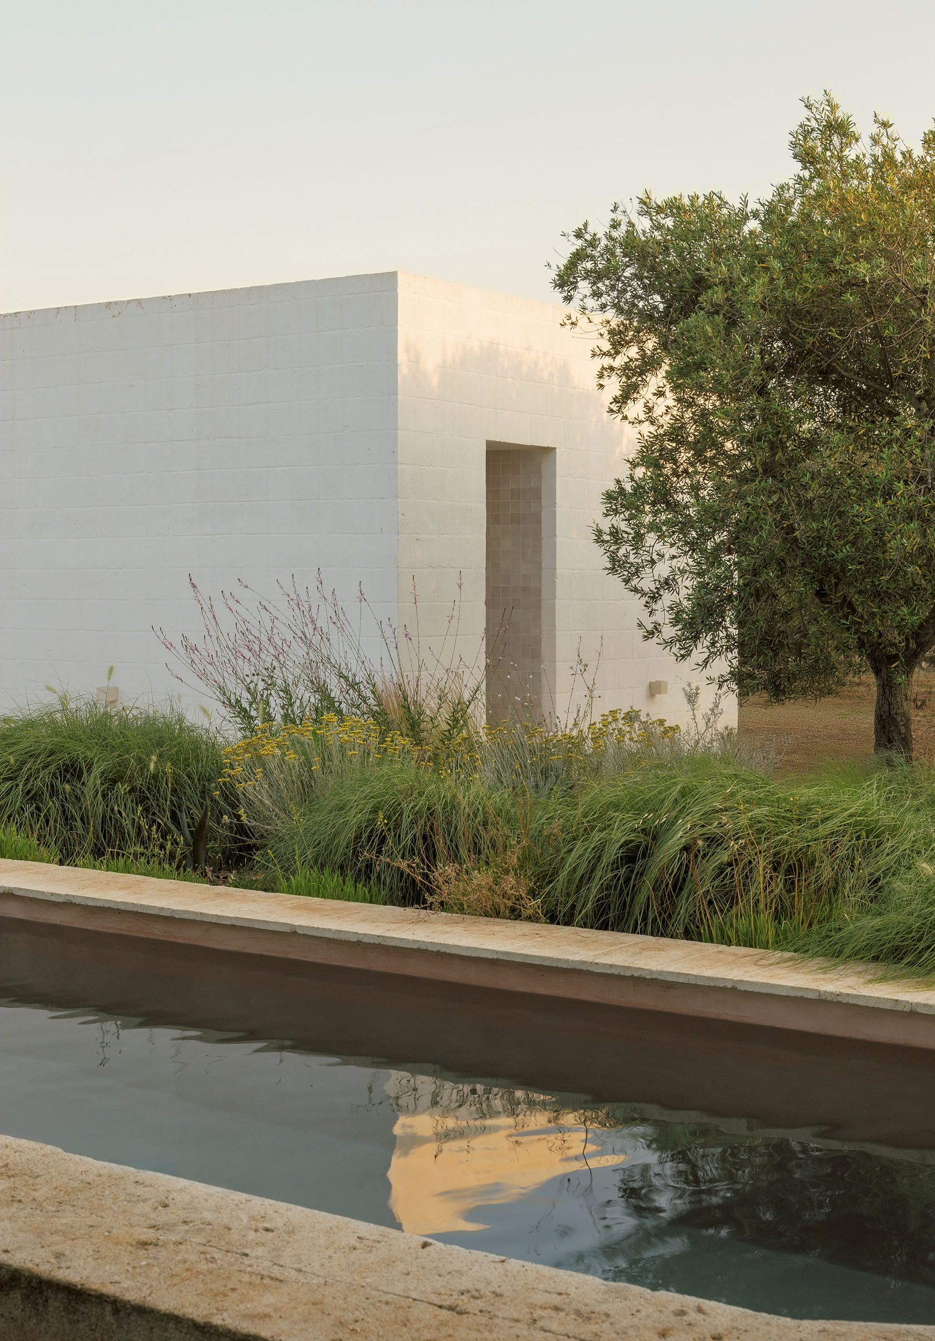
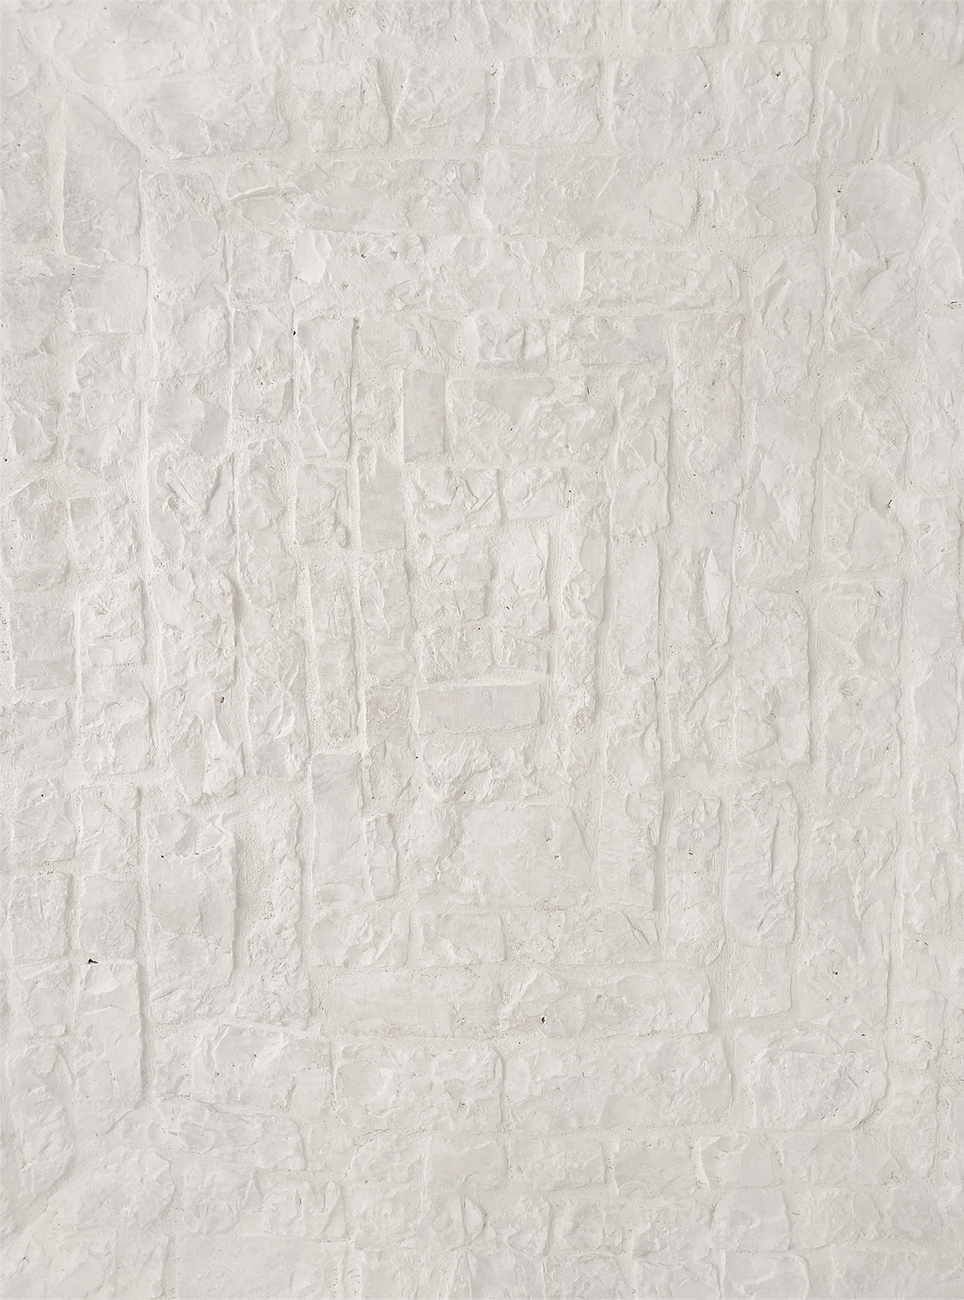
The entire composition integrates discreetly into the context, establishing a calibrated and profound dialogue with the territory. The use of local materials, tufo and limestone, and the adoption of traditional building techniques are not aesthetic choices, but tools to fix the architecture to the place, giving life to a residence capable of reinterpreting in a contemporary key the simplicity and essentiality of Apulian rural architecture.
Credits
Year
2022-2024
Location
Ostuni, Italy
Client
The room nomade
Surface
146 sqm
Project
SOLUM
Collaborators
Gian Mario Vecchiato
Giulia Grifoni
Landscape
Studio Paz
Photography
Nicolò Panzeri
SOLUM


Lamia
Extension and Renovation
Lamia is a project located in the countryside of Ostuni, in Apulia, within an agricultural landscape marked by olive and citrus groves, shaped by dry-stone walls that define irregular plots and shelter vernacular architectures. It is precisely from the presence of an existing lamia, a compact and sober rural stone construction traditionally used as an agricultural storage, that the intervention takes shape: a calibrated extension that develops as a diffuse house, balancing recovery and new construction.
The plot extends longitudinally towards the north, fully cultivated with olive trees arranged in an orderly pattern of rows that surround the ancient lamia and define its visual and natural boundaries. The extension is articulated into three distinct volumes, conceived as a coherent continuation of the original geometry and designed based on the grid generated by the landscape itself. The new volume to the west, parallel to the swimming pool and perpendicular to the lamia, defines an open courtyard facing the depth of the land. To the south, an inhabited wall, a sort of functional and protective spine, connects the volumes and introduces an architectural gesture that filters the view from the access road, ensuring privacy and continuity between interior and exterior. In this system, the original lamia assumes a primary role: it is the first visible architecture, the gateway that introduces the garden and guides the path toward the new spaces. The interiors unfold in a fluid sequence of spaces, with varying proportions, whose identity is defined by the constant presence of the barrel vault, a figure of Apulian building tradition. The vault is not only a roof but becomes a spatial element: it transforms into a wall, a niche, a threshold. The project encourages flexibility of use and permeability between inside and outside: the new spaces are designed to adapt over time, accommodating different functions, living room, kitchen, dining room, or bedrooms, within a dynamic and informal dwelling logic that reflects the very nature of the surrounding landscape.
The entire composition integrates discreetly into the context, establishing a calibrated and profound dialogue with the territory. The use of local materials, tufo and limestone, and the adoption of traditional building techniques are not aesthetic choices, but tools to fix the architecture to the place, giving life to a residence capable of reinterpreting in a contemporary key the simplicity and essentiality of Apulian rural architecture.
Credits
Year
2022-2024
Location
Ostuni, Italy
Client
The room nomade
Surface
146 sqm
Project
SOLUM
Collaborators
Gian Mario Vecchiato
Giulia Grifoni
Landscape
Studio Paz
Photography
Nicolò Panzeri
SOLUM