Casa con un Disimpegno
Renovation, Milano
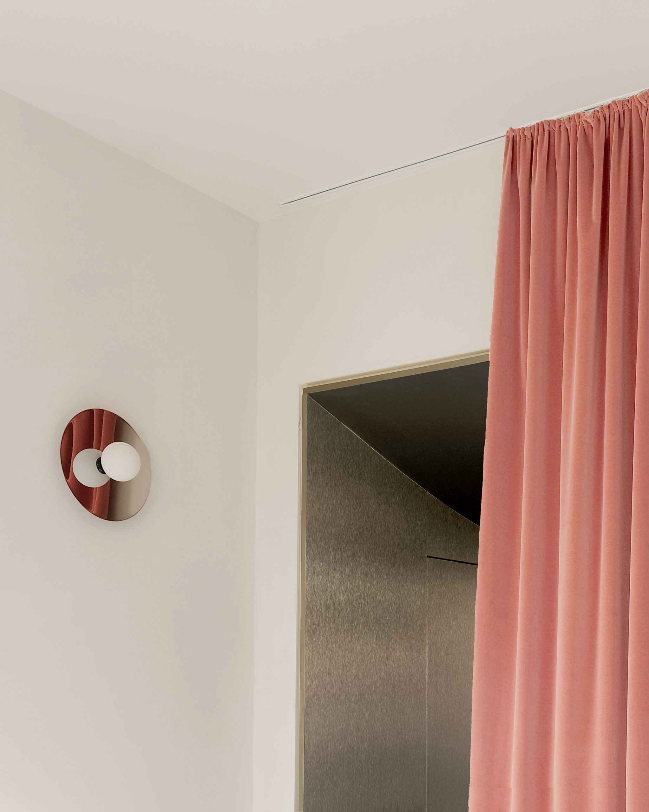
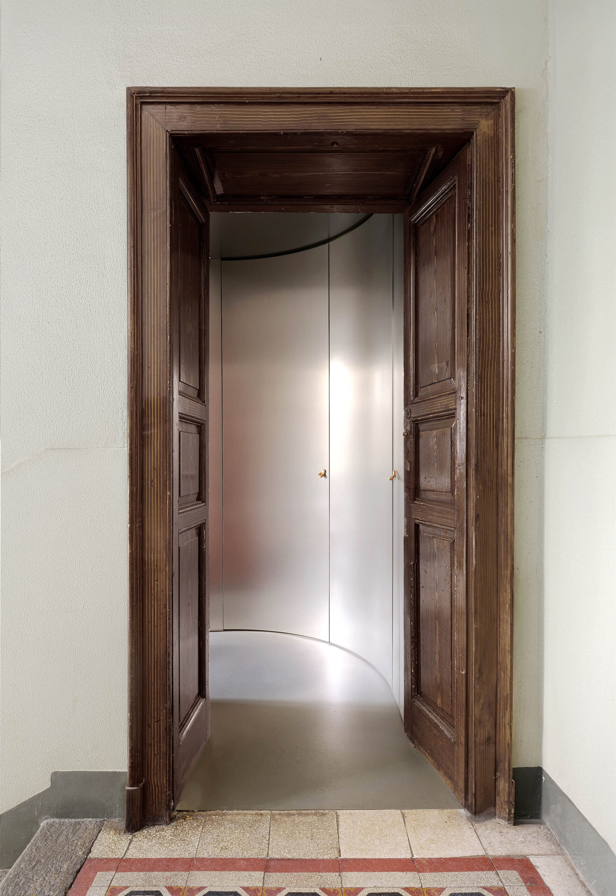
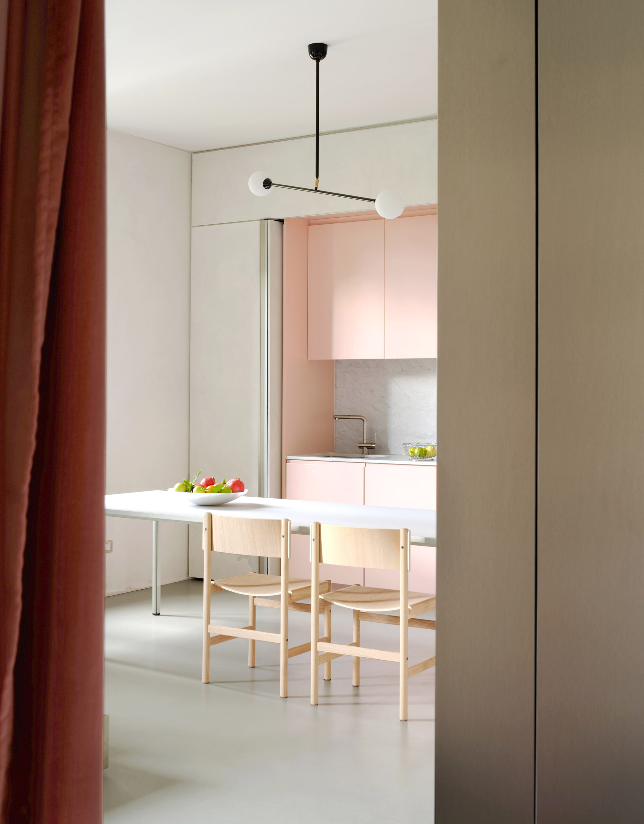
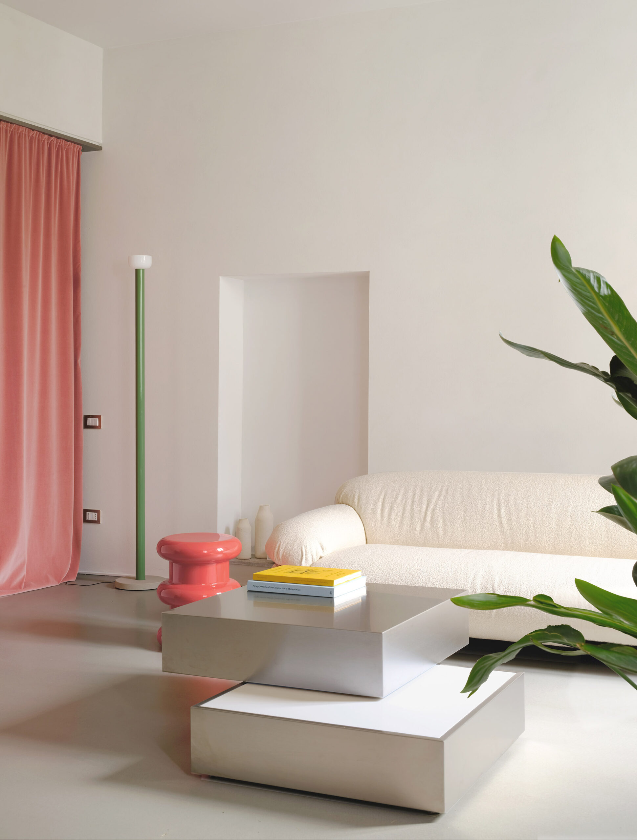
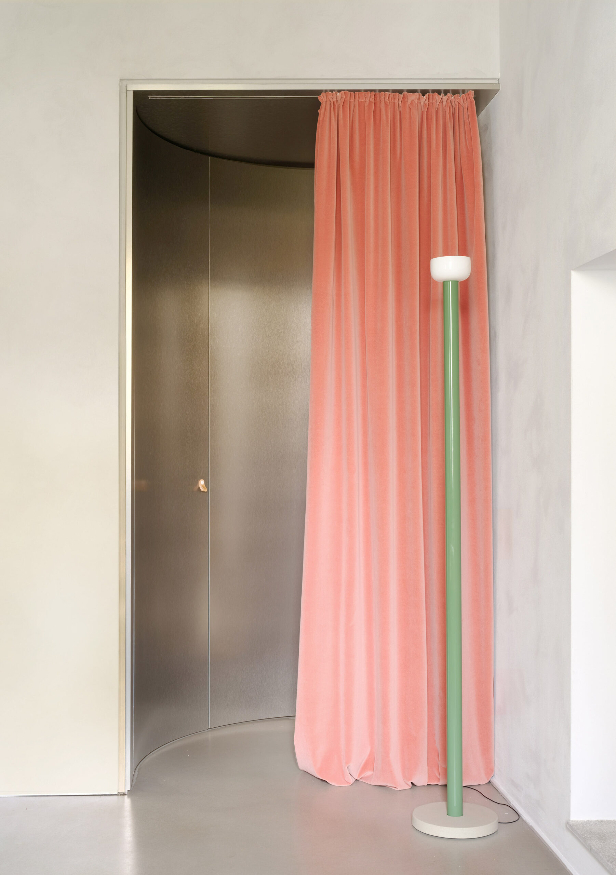
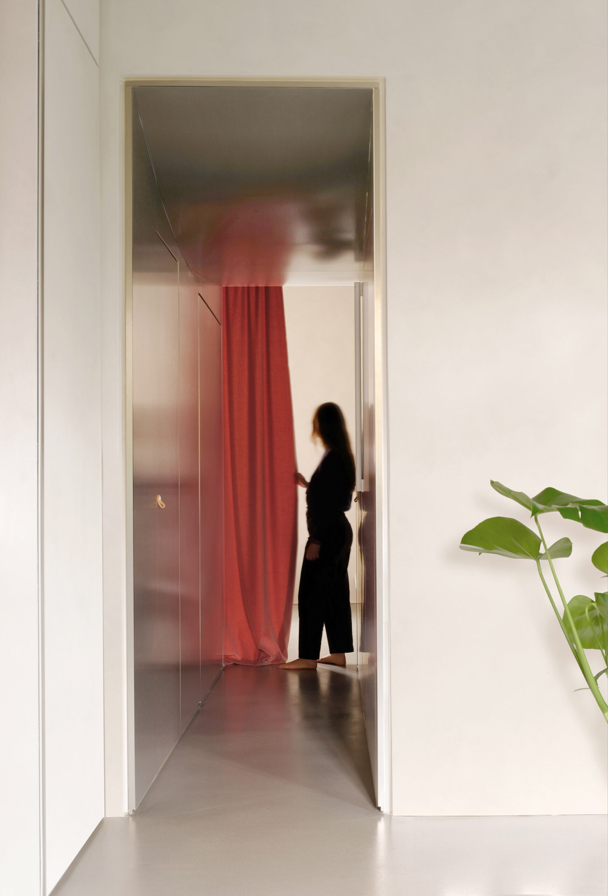
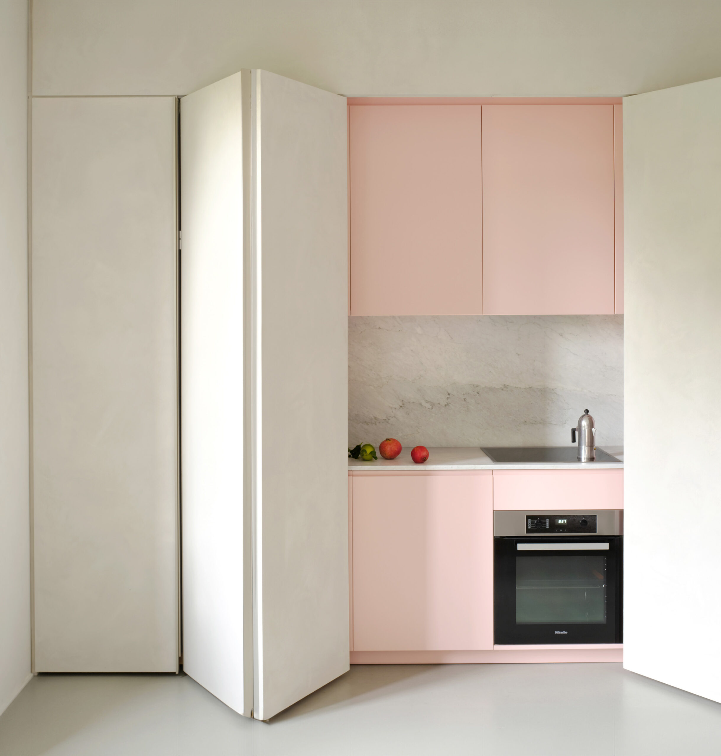
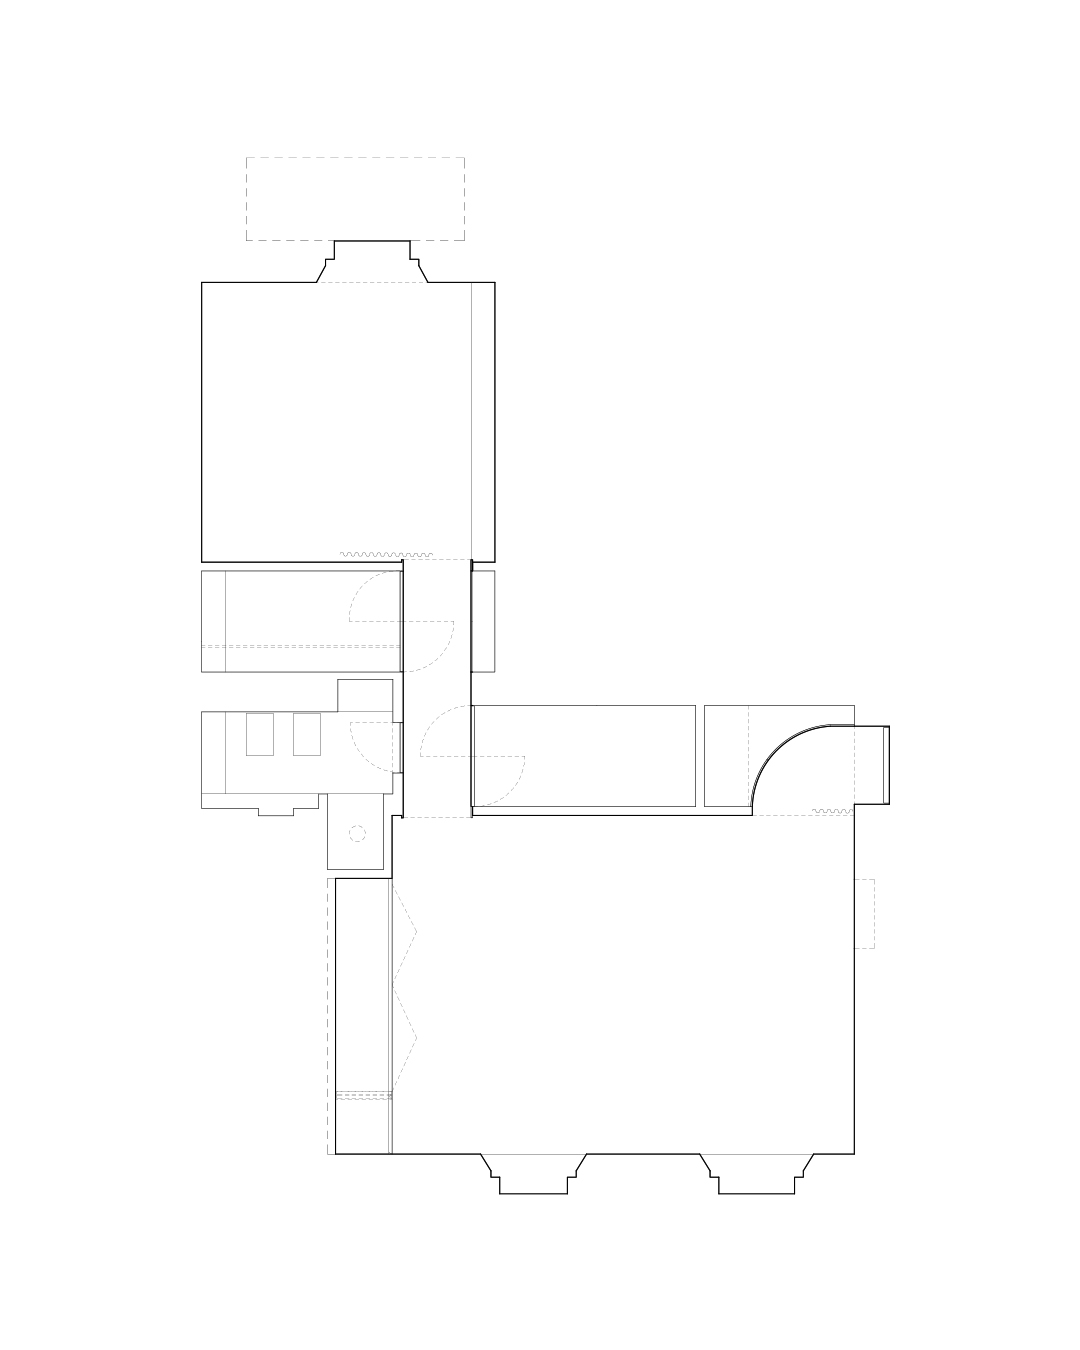
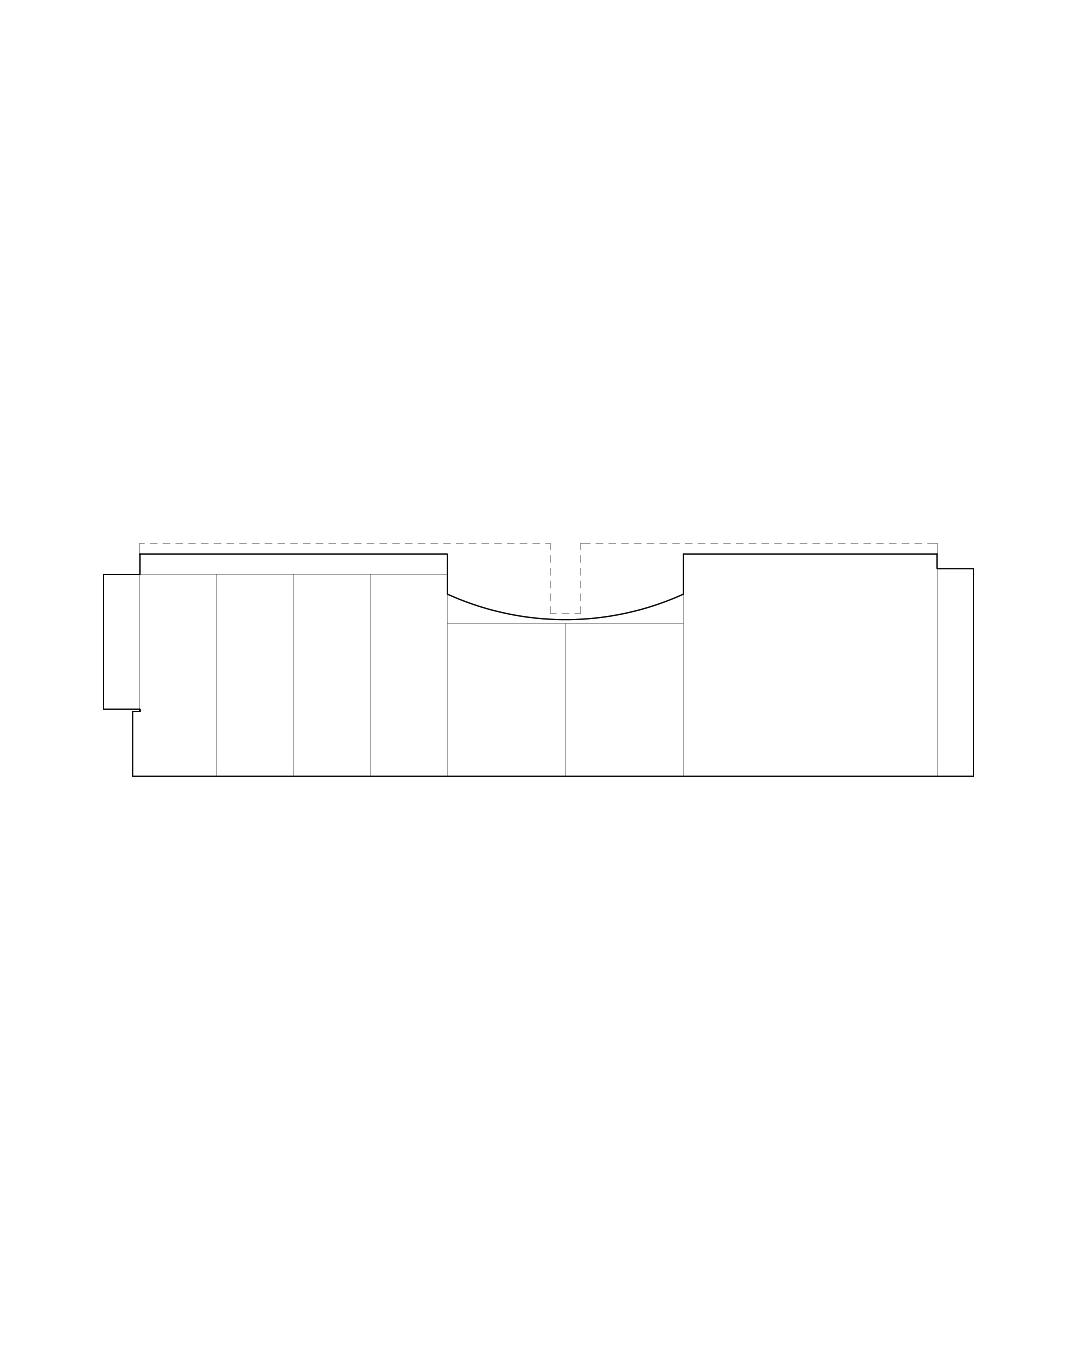
Located at the edge of Milan’s historic center, the apartment, a result of divisions and renovations over the years, features a complex and non-unified layout. The project springs from the desire to find space to all of those functions considered non-essential by real estate logic, often forgotten in small-sized apartments, but fundamental for comfortable living. Service areas are conceived and designed as the core of the project. A semicircular entrance separates the entryway from the living room, which opens onto the internal courtyard and contains a hidden kitchen. The living area and the bedroom, the two sober and rigorous main spaces, are connected by a hallway. The discovery of a lowered metal beam during the site forced a reshaping of the geometry of the passage: the ceiling has been drawn as a semicircle reaching its lower point in the middle. The hallway becomes the protagonist of the house, a filtering space that unites and divides the two main areas just through a curtain. The stainless steel covering enhances the entrance and the hallway, camouflaging and reflecting the rest of the house. The simplicity of the chosen materials, from the cement resin flooring that covers all the spaces, to the gray textured walls contrasting with the stainless steel, is punctuated by colorful elements. The entrance curtain, as well as the one separating the bedroom and the kitchen hidden behind panels finished like the walls, have all the same color, emphasizing the main moments within the house.
Credits
Year
2021-2022
Location
Milan, Italy
Client
Private
Project
SOLUM
Surface
58 sqm
Contractor
F.lli Fenaroli
Carpentry
materya.xyz
Photography
Martino Stelzer
Casa con un Disimpegno
Renovation, Milano
Located at the edge of Milan’s historic center, the apartment, a result of divisions and renovations over the years, features a complex and non-unified layout. The project springs from the desire to find space to all of those functions considered non-essential by real estate logic, often forgotten in small-sized apartments, but fundamental for comfortable living. Service areas are conceived and designed as the core of the project. A semicircular entrance separates the entryway from the living room, which opens onto the internal courtyard and contains a hidden kitchen. The living area and the bedroom, the two sober and rigorous main spaces, are connected by a hallway. The discovery of a lowered metal beam during the site forced a reshaping of the geometry of the passage: the ceiling has been drawn as a semicircle reaching its lower point in the middle. The hallway becomes the protagonist of the house, a filtering space that unites and divides the two main areas just through a curtain. The stainless steel covering enhances the entrance and the hallway, camouflaging and reflecting the rest of the house. The simplicity of the chosen materials, from the cement resin flooring that covers all the spaces, to the gray textured walls contrasting with the stainless steel, is punctuated by colorful elements. The entrance curtain, as well as the one separating the bedroom and the kitchen hidden behind panels finished like the walls, have all the same color, emphasizing the main moments within the house.
Credits
Year
2021-2022
Location
Milan, Italy
Client
Private
Project
SOLUM
Surface
58 sqm
Contractor
F.lli Fenaroli
Carpentry
materya.xyz
Photography
Martino Stelzer