School extention and renovation
Competition, Malvaglia CH
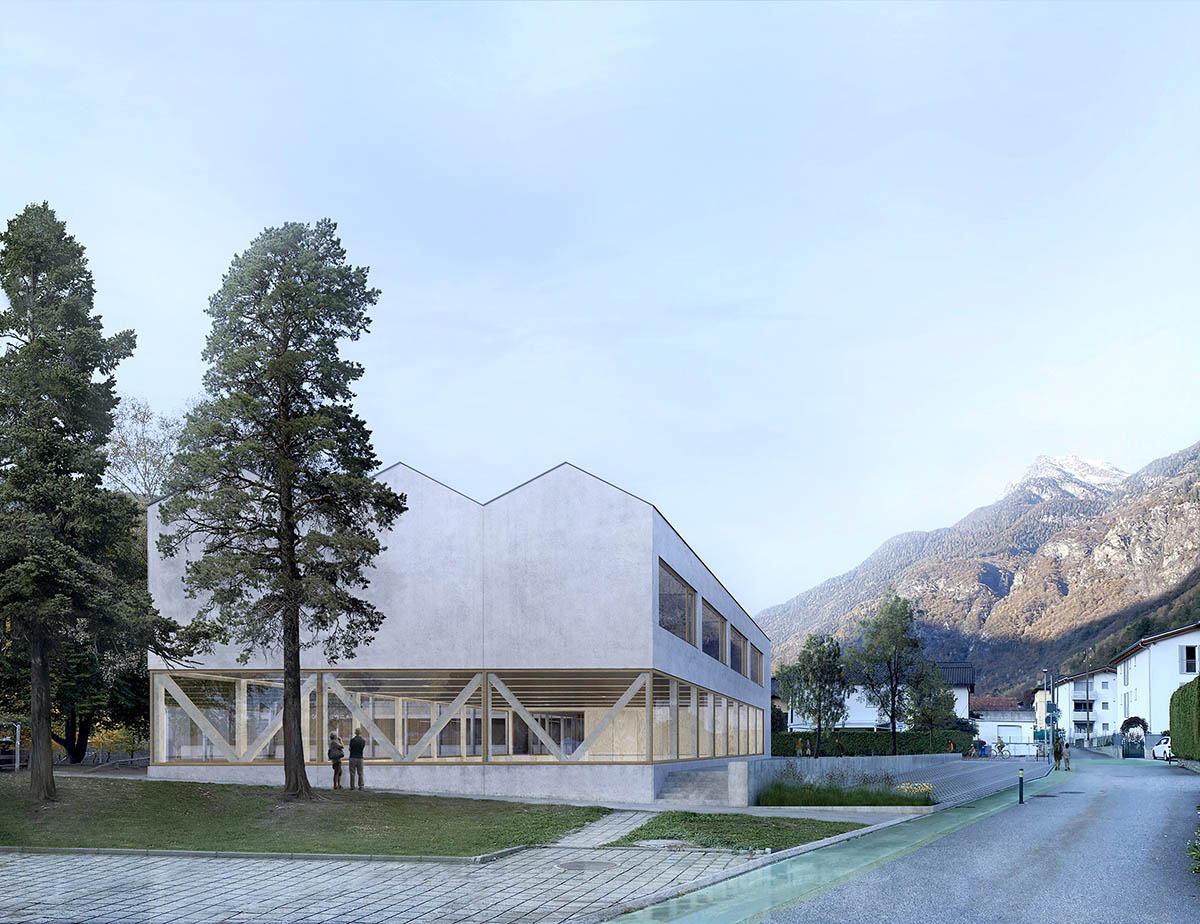
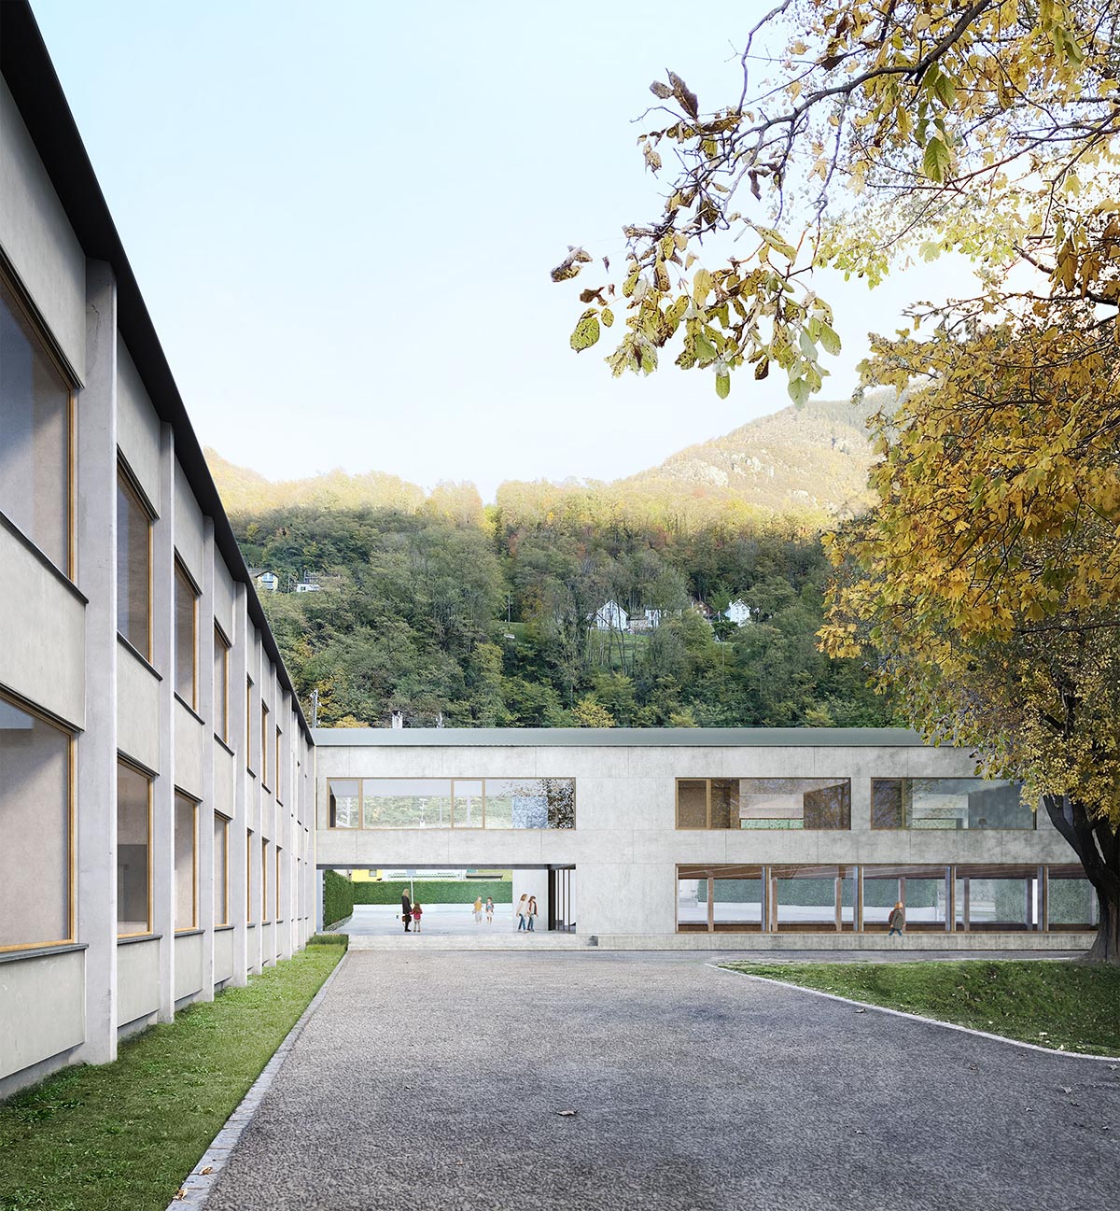
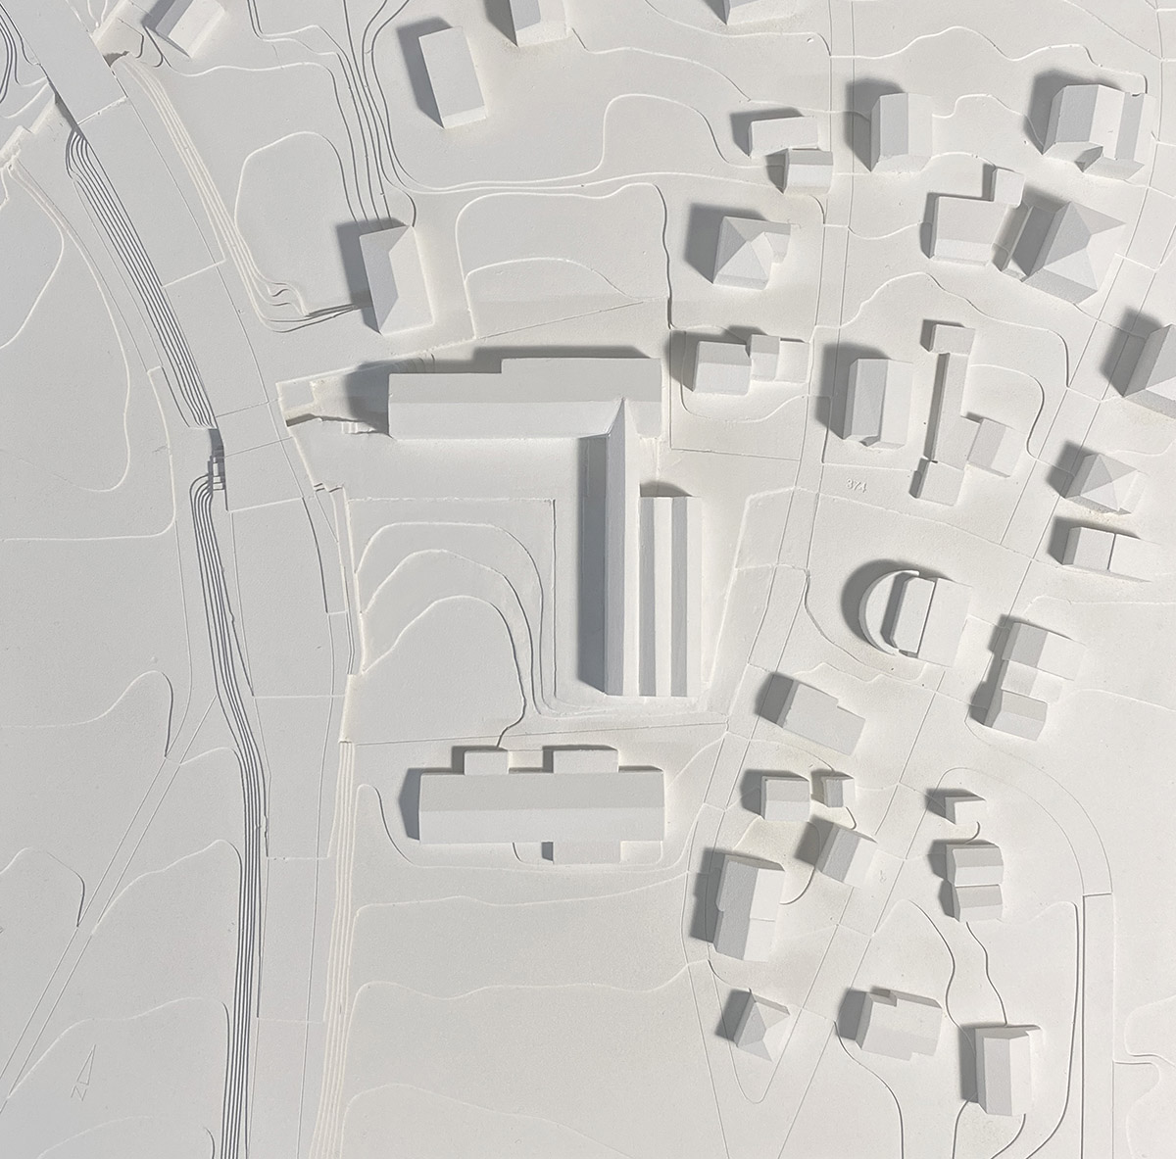
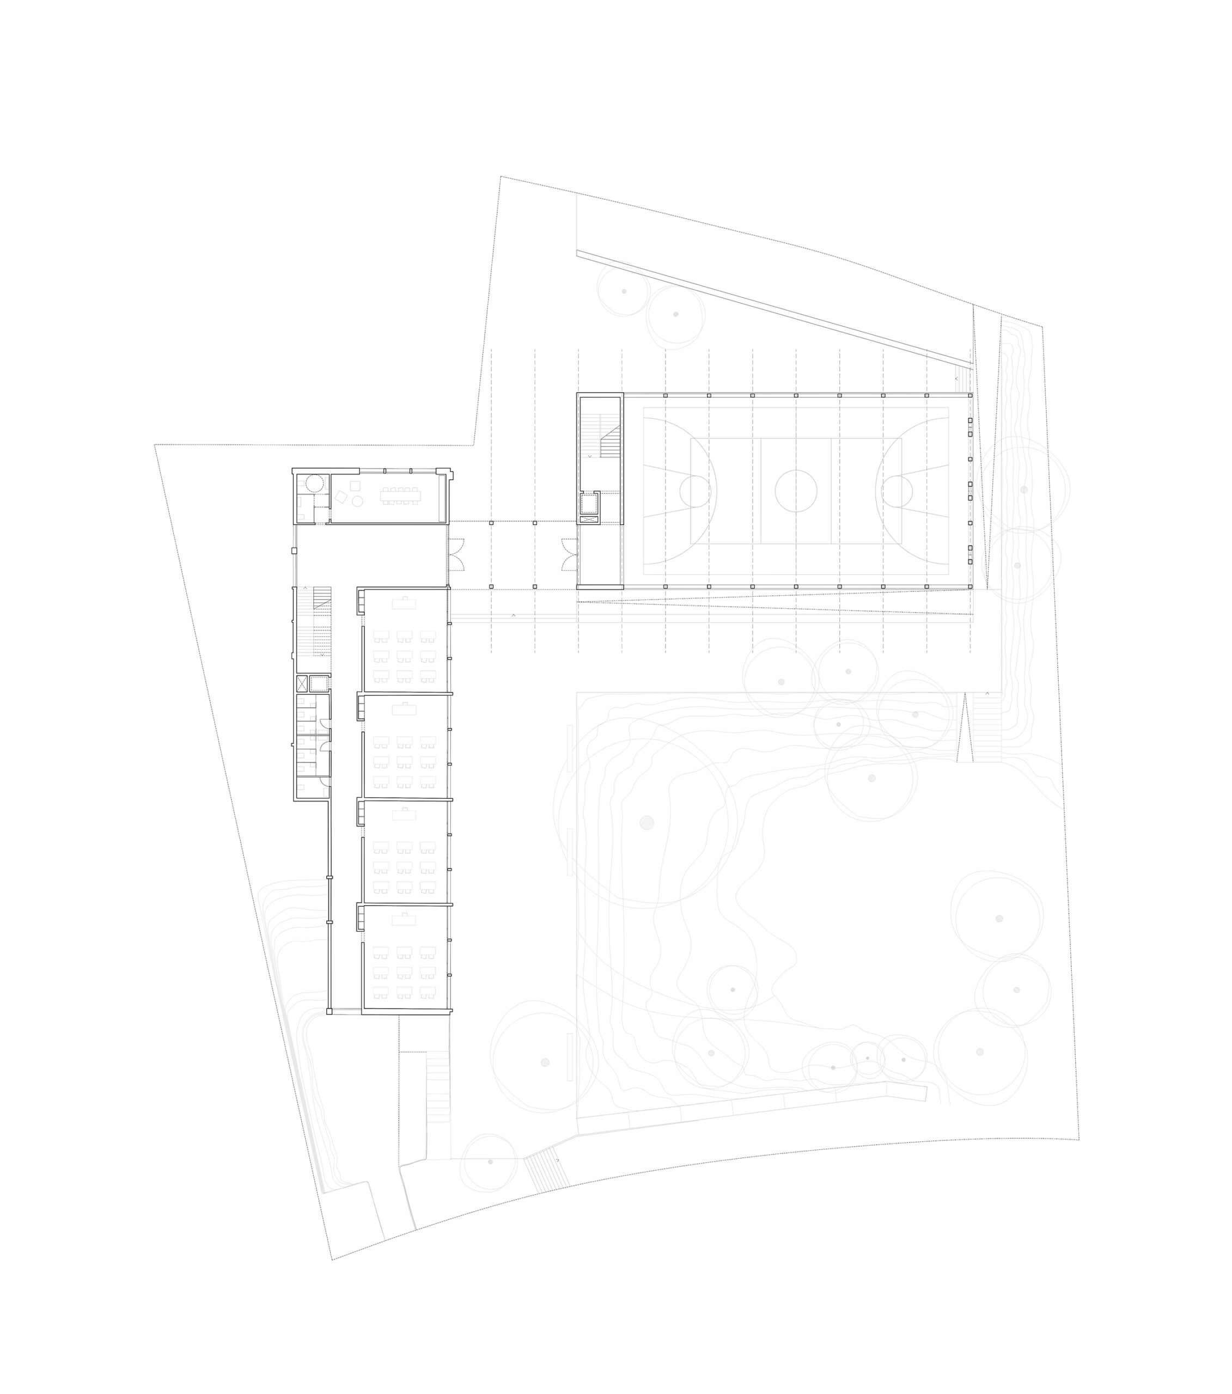
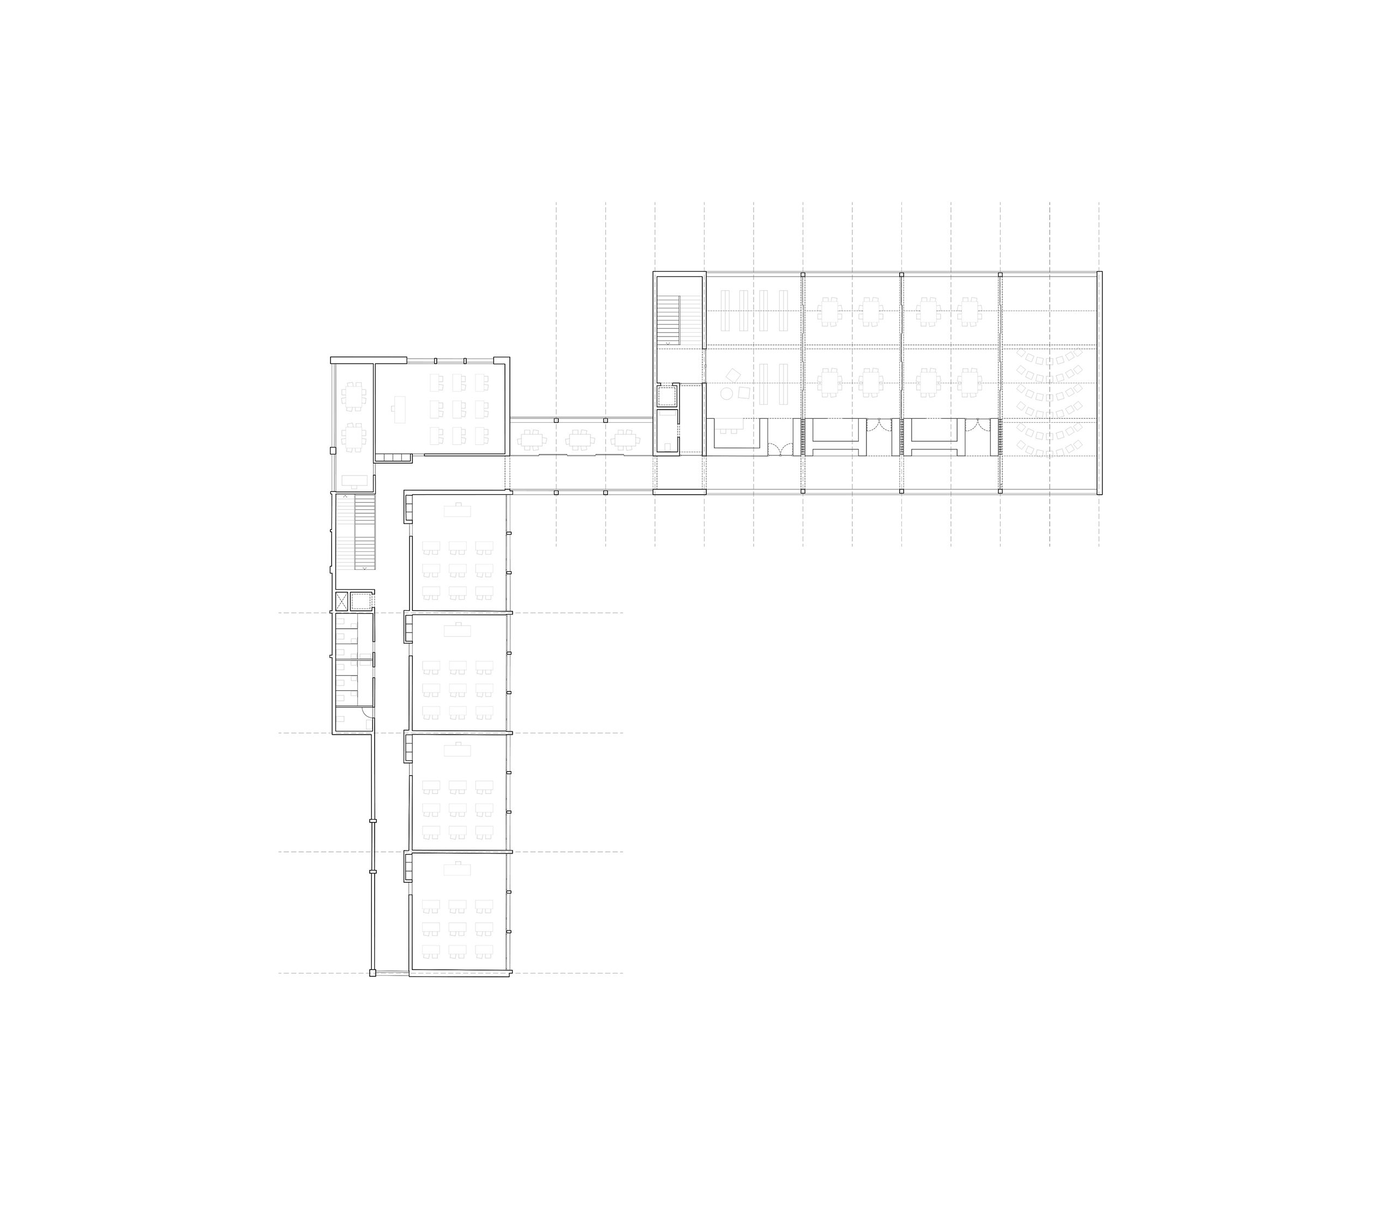
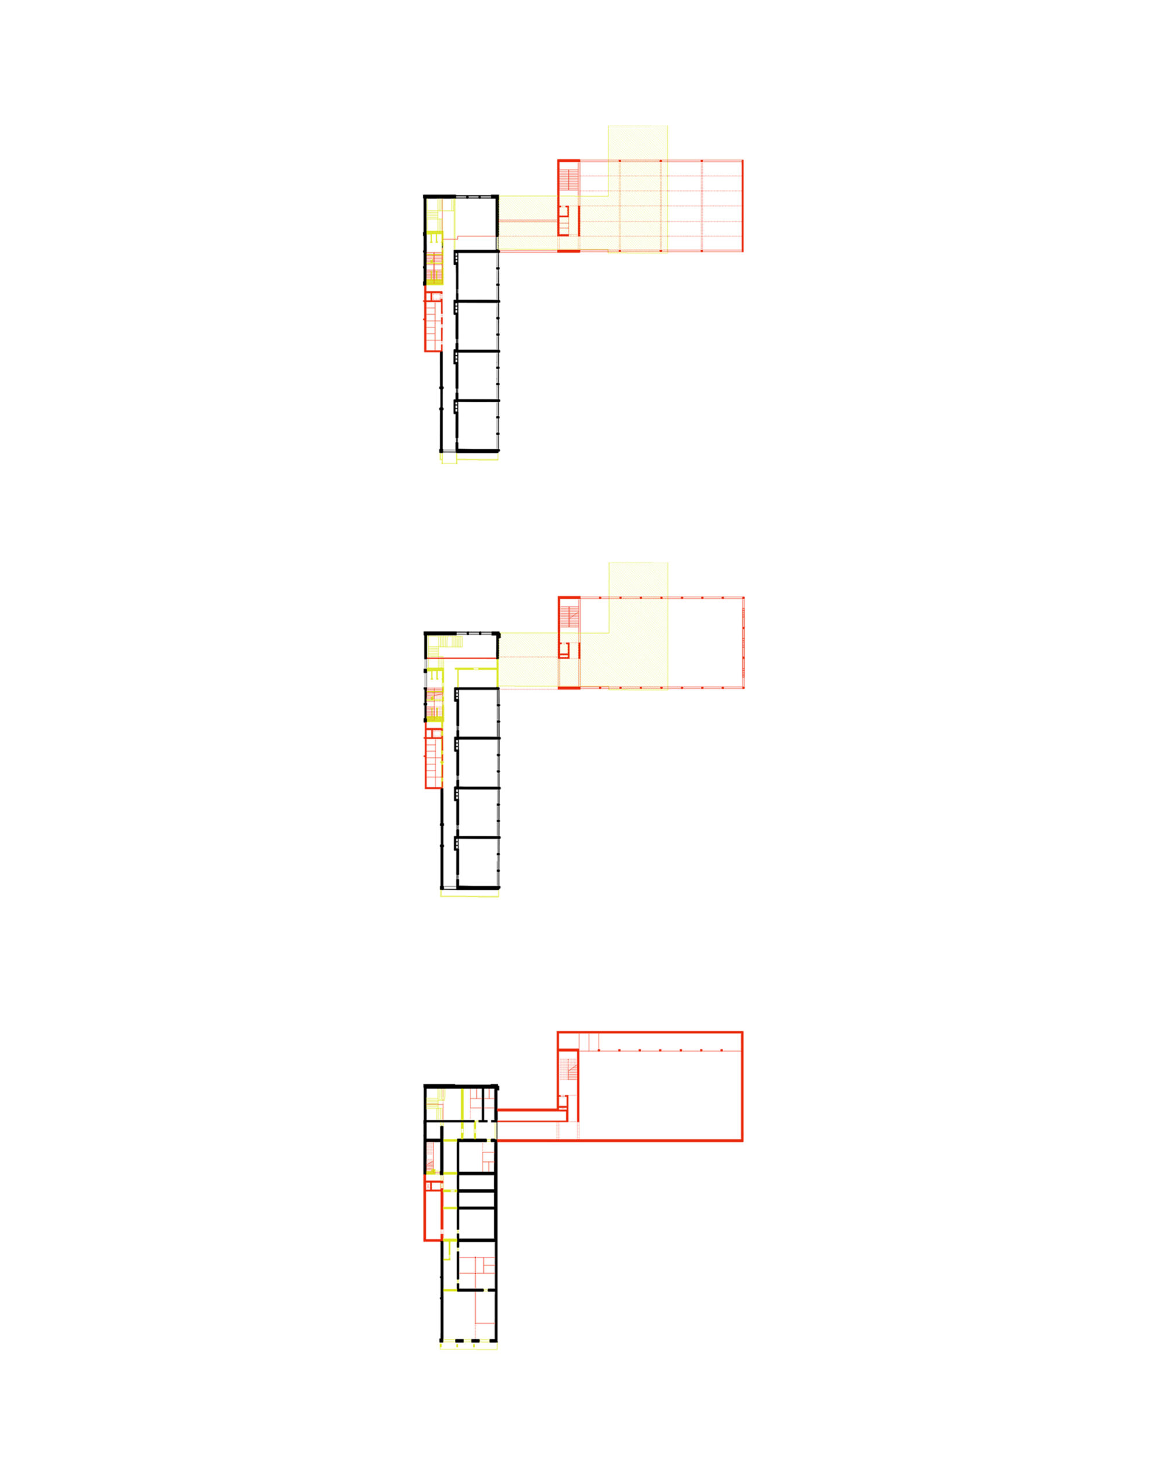
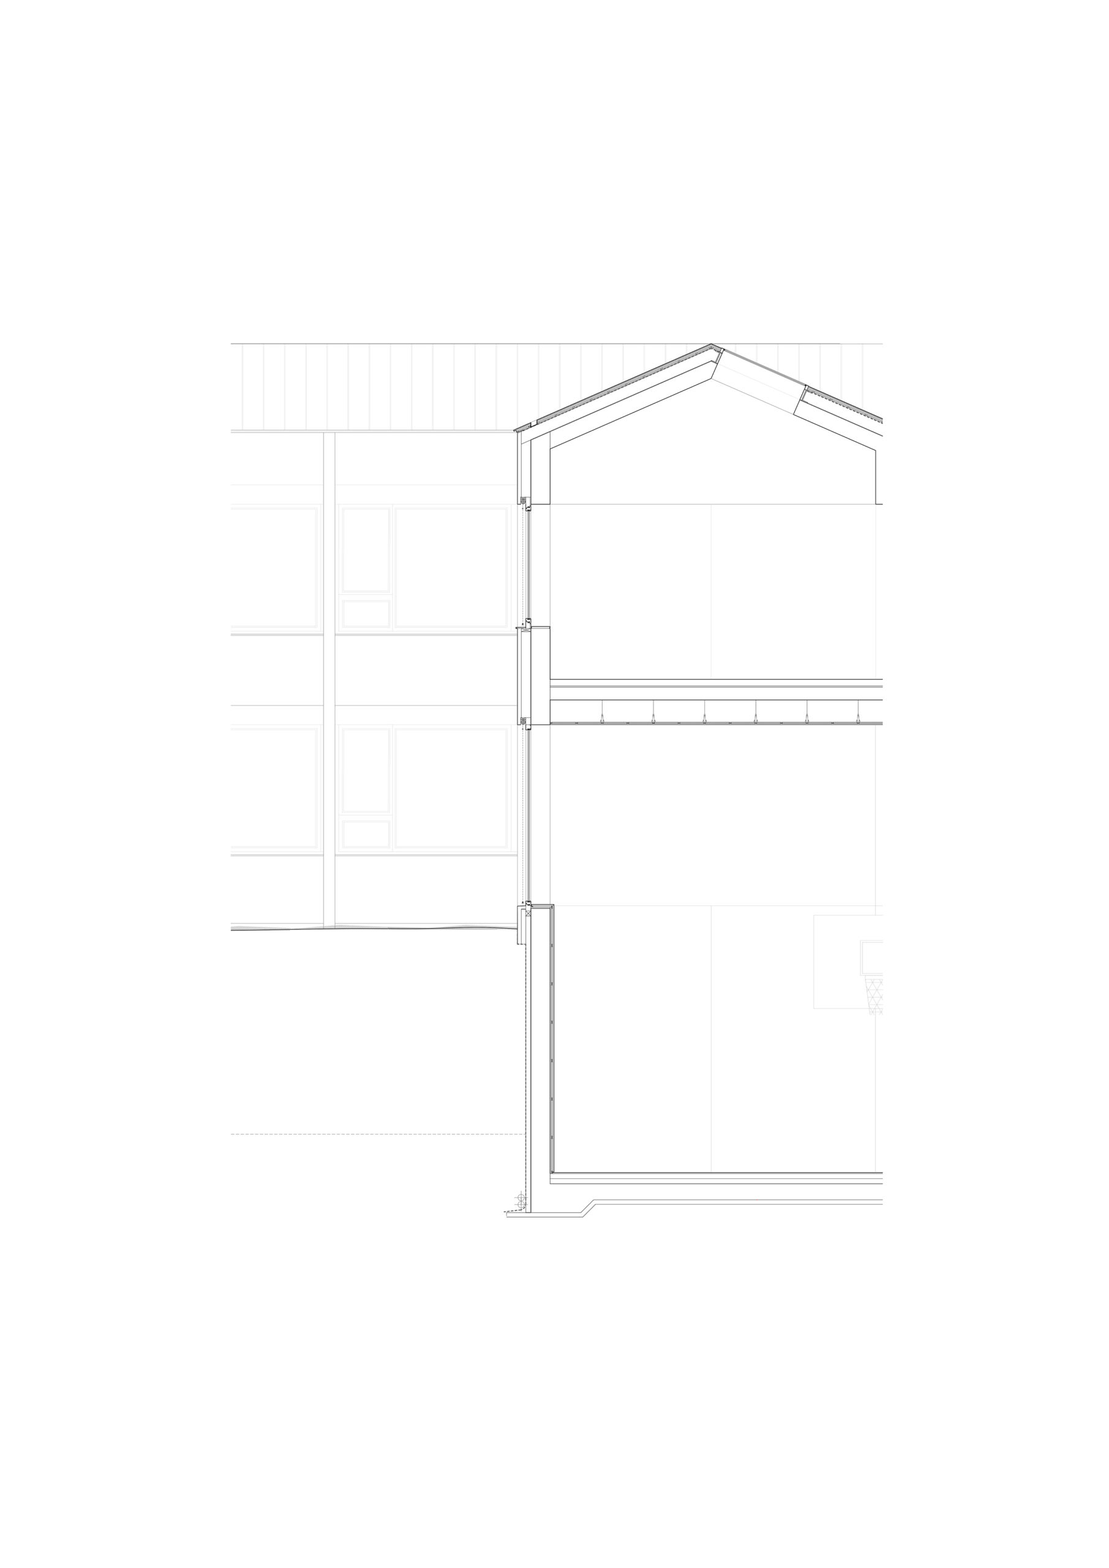
The present school centre, built in the early ’60s, is characterized by the juxtaposition of two volumes containing the classrooms and the gymnasium. The existing gym, which does not fit the requirements of a modern school, is to be demolished and replaced with a new structure containing the public areas. The new section, with the gym in the basement, and the library and some special classrooms on the first floor is perpendicular to the block containing the classrooms. The connecting spaces between the two buildings, in the basement and on the second floor, allow flexible movement inside the school as well as define an access portico.
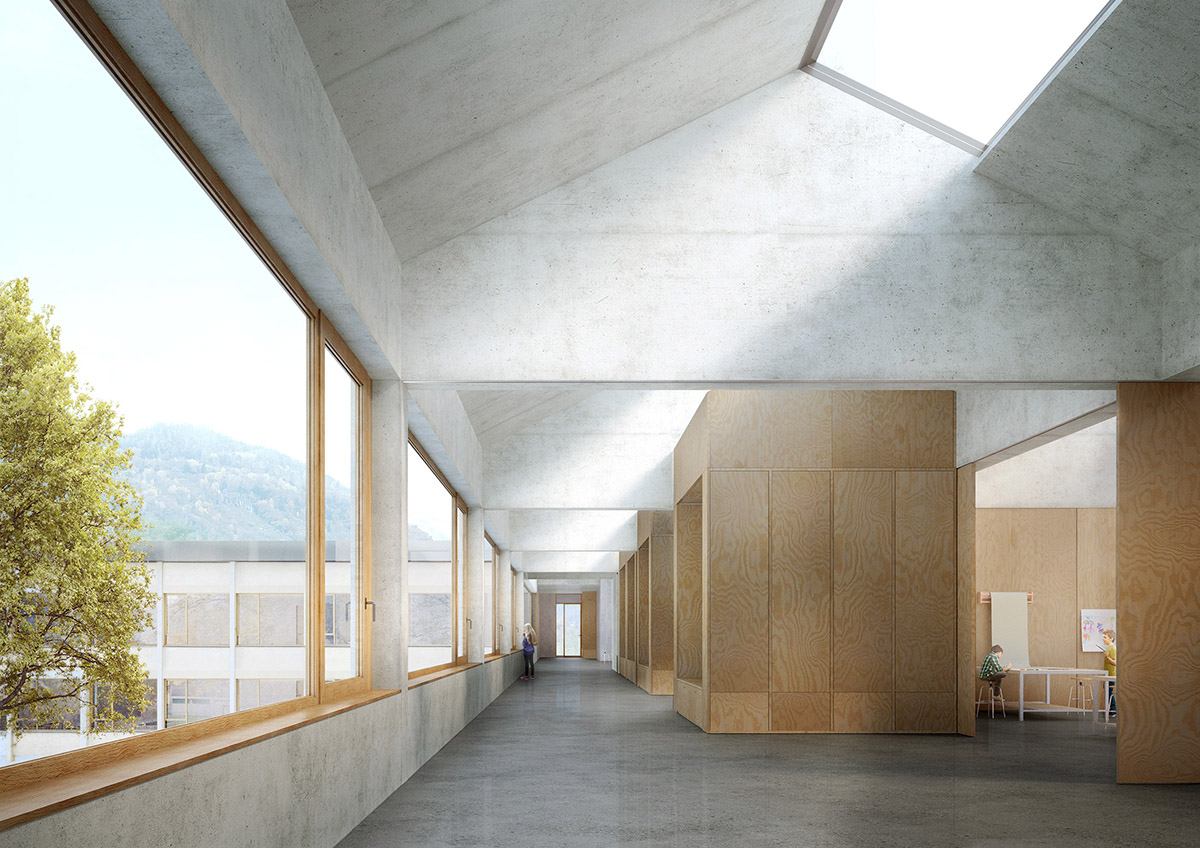
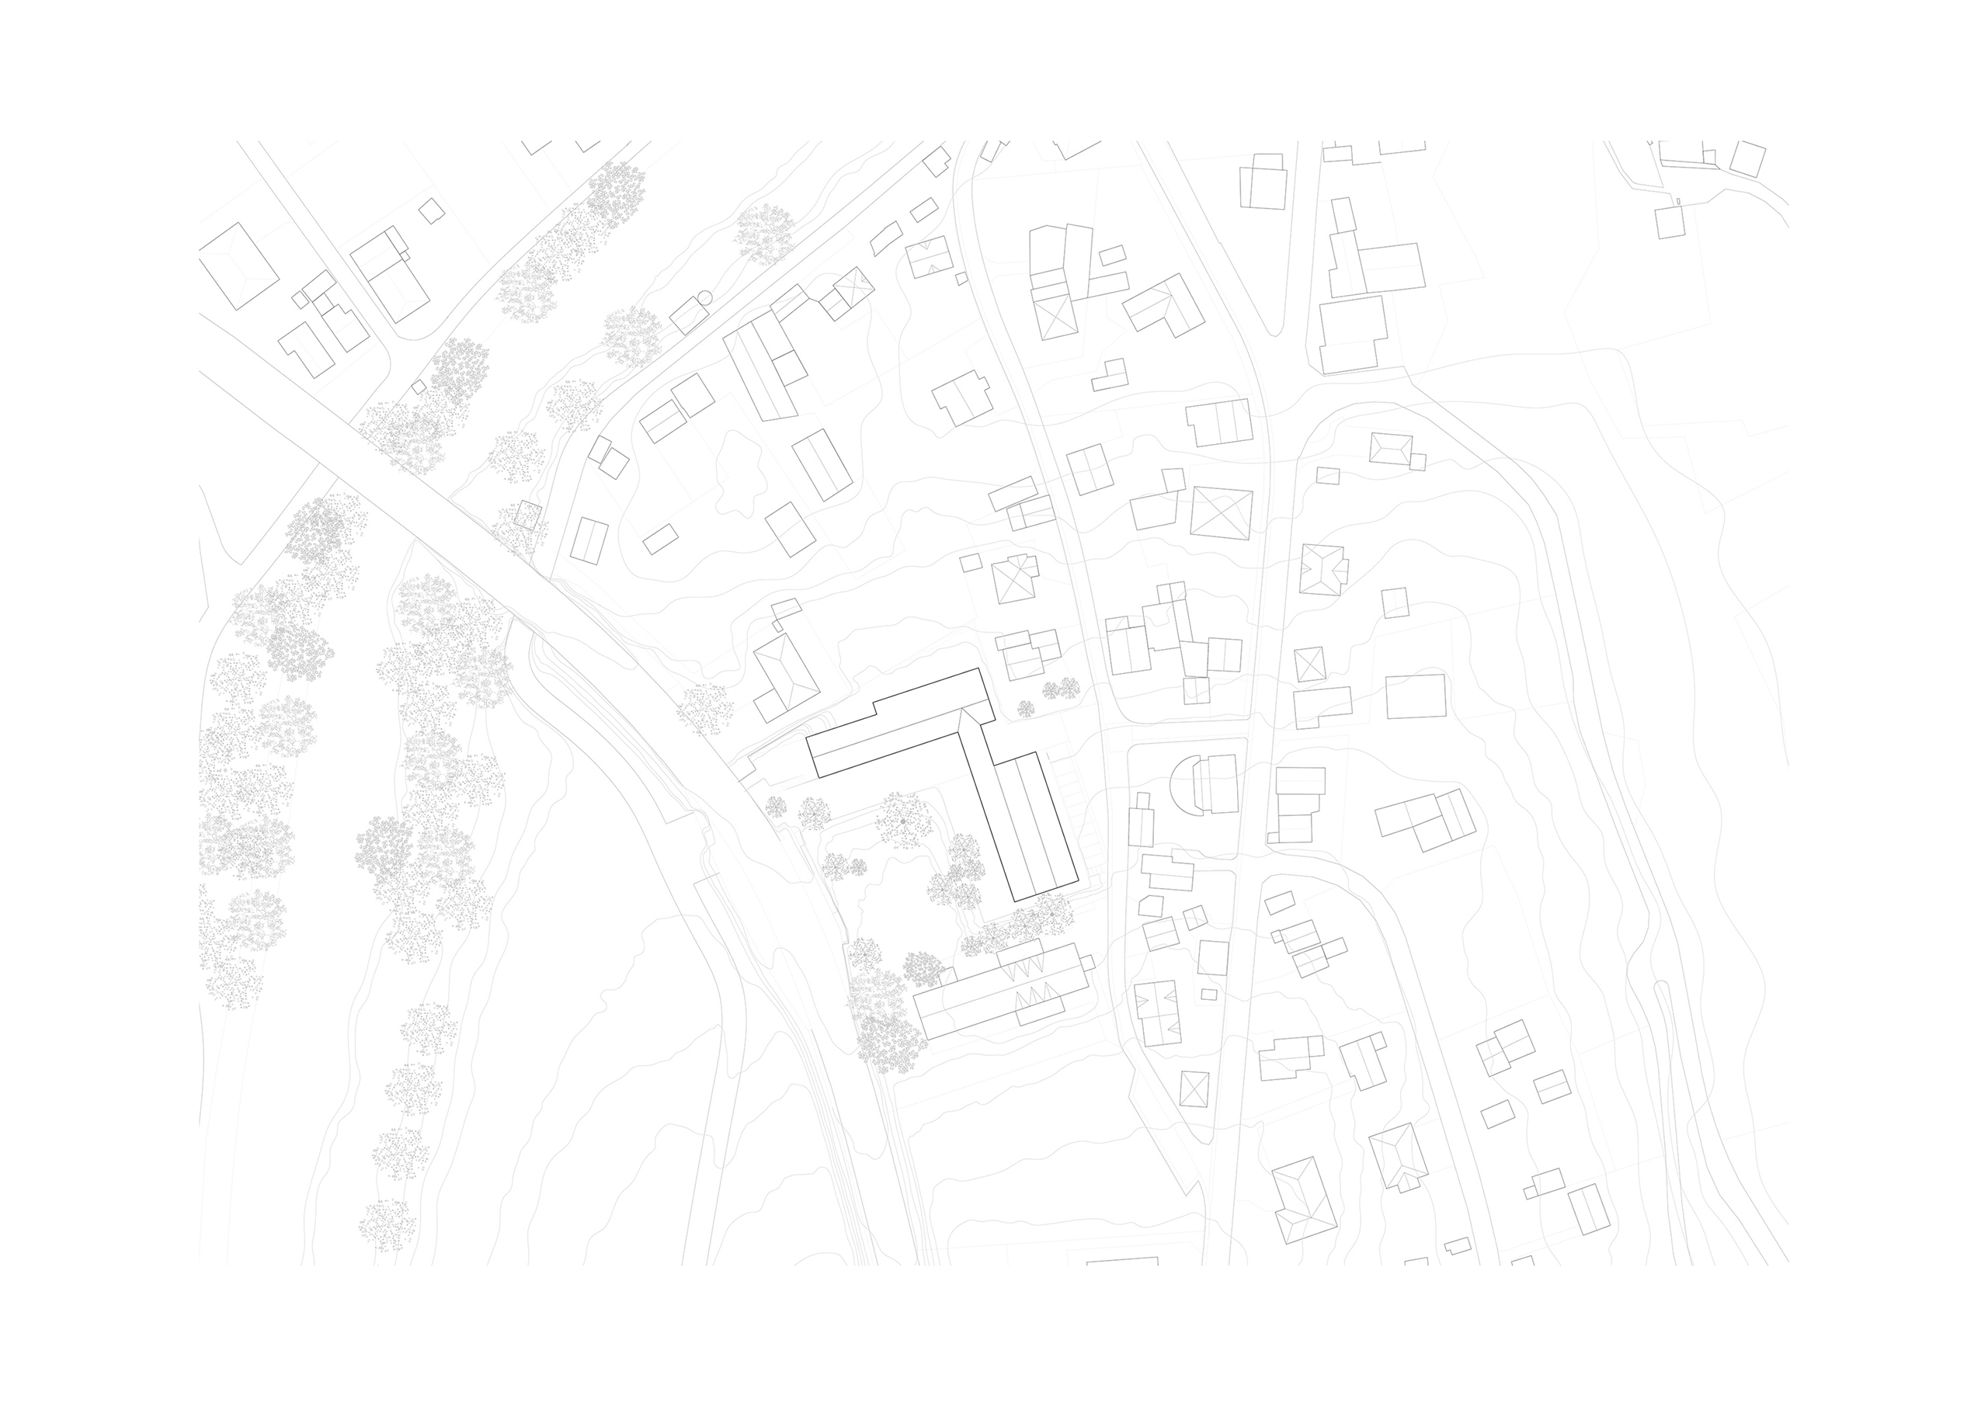
The new structure organises the public space by creating a new square to welcome students, staff and visitors of the new gym and library to the east, and by defining, with the kindergarten and the ground slope, a green courtyard for children’s outdoor activities to the west. The geometry of the upper floor is characterised by a three-gabled roof extrusion. The shape of the roof, which emphasizes the public function of the school, allows a perfect integration of the connecting area on the second floor to the existing building, while ensuring quality spaces for the new classrooms. The structure, made of reinforced concrete beams, defines the geometry and marks the free plan space of the classrooms. This way, the entire upper floor becomes the slab of the gymnasium, supported only by concrete piles which clear the view towards the valley.
Credits
Year
2021
Location
Malvaglia, Switzerland
Project
SOLUM + Ortalli Verrier + Silvia Ponte
Structural engineer
Passera & Associati
Images
Archealizar
School extention and renovation
Competition, Malvaglia CH
The present school centre, built in the early ’60s, is characterized by the juxtaposition of two volumes containing the classrooms and the gymnasium. The existing gym, which does not fit the requirements of a modern school, is to be demolished and replaced with a new structure containing the public areas. The new section, with the gym in the basement, and the library and some special classrooms on the first floor is perpendicular to the block containing the classrooms. The connecting spaces between the two buildings, in the basement and on the second floor, allow flexible movement inside the school as well as define an access portico.
The new structure organises the public space by creating a new square to welcome students, staff and visitors of the new gym and library to the east, and by defining, with the kindergarten and the ground slope, a green courtyard for children’s outdoor activities to the west. The geometry of the upper floor is characterised by a three-gabled roof extrusion. The shape of the roof, which emphasizes the public function of the school, allows a perfect integration of the connecting area on the second floor to the existing building, while ensuring quality spaces for the new classrooms. The structure, made of reinforced concrete beams, defines the geometry and marks the free plan space of the classrooms. This way, the entire upper floor becomes the slab of the gymnasium, supported only by concrete piles which clear the view towards the valley.
Credits
Year
2021
Location
Malvaglia, Switzerland
Project
SOLUM + Ortalli Verrier + Silvia Ponte
Structural engineer
Passera & Associati
Images
Archealizar